
40112 Flagstaff DR, Sterling Heights, MI 48313
Local realty services provided by:CENTURY 21 Curran & Oberski
40112 Flagstaff DR,Sterlingheights, MI 48313
$385,000
- 4 Beds
- 3 Baths
- 2,147 sq. ft.
- Single family
- Active
Listed by: francis r nutt
Office: keller williams paint creek
MLS#:20261087189
Source:MI_REALCOMP
Price summary
- Price:$385,000
- Price per sq. ft.:$179.32
About this home
Welcome home to this beautifully updated colonial featuring modern finishes, thoughtful upgrades, and an incredible backyard retreat! The heart of the home is the stunning remodeled kitchen, featuring beautiful white shaker cabinetry, elegant quartz countertops, a spacious center island perfect for meal preparation and entertaining guests, and newer appliances. The main level showcases newer flooring, creating a fresh and inviting atmosphere throughout. The finished basement provides additional living space, perfect for a recreation room, home theater, game room, fitness area, or simply a comfortable place to relax and unwind. Step outside to enjoy the fully fenced backyard, offering plenty of space for entertaining, relaxing, and outdoor activities. The hot tub and pergola are negotiable, providing an opportunity to make this outdoor retreat your own! Additional highlights include a 2-car attached garage with a 240 Volt outlet for EV charging, a roof approximately 9 years old, furnace and A/C approximately 10 years old, and a newer water heater (2024). The dishwasher, microwave, and oven were also updated in 2024, adding convenience and peace of mind. Located within the Utica Community Schools district and just minutes from Dodge Park, shopping, dining, and recreation, this home offers an exceptional combination of comfort, style, and convenience. Beautifully updated with room to live, relax, and entertain—this is one you won’t want to miss!...
Contact an agent
Home facts
- Year built:1968
- Subdivision & Development:LEXINGTON MEADOWS
- Listing ID #:20261087189
- Added:1 day(s) ago
- Updated:October 28, 2026 at 10:08 PM
Rooms and interior
- Bedrooms:4
- Total bathrooms:3
- Full bathrooms:2
- Half bathrooms:1
- Rooms Total:9
- Basement Description:Partially Finished
- Living area:2,147 sq. ft.
Heating and cooling
- Cooling:Central Air
- Heating:Forced Air, Natural Gas
Structure and exterior
- Roof:Composition
- Year built:1968
- Building area:2,147 sq. ft.
- Lot area:0.17 Acres
- Architectural Style:Colonial
- Construction Materials:Aluminum Siding, Brick
- Exterior Features:Patio, Porch, Spa/Hot-tub
- Foundation Description:Basement, Poured
- Levels:Two
Utilities
- Water:Public
- Sewer:Public Sewer
Finances and disclosures
- Price:$385,000
- Price per sq. ft.:$179.32
- Tax amount:$4,592
Features and amenities
- Appliances:Dryer, Electric Cooktop, Free Standing Electric Oven, Free Standing Refrigerator, Washer
- Laundry features:Laundry Room
Parking
- Parking description:Attached, Two Car Garage
- Garage spaces:2

New listings near 40112 Flagstaff DR
- New
 $395,000Active5 beds 3 baths4,092 sq. ft.
5353 18 Mile RD, SterlingHeights, MI 48314
MLS# 20261087355Listed by: R2M REALTY, - New
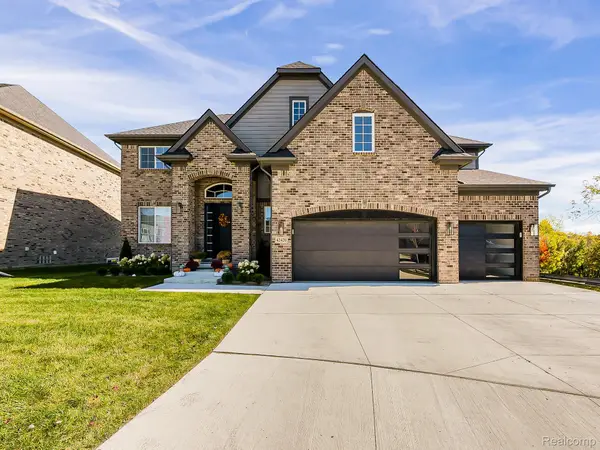 $819,999Active4 beds 3 baths2,938 sq. ft.
42420 Alagna DR, SterlingHeights, MI 48314
MLS# 20261087399Listed by: DOBI REAL ESTATE - New
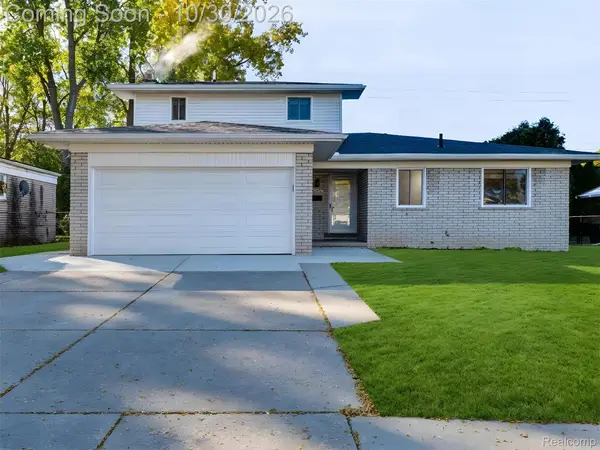 $369,900Active4 beds 3 baths2,414 sq. ft.
12224 El Camino DR, SterlingHeights, MI 48312
MLS# 20261086002Listed by: ST JUDE REALTY - New
 $149,900Active3 beds 2 baths1,100 sq. ft.
8443 Hickory, Sterling Heights, MI 48312
MLS# 61042347Listed by: NATIONAL REALTY CENTERS, INC - New
 $360,000Active4 beds 2 baths1,741 sq. ft.
39121 Sturbridge DR, SterlingHeights, MI 48310
MLS# 58050226113Listed by: BERKSHIRE HATHAWAY HOMESERVICES KEE REALTY - New
 $675,000Active4 beds 3 baths2,825 sq. ft.
3829 Summit, Sterling Heights, MI 48314
MLS# 61042232Listed by: ST JUDE REALTY - Open Sat, 12 to 2pmNew
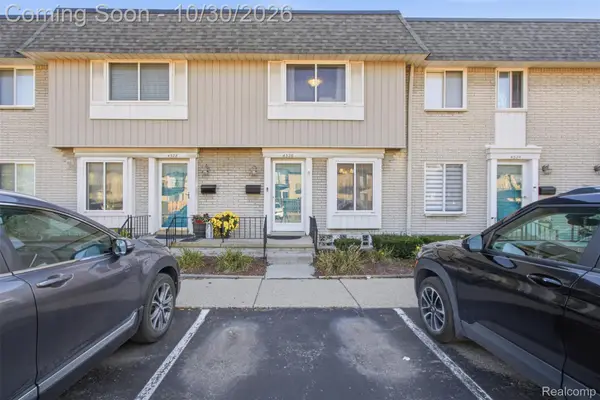 $158,000Active2 beds 2 baths1,643 sq. ft.
4326 15 Mile RD, SterlingHeights, MI 48310
MLS# 20261086935Listed by: RAVEN REAL ESTATE GROUP - New
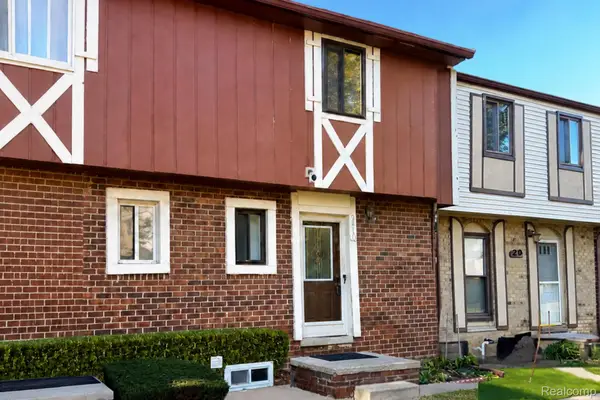 $139,900Active2 beds 2 baths1,255 sq. ft.
8419 Hickory DR, SterlingHeights, MI 48312
MLS# 20261086224Listed by: EXP REALTY BIRMINGHAM - New
 $140,000Active2 beds 2 baths984 sq. ft.
14201 Ivanhoe DR # 192, SterlingHeights, MI 48312
MLS# 20261086014Listed by: USA HOME BROKER


Protect your home and budget from life's surprises with an Assurant Home Warranty, backed by a partner that supports you through every step of homeownership. Explore Plans.
©2026 Century 21 Real Estate LLC. All rights reserved. CENTURY 21®, the CENTURY 21 Logo and C21® are service marks owned by Century 21 Real Estate LLC. Century 21 Real Estate LLC fully supports the principles of the Fair Housing Act and the Equal Opportunity Act. Each office is independently owned and operated. Listing information is deemed reliable but not guaranteed accurate.