42808 Park Cresent Drive, Sterling Heights, MI 48313
Local realty services provided by:CENTURY 21 Dynamic Realty
42808 Park Cresent Drive,Sterlingheights, MI 48313
$355,000
- 3 Beds
- 4 Baths
- 3,104 sq. ft.
- Single family
- Active
Listed by: salwan atto
Office: oracle realty
MLS#:20261053352
Source:MI_REALCOMP
Price summary
- Price:$355,000
- Price per sq. ft.:$114.37
- Monthly HOA dues:$345
About this home
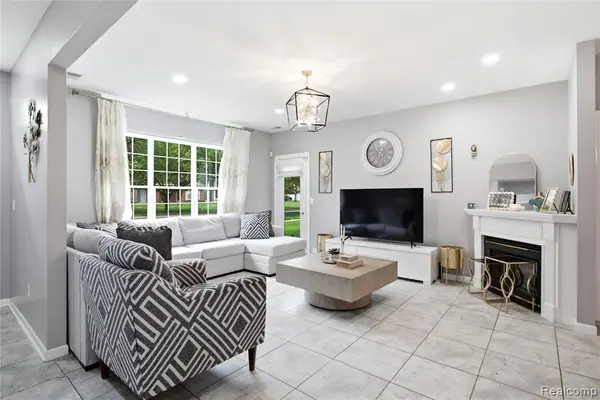
More than $120K in recent renovating makes this move-in ready condo a perfect home for your family. This condominium offers 3 large bedrooms with walk-in closets, master bedroom on the 1st floor with stand-up shower and a soaking tub, two upper bedrooms with a shared full bathroom, and a private second-floor terrace offering serene views of the pond. Water-resistant neutral colored vinyl floors throughout the first floor, 3-sided gas fireplace in living room/dining room area, two skylights provide natural lighting in the kitchen with Lafata cabinetry, a dedicated island, and stainless-steel appliances. 1st Floor laundry leading to a 2-car attached garage with extra high ceiling. Enjoy the morning sunrise from your private backyard wooden deck then end the day watching the sunset from your front porch with privacy hedge while enjoying the calming sounds of the pond. A fully finished basement with an open floor concept, water-resistant vinyl flooring, and full bath with walk-in shower make it a perfect place to host and entertain your guests. New Goodman 2.5 Ton A/C condenser (2023), Rheem 50-gallon hot water tank (2021), Lenox 95+ furnace, LG Appliances, and much more! Agent in part owner. Buyer's agent to verify all information....
Contact an agent
Home facts
- Year built:2001
- Subdivision & Development:STRATFORD VILLAGE REGENTS #690
- Listing ID #:20261053352
- Added:35 day(s) ago
- Updated:August 17, 2026 at 10:03 AM
Rooms and interior
- Bedrooms:3
- Total bathrooms:4
- Full bathrooms:3
- Half bathrooms:1
- Rooms Total:7
- Basement Description:Finished
- Living area:3,104 sq. ft.
Heating and cooling
- Cooling:Ceiling Fans, Central Air
- Heating:Forced Air, Natural Gas
Structure and exterior
- Roof:Asphalt
- Year built:2001
- Building area:3,104 sq. ft.
- Architectural Style:Colonial
- Construction Materials:Brick, Vinyl Siding, Wood Siding
- Exterior Features:Balcony, Deck, Patio
- Foundation Description:Basement, Poured, Sump Pump
- Levels:Two
Utilities
- Water:Public
- Sewer:Public Sewer
Finances and disclosures
- Price:$355,000
- Price per sq. ft.:$114.37
- Tax amount:$4,788
Features and amenities
- Appliances:Dishwasher, Dryer, Free Standing Electric Range, Free Standing Refrigerator, Microwave, Stainless Steel Appliances, Washer
- Laundry features:Laundry Room
- Amenities:High Speed Internet
Parking
- Parking description:Attached, Driveway, Electricity In Garage, Garage Faces Rear, Two Car Garage
- Garage spaces:2

New listings near 42808 Park Cresent Drive
- New
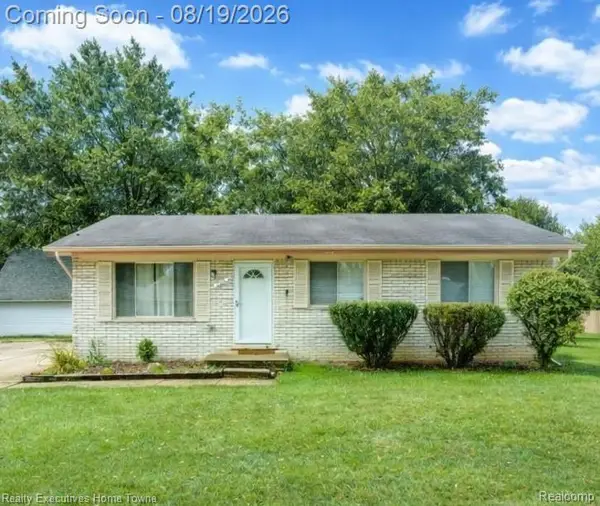 $309,900Active3 beds 2 baths2,526 sq. ft.
2448 Oakcrest Road, SterlingHeights, MI 48310
MLS# 20261064837Listed by: REALTY EXECUTIVES HOME TOWNE - New
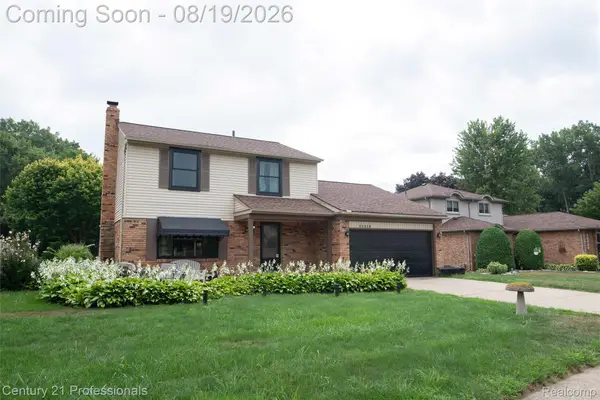
 $379,900Active3 beds 2 baths2,840 sq. ft.
40438 Page Drive, SterlingHeights, MI 48313
MLS# 20261059404Listed by: CENTURY 21 PROFESSIONALS - New
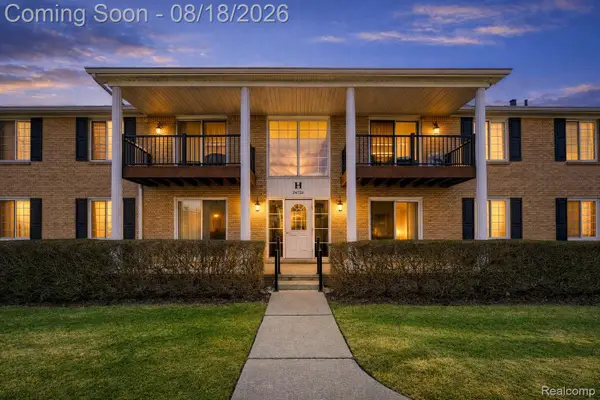 $140,000Active2 beds 2 baths900 sq. ft.
34720 Huntley Drive #23, SterlingHeights, MI 48312
MLS# 20261065370Listed by: EHOMES REALTY - New
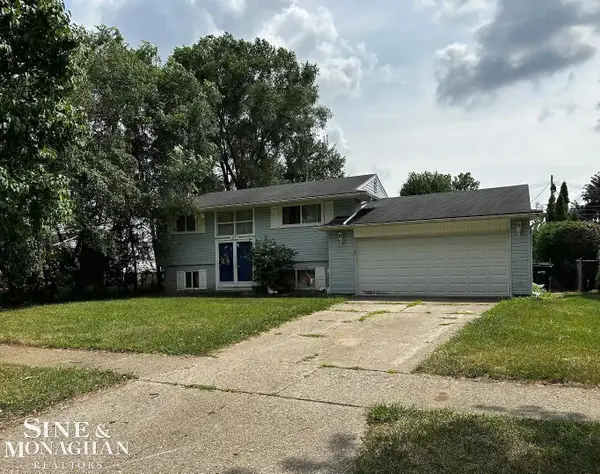 $169,000Active3 beds 2 baths1,232 sq. ft.
8476 Doncaster, Sterling Heights, MI 48312
MLS# 50218695Listed by: SINE & MONAGHAN REALTORS LLC ST CLAIR - New
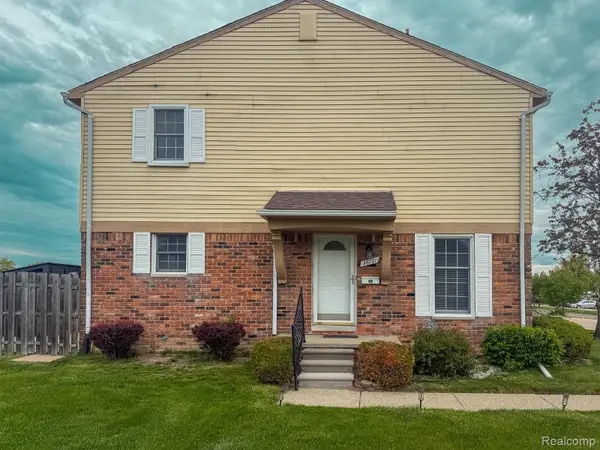 $217,000Active3 beds 3 baths1,820 sq. ft.
36721 Park Place Drive, SterlingHeights, MI 48310
MLS# 20261064966Listed by: EHOMES REALTY - New
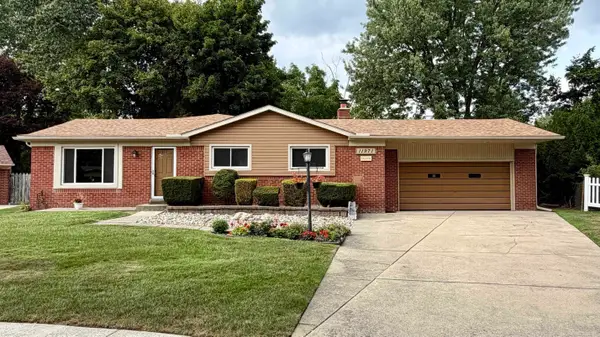 $349,900Active3 beds 3 baths1,572 sq. ft.
11971 Fairview, Sterling Heights, MI 48312
MLS# 50218676Listed by: CENTURY 21 PROFESSIONALS - New
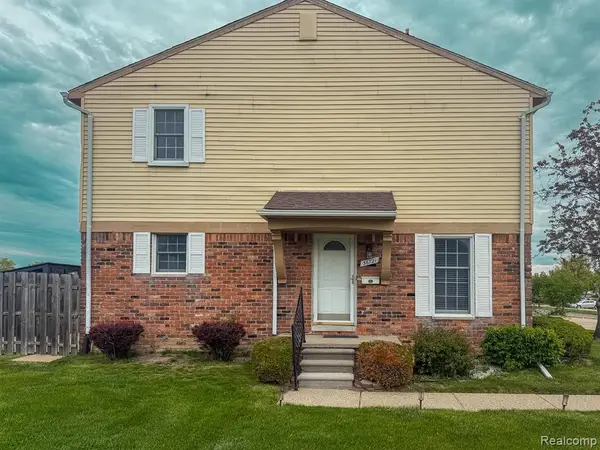 $217,000Active3 beds 3 baths1,320 sq. ft.
36721 Park Place, Sterling Heights, MI 48310
MLS# 61021577Listed by: EHOMES REALTY - New
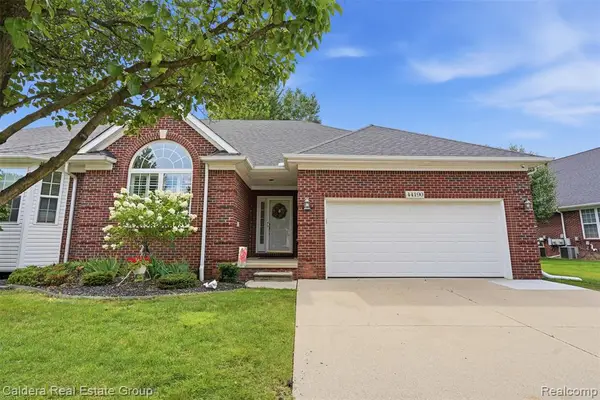 $429,900Active4 beds 4 baths2,060 sq. ft.
44190 Orion, Sterling Heights, MI 48314
MLS# 61021223Listed by: CALDERA REAL ESTATE GROUP 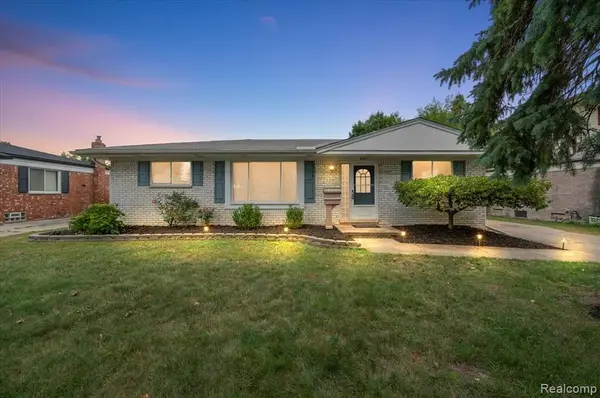 $299,000Pending3 beds 2 baths1,188 sq. ft.
8851 Alwardt, Sterling Heights, MI 48313
MLS# 61021229Listed by: KINGSWOOD HOMES REALTY LLC- New
 $245,000Active2 beds 2 baths1,382 sq. ft.
13169 Canopy, Sterling Heights, MI 48313
MLS# 61021430Listed by: COMMUNITY CHOICE REALTY INC


Protect your home and budget from life's surprises with an Assurant Home Warranty, backed by a partner that supports you through every step of homeownership. Explore Plans.
©2026 Century 21 Real Estate LLC. All rights reserved. CENTURY 21®, the CENTURY 21 Logo and C21® are service marks owned by Century 21 Real Estate LLC. Century 21 Real Estate LLC fully supports the principles of the Fair Housing Act and the Equal Opportunity Act. Each office is independently owned and operated. Listing information is deemed reliable but not guaranteed accurate.