5353 18 Mile, Sterling Heights, MI 48314
Local realty services provided by:CENTURY 21 Northland
5353 18 Mile,Sterling Heights, MI 48314
$425,000
- 5 Beds
- 3 Baths
- 2,046 sq. ft.
- Single family
- Active
Listed by: iftekhar hussain
Office: r2m realty,
MLS#:61030936
Source:MI_REALSOURCE
Price summary
- Price:$425,000
- Price per sq. ft.:$103.86
About this home
Welcome to this beautiful and well-maintained 5-bedroom, 3-bathroom home in Sterling Heights! Offering approximately 2,046 sq. ft. of comfortable living space, this clean and spacious home features 2 full bathrooms plus an additional full bathroom attached to one of the bedroom. Enjoy a huge backyard with plenty of space for outdoor activities and entertaining, along with an impressive 4-car garage providing ample parking and storage. Conveniently located near Mound Rd and Ryan Rd, with easy access to shopping, dining, schools, major roads, and everyday amenities. this is a great opportunity to make this wonderful Sterling Heights property your new home. Schedule your showing today!
Contact an agent
Home facts
- Year built:1955
- Listing ID #:61030936
- Added:26 day(s) ago
- Updated:October 09, 2026 at 10:46 AM
Rooms and interior
- Bedrooms:5
- Total bathrooms:3
- Full bathrooms:2
- Half bathrooms:1
- Rooms Total:8
- Bedroom Description:Bedroom 1 on Entry Level, Bedroom 2 on Entry Level, Bedroom 3 on Entry Level, Bedroom 4 on Entry Level, Bedroom 5 in Basement
- Basement Description:Partially Finished
- Living area:2,046 sq. ft.
Heating and cooling
- Cooling:Central A/C
- Heating:Forced Air, Natural Gas
Structure and exterior
- Year built:1955
- Building area:2,046 sq. ft.
- Lot area:0.76 Acres
- Architectural Style:Ranch
- Construction Materials:Brick
- Foundation Description:Basement
- Levels:1 Story
Utilities
- Water:Public Water
Finances and disclosures
- Price:$425,000
- Price per sq. ft.:$103.86
- Tax amount:$5,482
Parking
- Parking description:Attached Garage
- Garage spaces:4
 Provided through IDX via MiRealSource. Courtesy of MiRealSource Shareholder. Copyright MiRealSource. The information published and disseminated by MiRealSource is communicated verbatim, without change by MiRealSource, as filed with MiRealSource by its members. The accuracy of all information, regardless of source, is not guaranteed or warranted. All information should be independently verified. Copyright 2026 MiRealSource. All rights reserved. The information provided hereby constitutes proprietary information of MiRealSource, Inc. and its shareholders, affiliates and licensees and may not be reproduced or transmitted in any form or by any means, electronic or mechanical, including photocopy, recording, scanning or any information storage and retrieval system, without written permission from MiRealSource, Inc. MI_REALSOURCE Member Broker: Brad Platt
New listings near 5353 18 Mile
- New
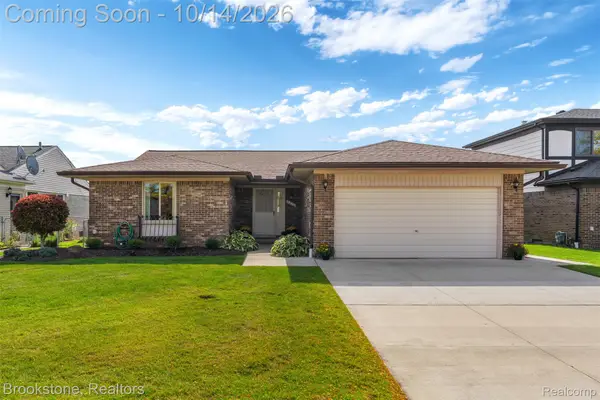 $345,000Active3 beds 3 baths2,503 sq. ft.
4226 Jefferson DR, SterlingHeights, MI 48310
MLS# 20261082368Listed by: BROOKSTONE, REALTORS LLC - New
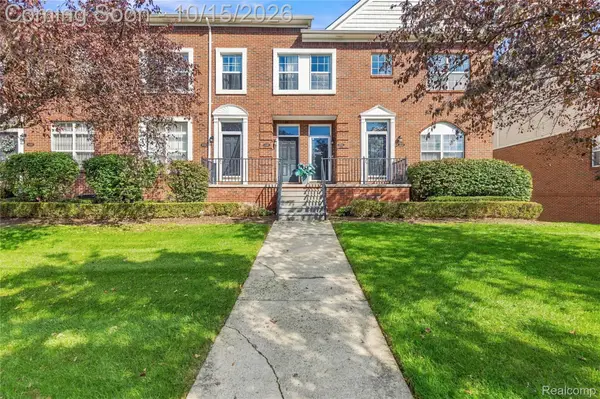 $193,000Active2 beds 2 baths1,244 sq. ft.
43131 Strand DR, SterlingHeights, MI 48313
MLS# 20261082806Listed by: EXP REALTY CLINTON TWP - New
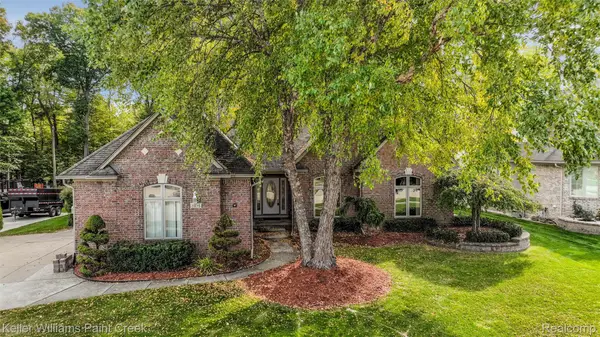 $540,000Active3 beds 4 baths2,360 sq. ft.
3494 Corkwood DR, SterlingHeights, MI 48314
MLS# 20261082278Listed by: KELLER WILLIAMS PAINT CREEK - New
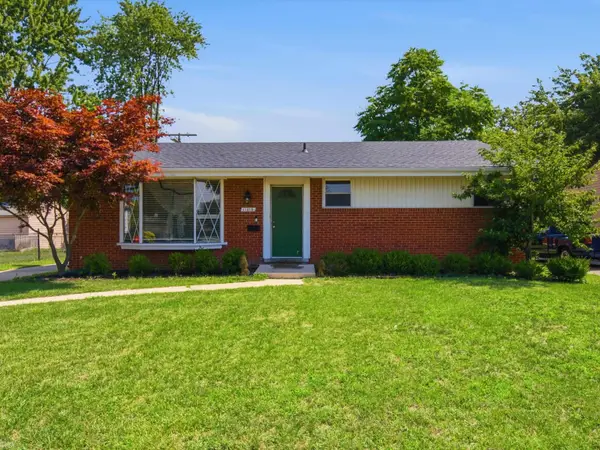 $295,000Active3 beds 2 baths1,134 sq. ft.
11315 Delvin, Sterling Heights, MI 48314
MLS# 50224642Listed by: REALTEAM REAL ESTATE - New
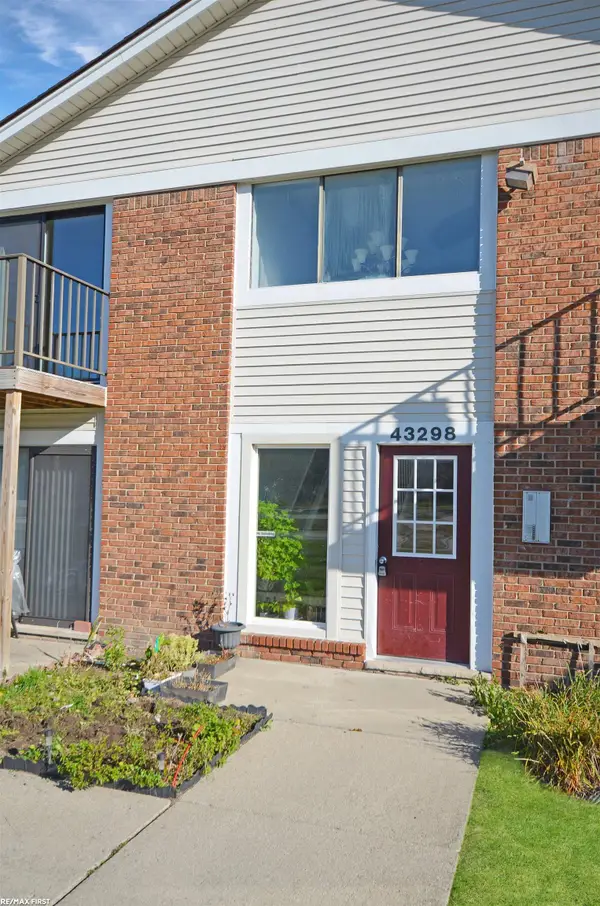 $135,000Active1 beds 1 baths707 sq. ft.
43298 #40 Mound #40, Sterling Heights, MI 48314
MLS# 50224670Listed by: RE/MAX FIRST - New
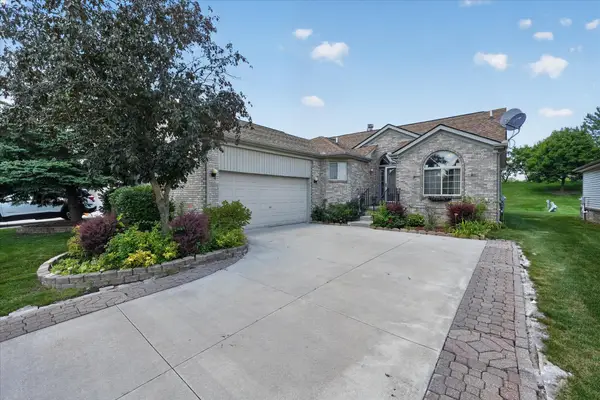
 $349,900Active2 beds 3 baths1,586 sq. ft.
3527 New Boston, Sterling Heights, MI 48314
MLS# 50224587Listed by: CENTURY 21 PROFESSIONALS STERLING HEIGHTS - Open Sat, 12 to 2pmNew
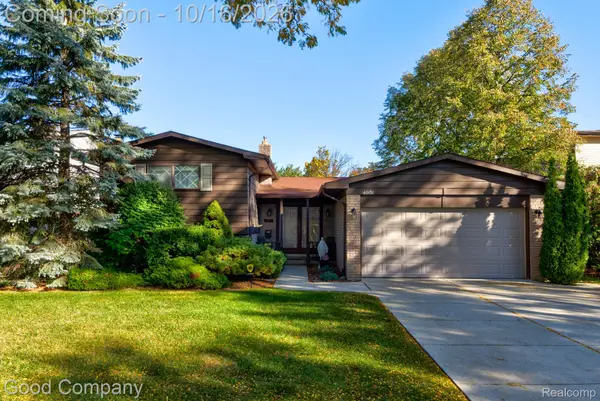 $300,000Active4 beds 2 baths1,955 sq. ft.
4951 Surrey Drive, SterlingHeights, MI 48310
MLS# 20261080903Listed by: GOOD COMPANY - New
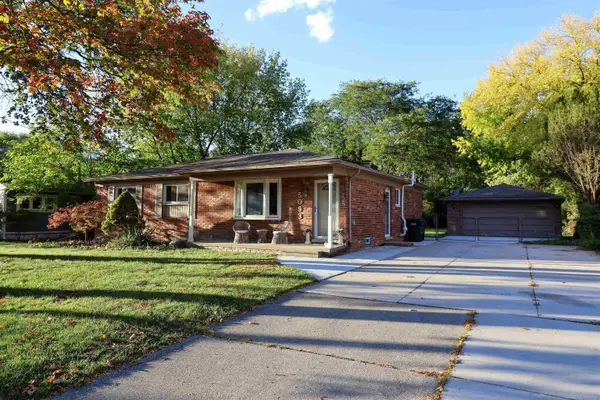 $329,900Active3 beds 2 baths1,371 sq. ft.
5093 Northlawn, Sterling Heights, MI 48310
MLS# 50224575Listed by: REALTY PROFESSIONALS - New
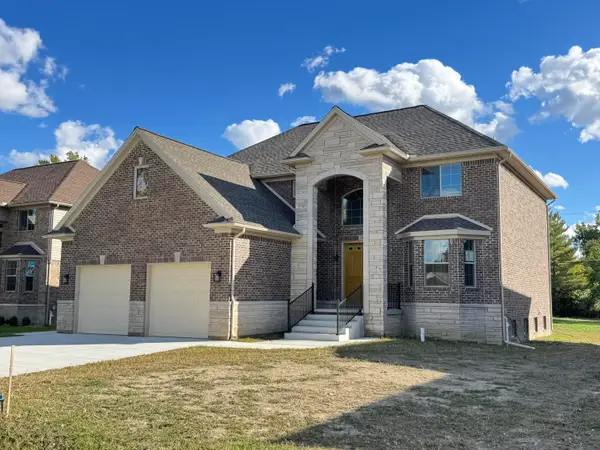 $785,000Active4 beds 4 baths3,315 sq. ft.
5496 Nathan E, Sterling Heights, MI 48310
MLS# 26054210Listed by: UTICA REALTY LLC - New
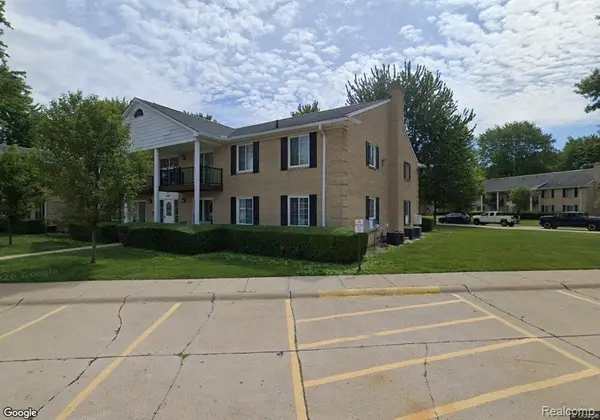 $155,000Active2 beds 2 baths905 sq. ft.
34660 Huntley DR # 38, SterlingHeights, MI 48312
MLS# 20261082345Listed by: KVK REALTY GROUP LLC


Protect your home and budget from life's surprises with an Assurant Home Warranty, backed by a partner that supports you through every step of homeownership. Explore Plans.
©2026 Century 21 Real Estate LLC. All rights reserved. CENTURY 21®, the CENTURY 21 Logo and C21® are service marks owned by Century 21 Real Estate LLC. Century 21 Real Estate LLC fully supports the principles of the Fair Housing Act and the Equal Opportunity Act. Each office is independently owned and operated. Listing information is deemed reliable but not guaranteed accurate.