
5563 NORTHLAWN DR, Sterling Heights, MI 48310
Local realty services provided by:CENTURY 21 Signature Realty
5563 NORTHLAWN DR,Sterlingheights, MI 48310
$349,900
- 4 Beds
- 3 Baths
- 1,950 sq. ft.
- Single family
- Active
Listed by: michael gale
Office: keller williams realty lakeside
MLS#:58050217880
Source:MI_REALCOMP
Price summary
- Price:$349,900
- Price per sq. ft.:$179.44
About this home
Welcome home to this awesome 1,950 sq ft Colonial in a great Sterling Heights location! Offering 4 bedrooms and 3+ bathrooms, this home has the space, updates, and features that are hard to find. The updated kitchen and bathrooms give the home a fresh, modern feel, while the spacious floor plan offers plenty of room for everyday living and entertaining. One of the biggest highlights is the HUGE 20' x 45' insulated garage! With approximately 900 sq ft of garage space and 220V electrical service, there is tons of room for vehicles, toys, a workshop, hobbies, storage, or just about anything else you can dream up. This is not your typical suburban garage! Outside, enjoy a large yard with plenty of room for summer gatherings, kids, pets, and entertaining. Add in major updates throughout the home and a convenient Sterling Heights location close to shopping, dining, parks, schools, and everyday conveniences, and you have a property that checks a lot of boxes. Spacious, updated, an incredible garage, and a great location. Come see everything this home has to offer!...
Contact an agent
Home facts
- Year built:1948
- Subdivision & Development:RIVERSIDE FARMS
- Listing ID #:58050217880
- Added:69 day(s) ago
- Updated:October 12, 2026 at 09:56 AM
Rooms and interior
- Bedrooms:4
- Total bathrooms:3
- Full bathrooms:3
- Rooms Total:10
- Living area:1,950 sq. ft.
Heating and cooling
- Heating:Forced Air, Natural Gas
Structure and exterior
- Year built:1948
- Building area:1,950 sq. ft.
- Lot area:0.45 Acres
- Lot Features:City Lot
- Architectural Style:Colonial
- Construction Materials:Brick, Vinyl Siding
- Foundation Description:Basement
- Levels:Two
Utilities
- Water:Public
- Sewer:Public Sewer
Finances and disclosures
- Price:$349,900
- Price per sq. ft.:$179.44
- Tax amount:$3,608
Parking
- Parking description:Detached, Four Car Garage
- Garage spaces:4

New listings near 5563 NORTHLAWN DR
- Coming SoonOpen Tue, 4:30 to 6:30pm
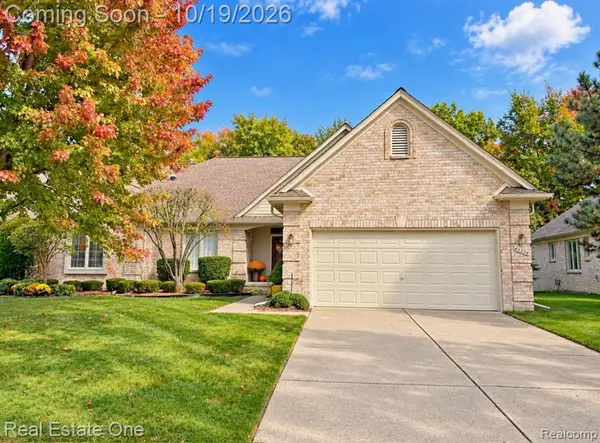 $349,900Coming Soon3 beds 2 baths1,621 sq. ft.
40294 Riverbend, Sterling Heights, MI 48310
MLS# 61038655Listed by: REAL ESTATE ONE-TROY - New
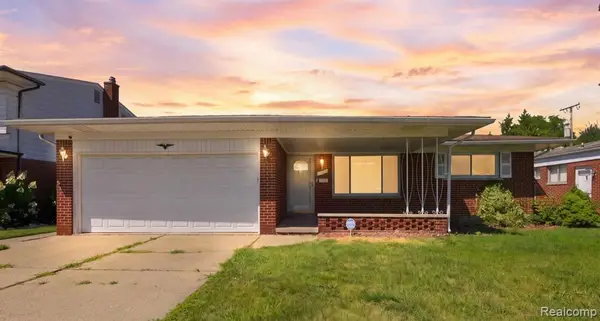 $298,000Active3 beds 3 baths1,655 sq. ft.
11165 Hanna, Sterling Heights, MI 48312
MLS# 61039791Listed by: WASIM INTERNATIONAL REALTY - New
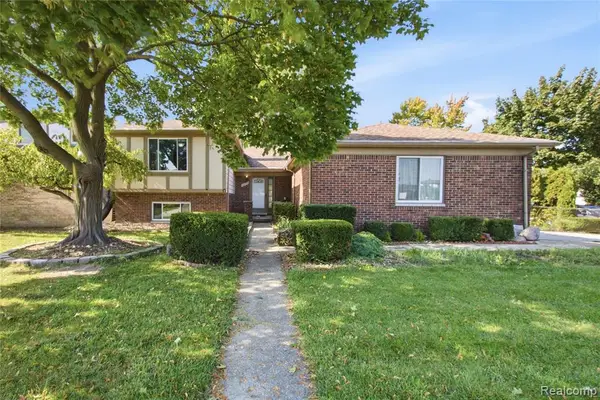 $375,000Active4 beds 3 baths2,169 sq. ft.
36753 Iroquois, Sterling Heights, MI 48310
MLS# 61039704Listed by: IKONIK REALTY - Open Sun, 1 to 3pmNew
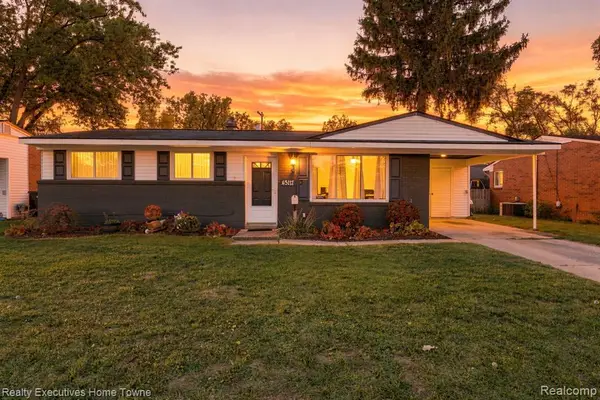 $229,000Active3 beds 2 baths1,058 sq. ft.
43117 Penny, Sterling Heights, MI 48314
MLS# 61039712Listed by: REALTY EXECUTIVES HOME TOWNE - New
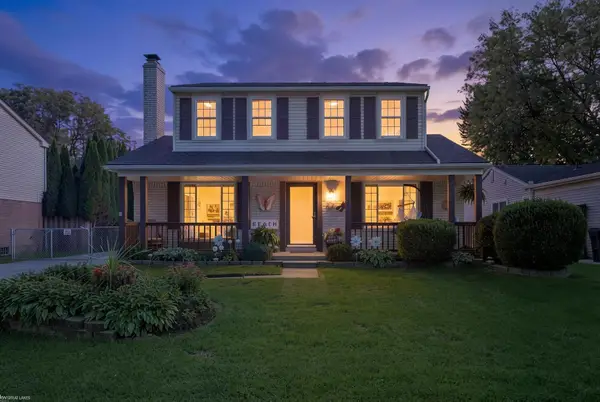 $329,900Active3 beds 2 baths1,612 sq. ft.
12866 Windsor, Sterling Heights, MI 48313
MLS# 50225139Listed by: KELLER WILLIAMS GREAT LAKES - New
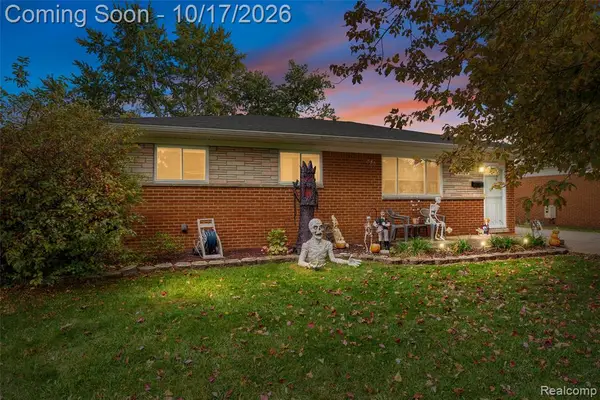 $225,000Active3 beds 2 baths925 sq. ft.
39120 Poinciana, Sterling Heights, MI 48313
MLS# 61039496Listed by: RE/MAX LEADING EDGE - New
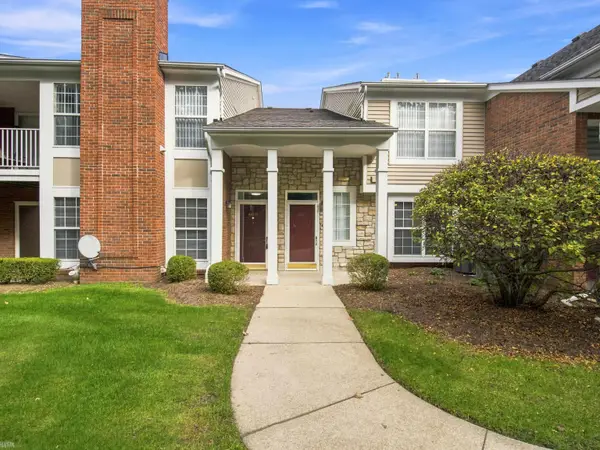 $225,000Active2 beds 2 baths1,316 sq. ft.
44835 Marigold #245, Sterling Heights, MI 48314
MLS# 50225055Listed by: REALTEAM REAL ESTATE - New
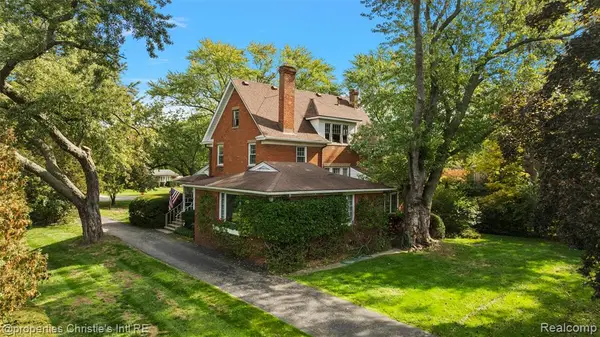 $649,900Active4 beds 3 baths2,624 sq. ft.
8750 Clinton River, Sterling Heights, MI 48314
MLS# 61039453Listed by: @PROPERTIES CHRISTIE'S INT'L RE GROSSE POINTE 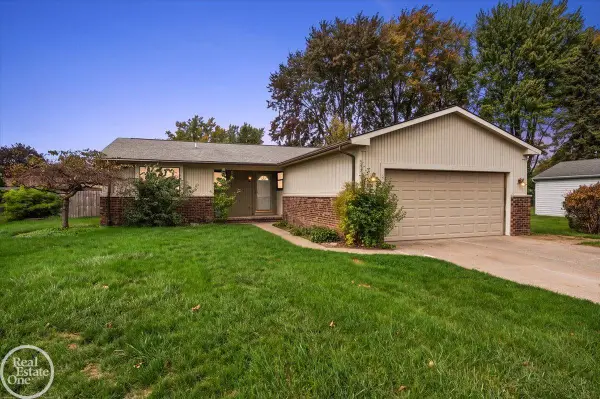 $309,900Pending5 beds 3 baths1,403 sq. ft.
42125 Bobjean, Sterling Heights, MI 48314
MLS# 50225015Listed by: REAL ESTATE ONE INC-SHELBY- Open Sun, 12 to 2pmNew
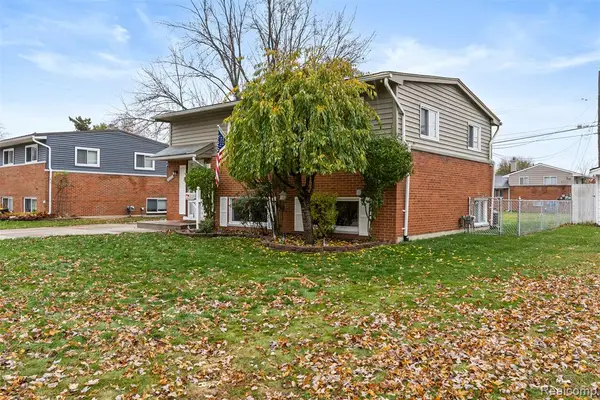 $259,900Active3 beds 2 baths1,550 sq. ft.
11840 Chattman, Sterling Heights, MI 48313
MLS# 61039240Listed by: REAL ESTATE FOR A CAUSE


Protect your home and budget from life's surprises with an Assurant Home Warranty, backed by a partner that supports you through every step of homeownership. Explore Plans.
©2026 Century 21 Real Estate LLC. All rights reserved. CENTURY 21®, the CENTURY 21 Logo and C21® are service marks owned by Century 21 Real Estate LLC. Century 21 Real Estate LLC fully supports the principles of the Fair Housing Act and the Equal Opportunity Act. Each office is independently owned and operated. Listing information is deemed reliable but not guaranteed accurate.