8140 Crestview Drive, Sterling Heights, MI 48312
Local realty services provided by:CENTURY 21 Curran & Oberski
8140 Crestview Drive,Sterlingheights, MI 48312
$96,000
- 2 Beds
- 1 Baths
- 900 sq. ft.
- Single family
- Active
Listed by: roudtha amine
Office: golden key realty group llc.
MLS#:20261066057
Source:MI_REALCOMP
Price summary
- Price:$96,000
- Price per sq. ft.:$106.67
- Monthly HOA dues:$270
About this home
# Affordable & Move-In Ready Condo in the Heart of Sterling Heights!
Welcome to this **beautifully updated 2-bedroom, 1-bath condo** offering affordable, low-maintenance living in a convenient Sterling Heights location. This move-in-ready home features approximately **930 square feet** of comfortable living space with an inviting layout, updated finishes, and generously sized bedrooms. The community offers a **large in-ground swimming pool and courtyard**, creating a wonderful place to relax, entertain, and enjoy the warmer months. Residents also have access to **coin-operated laundry and reserved storage space** for added convenience.
One of the biggest advantages of this home is the value provided by the monthly association fee, which covers **water, gas, exterior/structure maintenance, grounds maintenance, trash removal, and pool maintenance**. **Electricity is also included, subject to association confirmation.** This makes ownership simple and helps reduce the everyday costs and responsibilities that come with owning a home.
The location is a major plus, with **shopping, restaurants, entertainment, parks, everyday conveniences, and major roadways all nearby**, making commuting and running errands easy. This is an excellent opportunity for a first-time buyer, downsizer, or anyone looking for an **affordable, updated, move-in-ready home in a convenient Sterling Heights location**. Come see it for yourself, you may be surprised by how much this condo has to offer!...
Contact an agent
Home facts
- Year built:1965
- Subdivision & Development:SOMERSET SQUARE
- Listing ID #:20261066057
- Added:55 day(s) ago
- Updated:October 13, 2026 at 10:02 AM
Rooms and interior
- Bedrooms:2
- Total bathrooms:1
- Full bathrooms:1
- Rooms Total:4
- Living area:900 sq. ft.
Heating and cooling
- Heating:Forced Air, Natural Gas
Structure and exterior
- Year built:1965
- Building area:900 sq. ft.
- Architectural Style:Colonial
- Construction Materials:Brick
- Foundation Description:Slab
- Levels:One Story Up
Utilities
- Water:Public
- Sewer:Public Sewer
Finances and disclosures
- Price:$96,000
- Price per sq. ft.:$106.67
- Tax amount:$1,020
Features and amenities
- Pool features:Community, In Ground
Parking
- Parking description:No Garage

New listings near 8140 Crestview Drive
- New
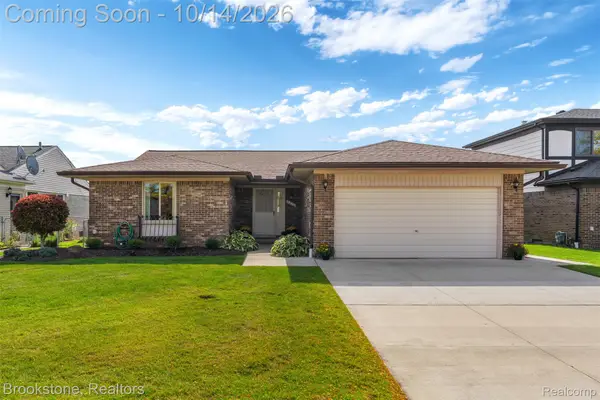 $345,000Active3 beds 3 baths2,503 sq. ft.
4226 Jefferson DR, SterlingHeights, MI 48310
MLS# 20261082368Listed by: BROOKSTONE, REALTORS LLC - New
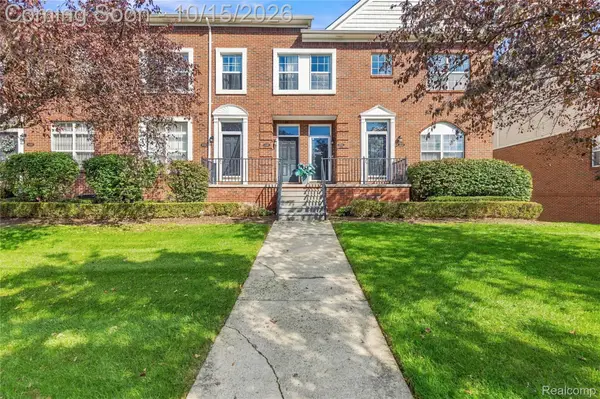 $193,000Active2 beds 2 baths1,244 sq. ft.
43131 Strand DR, SterlingHeights, MI 48313
MLS# 20261082806Listed by: EXP REALTY CLINTON TWP - New
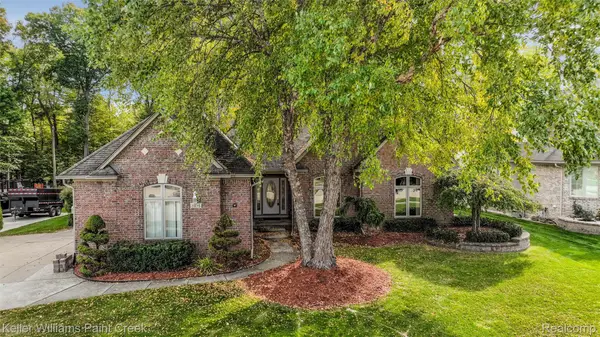 $540,000Active3 beds 4 baths2,360 sq. ft.
3494 Corkwood DR, SterlingHeights, MI 48314
MLS# 20261082278Listed by: KELLER WILLIAMS PAINT CREEK - New
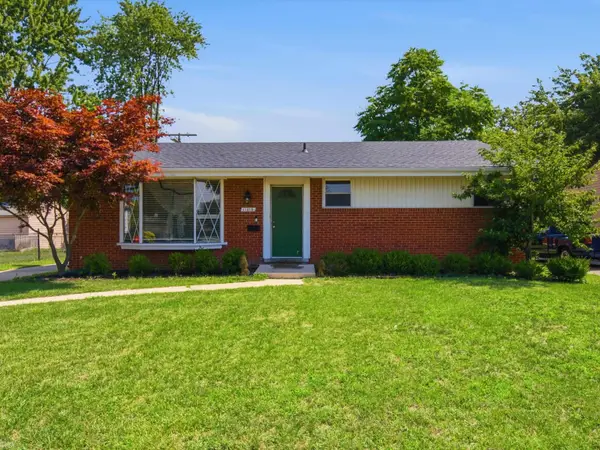 $295,000Active3 beds 2 baths1,134 sq. ft.
11315 Delvin, Sterling Heights, MI 48314
MLS# 50224642Listed by: REALTEAM REAL ESTATE - New
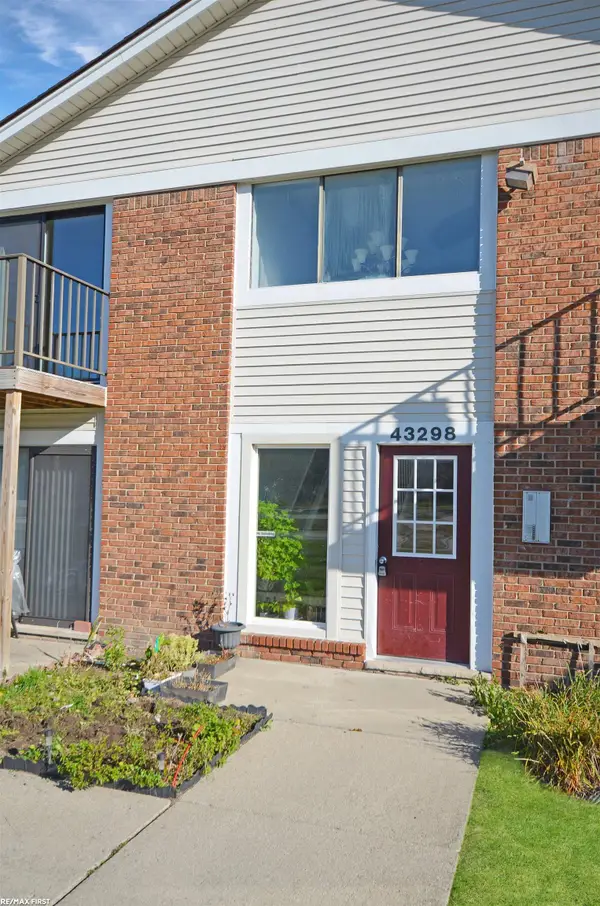 $135,000Active1 beds 1 baths707 sq. ft.
43298 #40 Mound #40, Sterling Heights, MI 48314
MLS# 50224670Listed by: RE/MAX FIRST - New
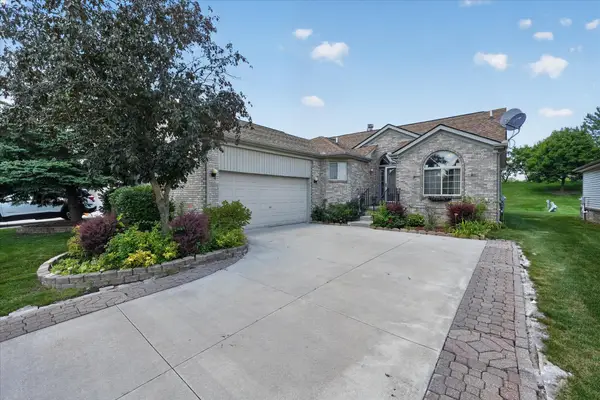
 $349,900Active2 beds 3 baths1,586 sq. ft.
3527 New Boston, Sterling Heights, MI 48314
MLS# 50224587Listed by: CENTURY 21 PROFESSIONALS STERLING HEIGHTS - Open Sat, 12 to 2pmNew
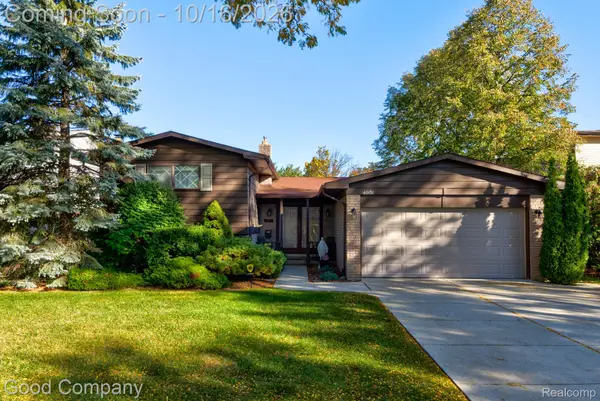 $300,000Active4 beds 2 baths1,955 sq. ft.
4951 Surrey Drive, SterlingHeights, MI 48310
MLS# 20261080903Listed by: GOOD COMPANY - New
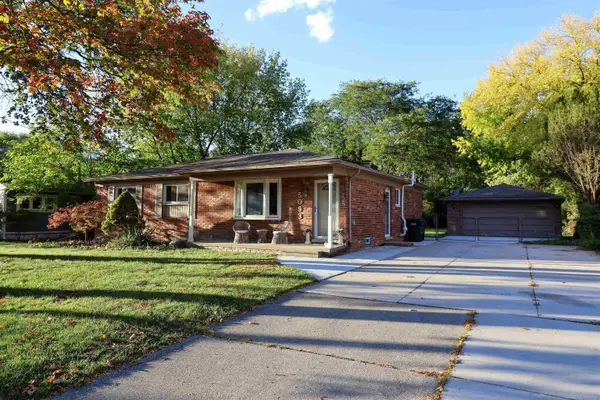 $329,900Active3 beds 2 baths1,371 sq. ft.
5093 Northlawn, Sterling Heights, MI 48310
MLS# 50224575Listed by: REALTY PROFESSIONALS - New
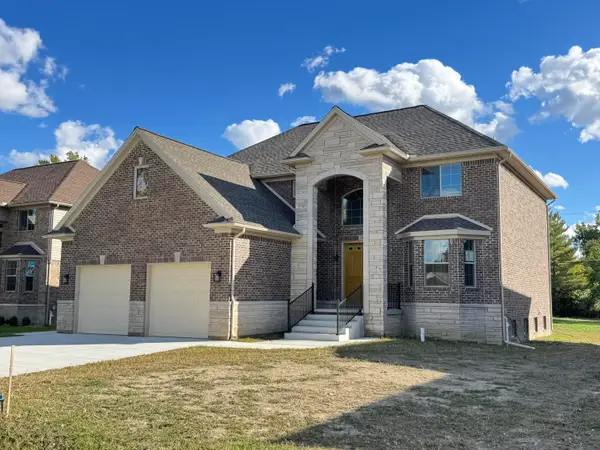 $785,000Active4 beds 4 baths3,315 sq. ft.
5496 Nathan E, Sterling Heights, MI 48310
MLS# 26054210Listed by: UTICA REALTY LLC - New
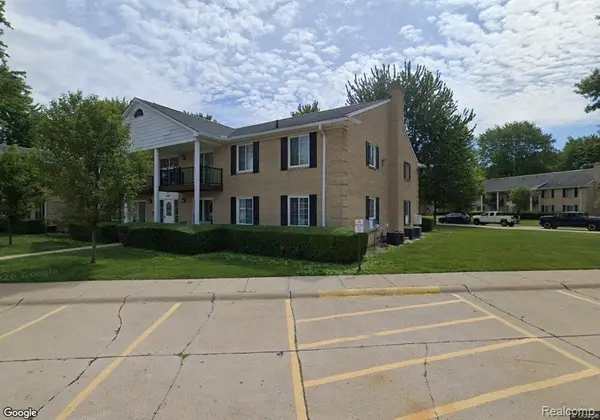 $155,000Active2 beds 2 baths905 sq. ft.
34660 Huntley DR # 38, SterlingHeights, MI 48312
MLS# 20261082345Listed by: KVK REALTY GROUP LLC


Protect your home and budget from life's surprises with an Assurant Home Warranty, backed by a partner that supports you through every step of homeownership. Explore Plans.
©2026 Century 21 Real Estate LLC. All rights reserved. CENTURY 21®, the CENTURY 21 Logo and C21® are service marks owned by Century 21 Real Estate LLC. Century 21 Real Estate LLC fully supports the principles of the Fair Housing Act and the Equal Opportunity Act. Each office is independently owned and operated. Listing information is deemed reliable but not guaranteed accurate.