
8308 Hickory Drive, Sterling Heights, MI 48312
Local realty services provided by:CENTURY 21 Affiliated
8308 Hickory Drive,Sterlingheights, MI 48312
$178,000
- 3 Beds
- 2 Baths
- 1,060 sq. ft.
- Single family
- Active
Listed by: rita khayat
Office: max broock realtors
MLS#:20261032184
Source:MI_REALCOMP
Price summary
- Price:$178,000
- Price per sq. ft.:$167.92
- Monthly HOA dues:$300
About this home
Beautiful and well-maintained townhouse in Sterling Heights! Features 3 bedrooms, 1 and half bath, Nice floor plan and private patio. upgrades includes New water heater, All stainless steel appliances are included .Upgraded bathrooms and newly remodeled kitchen. Great location near shopping and freeways - move-in ready!
Contact an agent
Home facts
- Year built:1974
- Listing ID #:20261032184
- Added:36 day(s) ago
- Updated:June 18, 2026 at 09:54 AM
Rooms and interior
- Bedrooms:3
- Total bathrooms:2
- Full bathrooms:1
- Half bathrooms:1
- Rooms Total:5
- Basement Description:Private, Unfinished
- Living area:1,060 sq. ft.
Heating and cooling
- Heating:Forced Air, Natural Gas
Structure and exterior
- Year built:1974
- Building area:1,060 sq. ft.
- Architectural Style:Townhouse
- Construction Materials:Brick
- Foundation Description:Basement, Poured
- Levels:Two
Utilities
- Water:Community
- Sewer:Public Sewer
Finances and disclosures
- Price:$178,000
- Price per sq. ft.:$167.92
- Tax amount:$2,605
Parking
- Parking description:No Garage

New listings near 8308 Hickory Drive
- Open Sat, 12 to 2pmNew
 $350,000Active3 beds 3 baths1,404 sq. ft.
12762 Windsor, Sterling Heights, MI 48313
MLS# 50211971Listed by: ARTERRA REALTY MICHIGAN LLC - New
 $139,000Active2 beds 2 baths900 sq. ft.
11845 Ina Drive, SterlingHeights, MI 48312
MLS# 20261046128Listed by: EXP REALTY MAIN - New
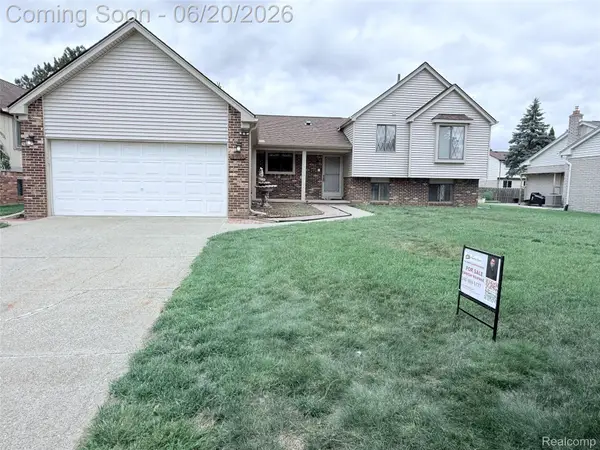 $375,000Active4 beds 3 baths1,925 sq. ft.
3703 Alderdale Drive, SterlingHeights, MI 48310
MLS# 20261046217Listed by: THE AMERICAN DREAM REALTY LLC - New
 $258,900Active3 beds 2 baths2,000 sq. ft.
43924 Donley Drive, Sterling Heights, MI 48314
MLS# 26030432Listed by: COLDWELL BANKER WOODLAND SCHMIDT ART OFFICE - New
 $220,000Active2 beds 2 baths1,040 sq. ft.
36650 Park Place #51, Sterling Heights, MI 48310
MLS# 61003699Listed by: KELLER WILLIAMS PAINT CREEK - New
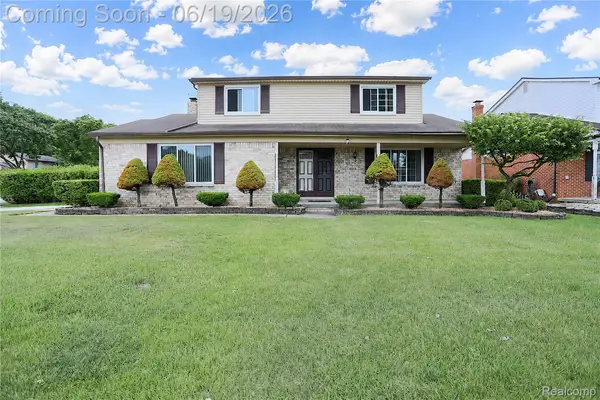 $399,000Active4 beds 2 baths2,068 sq. ft.
4788 Bloomfield Drive, SterlingHeights, MI 48310
MLS# 20261045891Listed by: MARKET ELITE INC - New
 $359,900Active3 beds 2 baths1,610 sq. ft.
37542 Andrew Drive, SterlingHeights, MI 48312
MLS# 20261046164Listed by: AMIN REALTY - New
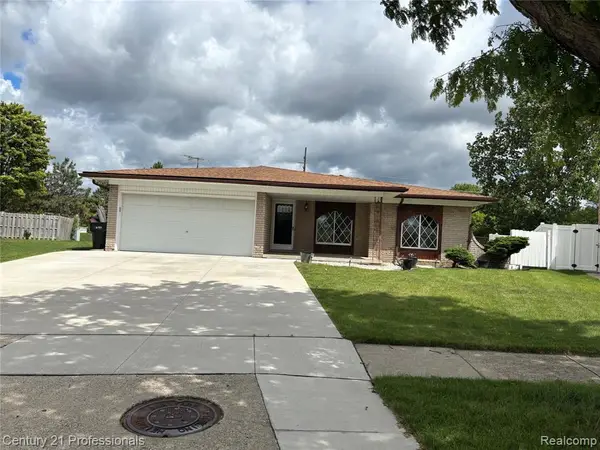 $340,000Active3 beds 2 baths1,603 sq. ft.
38986 Cottonwood, Sterling Heights, MI 48310
MLS# 61003650Listed by: CENTURY 21 PROFESSIONALS STERLING HEIGHTS - Open Sat, 12 to 2pmNew
 $249,900Active3 beds 1 baths2,069 sq. ft.
39111 Theresa Court, SterlingHeights, MI 48313
MLS# 20261044731Listed by: BROOKSTONE, REALTORS LLC - New
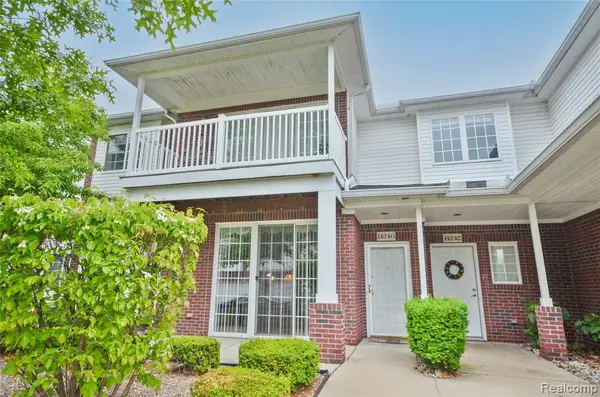 $240,000Active2 beds 2 baths1,560 sq. ft.
14246 Moravian Manor, Sterling Heights, MI 48312
MLS# 61003523Listed by: REAL ESTATE ONE-STERLING HEIGHTS


Protect your home and budget from life's surprises with an Assurant Home Warranty, backed by a partner that supports you through every step of homeownership. Explore Plans.
©2026 Century 21 Real Estate LLC. All rights reserved. CENTURY 21®, the CENTURY 21 Logo and C21® are service marks owned by Century 21 Real Estate LLC. Century 21 Real Estate LLC fully supports the principles of the Fair Housing Act and the Equal Opportunity Act. Each office is independently owned and operated. Listing information is deemed reliable but not guaranteed accurate.