
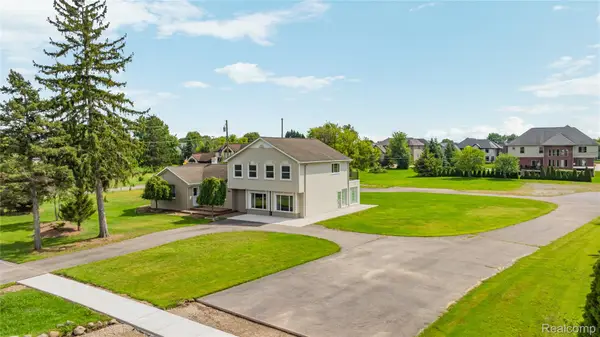
8436 Antwerp Drive, Sterling Heights, MI 48313
Local realty services provided by:CENTURY 21 Curran & Oberski
8436 Antwerp Drive,Sterlingheights, MI 48313
$249,900
- 3 Beds
- 1 Baths
- 1,250 sq. ft.
- Single family
- Active
Upcoming open houses
- Sun, Sep 2012:00 pm - 03:00 pm
Listed by: eddie haidar
Office: keller williams legacy
MLS#:20261054287
Source:MI_REALCOMP
Price summary
- Price:$249,900
- Price per sq. ft.:$199.92
About this home
Discover the potential for your next chapter at 8436 Antwerp DR, Sterling Heights, MI. Built in 1967, this single-family residence offers a foundation for creating your ideal living space. This home provides three comfortable bedrooms, each offering a private retreat for rest and personalization. The single well-appointed bathroom serves the household's needs with practical design. This property presents a compelling opportunity to craft the lifestyle you envision.
This property and its identical twin at 8424 Antwerp are both listed at the same time.
Thank you!
Contact an agent
Home facts
- Year built:1967
- Subdivision & Development:PRINCETON ESTATES
- Listing ID #:20261054287
- Added:1 day(s) ago
- Updated:September 18, 2026 at 03:49 PM
Rooms and interior
- Bedrooms:3
- Total bathrooms:1
- Full bathrooms:1
- Rooms Total:6
- Basement Description:Full, Unfinished
- Living area:1,250 sq. ft.
Heating and cooling
- Cooling:Central Air
- Heating:Forced Air, Natural Gas
Structure and exterior
- Year built:1967
- Building area:1,250 sq. ft.
- Lot area:0.19 Acres
- Architectural Style:Ranch
- Construction Materials:Brick
- Foundation Description:Basement, Poured
- Levels:One
Utilities
- Water:Public
- Sewer:Public Sewer
Finances and disclosures
- Price:$249,900
- Price per sq. ft.:$199.92
- Tax amount:$6,663
Features and amenities
- Appliances:Dryer, Free Standing Refrigerator, Gas Cooktop, Washer
Parking
- Parking description:Detached, Two Car Garage
- Garage spaces:2

New listings near 8436 Antwerp Drive
- New
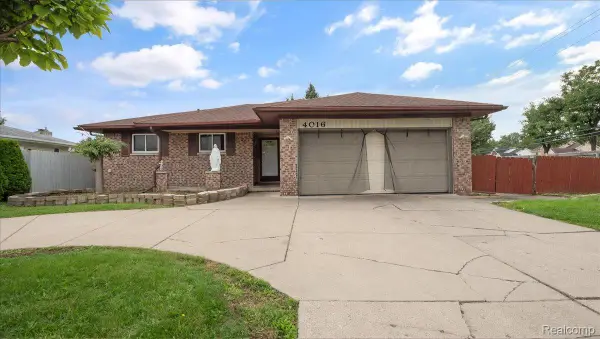 $299,900Active3 beds 3 baths3,052 sq. ft.
4016 Fox Hill Drive, SterlingHeights, MI 48310
MLS# 20261075542Listed by: ST JUDE REALTY - New
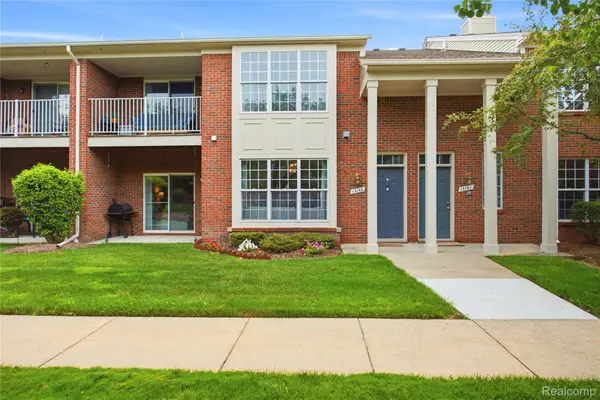 $229,900Active2 beds 2 baths1,382 sq. ft.
13169 Canopy Drive, SterlingHeights, MI 48313
MLS# 20261075512Listed by: COMMUNITY CHOICE REALTY INC - New
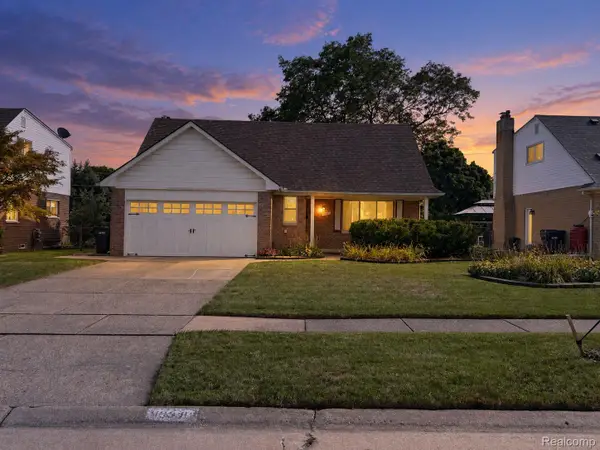 $329,900Active4 beds 2 baths1,745 sq. ft.
13318 Leech Drive, SterlingHeights, MI 48312
MLS# 20261075025Listed by: FRESH START HOMES - New
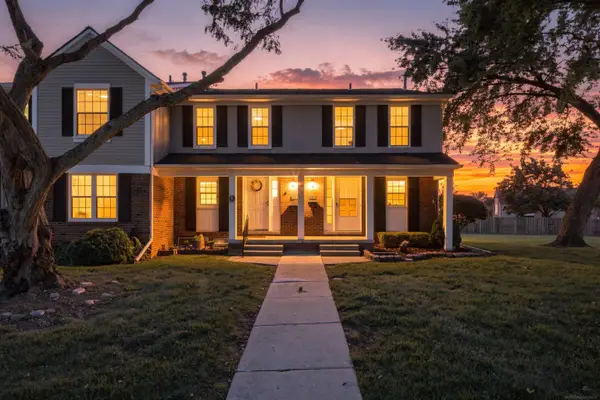 $207,500Active2 beds 2 baths1,480 sq. ft.
36320 Park Place DR, SterlingHeights, MI 48310
MLS# 58050222172Listed by: BROOKSTONE, REALTORS LLC - New
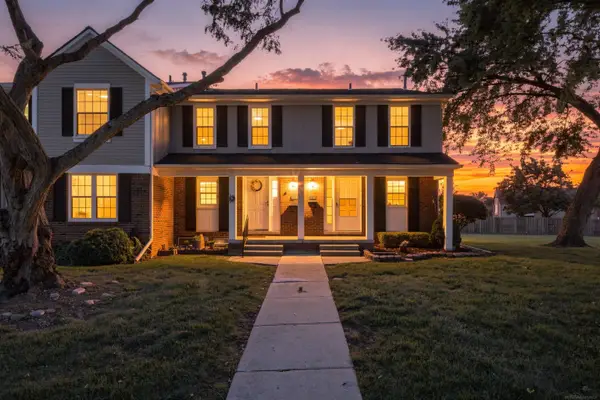 $207,500Active2 beds 2 baths1,080 sq. ft.
36320 Park Place #146, Sterling Heights, MI 48310
MLS# 50222172Listed by: BROOKSTONE, REALTORS LLC - New
 $274,900Active3 beds 2 baths2,200 sq. ft.
11100 Erdmann RD, SterlingHeights, MI 48314
MLS# 58050222168Listed by: KELLER WILLIAMS REALTY LAKESIDE - New
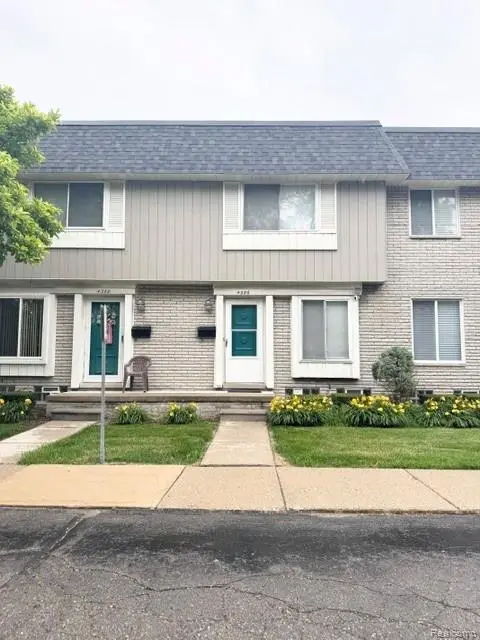 $165,000Active2 beds 3 baths1,744 sq. ft.
4386 15 Mile Road, SterlingHeights, MI 48310
MLS# 20261075312Listed by: PLATINUM HOME REALTY - Open Sun, 1 to 3pmNew
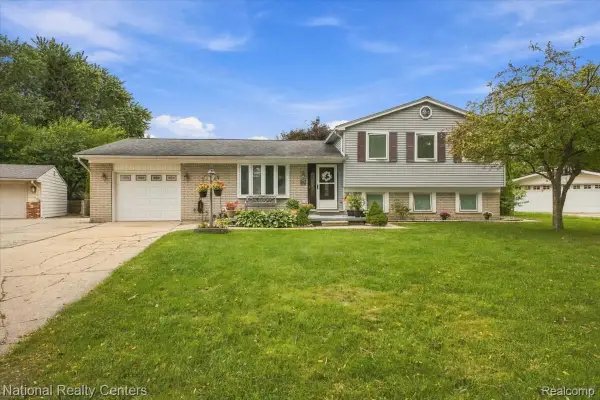 $369,995Active3 beds 3 baths2,807 sq. ft.
42146 Trinity Court, SterlingHeights, MI 48313
MLS# 20261075345Listed by: NATIONAL REALTY CENTERS, INC - New
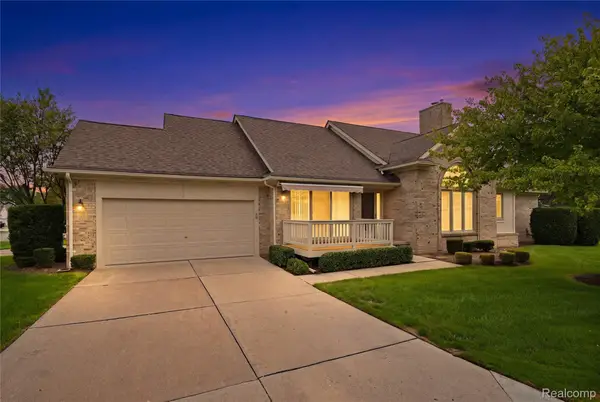 $344,900Active2 beds 2 baths1,480 sq. ft.
43442 Napa Drive, SterlingHeights, MI 48314
MLS# 20261073804Listed by: RE/MAX NOIRE - New
 $635,000Active4 beds 3 baths2,385 sq. ft.
4582 18 1/2 Mile Road, SterlingHeights, MI 48314
MLS# 20261073997Listed by: ST JUDE REALTY


Protect your home and budget from life's surprises with an Assurant Home Warranty, backed by a partner that supports you through every step of homeownership. Explore Plans.
©2026 Century 21 Real Estate LLC. All rights reserved. CENTURY 21®, the CENTURY 21 Logo and C21® are service marks owned by Century 21 Real Estate LLC. Century 21 Real Estate LLC fully supports the principles of the Fair Housing Act and the Equal Opportunity Act. Each office is independently owned and operated. Listing information is deemed reliable but not guaranteed accurate.