
8436 Fairfax, Sterling Heights, MI 48312
Local realty services provided by:CENTURY 21 Signature Realty
8436 Fairfax,Sterling Heights, MI 48312
$300,000
- 3 Beds
- 2 Baths
- 1,425 sq. ft.
- Single family
- Active
Listed by: mark connon
Office: re/max first
MLS#:50223157
Source:MI_REALSOURCE
Price summary
- Price:$300,000
- Price per sq. ft.:$210.53
About this home
Rare find in Sterling Heights! This well-maintained 3 bedroom brick ranch offers something few homes in the area can: an attached 3-car garage. The big-ticket items are already done, with a new roof and windows in 2019 plus a remodeled kitchen and bathrooms in 2022. Enjoy easy single-level living with a convenient first-floor laundry room. Move-in ready, with the major updates behind you and plenty of room for vehicles, storage, or a workshop, this home offers exceptional value and peace of mind. Better hurry and schedule your private showing today before it is gone!
Contact an agent
Home facts
- Year built:1968
- Subdivision & Development:Somerset Meadows
- Listing ID #:50223157
- Added:2 day(s) ago
- Updated:September 30, 2026 at 11:46 AM
Rooms and interior
- Bedrooms:3
- Total bathrooms:2
- Full bathrooms:1
- Half bathrooms:1
- Rooms Total:9
- Kitchen Description:On Entry Level
- Bedroom Description:Bedroom 1 on Entry Level, Bedroom 2 on Entry Level, Bedroom 3 on Entry Level
- Basement Description:Poured, Unfinished
- Living area:1,425 sq. ft.
Heating and cooling
- Cooling:Central A/C
- Heating:Forced Air, Natural Gas
Structure and exterior
- Year built:1968
- Building area:1,425 sq. ft.
- Lot area:0.17 Acres
- Architectural Style:Ranch
- Construction Materials:Brick
- Foundation Description:Basement, Poured
- Levels:1 Story
Utilities
- Water:Public Water
- Sewer:Public Sanitary
Finances and disclosures
- Price:$300,000
- Price per sq. ft.:$210.53
- Tax amount:$4,897
Features and amenities
- Laundry features:On Entry Level
Parking
- Parking description:Attached Garage
- Garage spaces:3
 Provided through IDX via MiRealSource. Courtesy of MiRealSource Shareholder. Copyright MiRealSource. The information published and disseminated by MiRealSource is communicated verbatim, without change by MiRealSource, as filed with MiRealSource by its members. The accuracy of all information, regardless of source, is not guaranteed or warranted. All information should be independently verified. Copyright 2026 MiRealSource. All rights reserved. The information provided hereby constitutes proprietary information of MiRealSource, Inc. and its shareholders, affiliates and licensees and may not be reproduced or transmitted in any form or by any means, electronic or mechanical, including photocopy, recording, scanning or any information storage and retrieval system, without written permission from MiRealSource, Inc. MI_REALSOURCE Member Broker: Andrew Hauck
New listings near 8436 Fairfax
- New
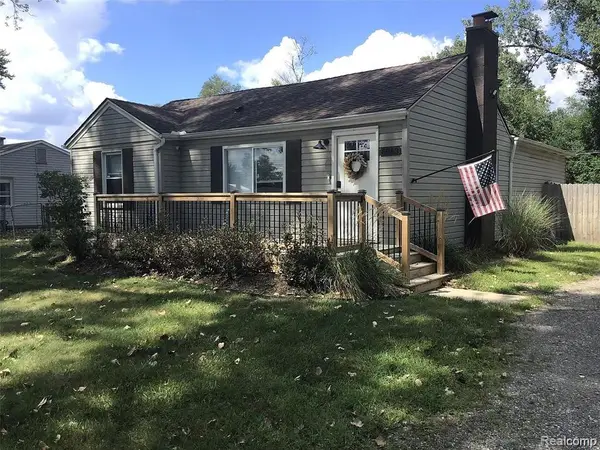 $304,900Active4 beds 2 baths1,400 sq. ft.
6063 Catalpa, Sterling Heights, MI 48314
MLS# 61034660Listed by: UTICA REALTY LLC - New
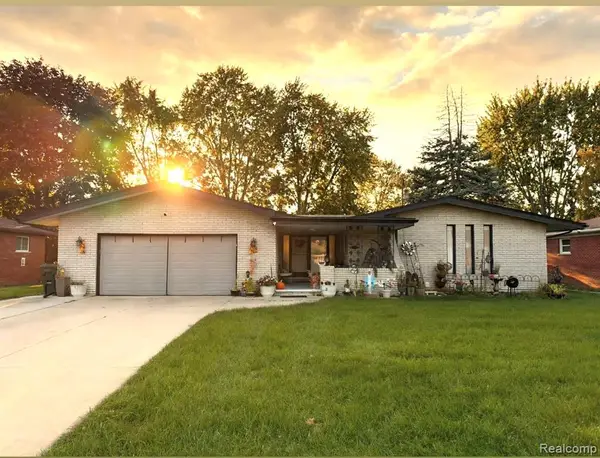 $417,990Active3 beds 4 baths1,947 sq. ft.
38233 Medville, Sterling Heights, MI
MLS# 61034673Listed by: GOT KEY'D REALTY - New
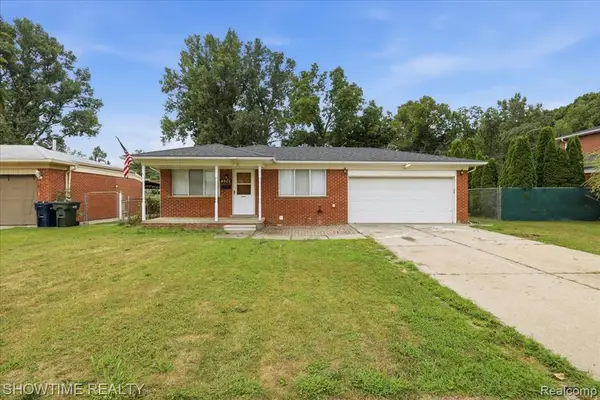 $274,900Active3 beds 2 baths1,066 sq. ft.
4922 Sanford, Sterling Heights, MI 48310
MLS# 61034617Listed by: SHOWTIME REALTY - New
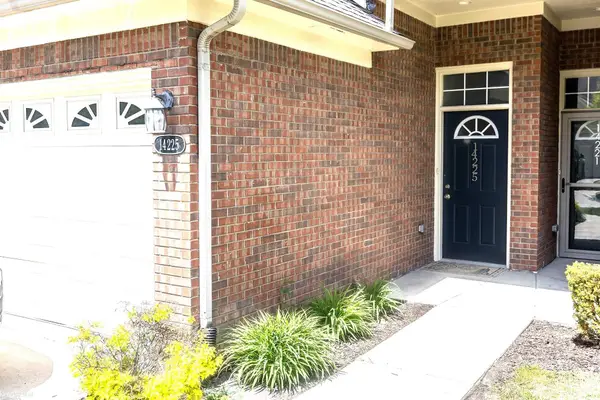 $239,900Active2 beds 2 baths1,711 sq. ft.
14225 Shadywood, Sterling Heights, MI 48312
MLS# 50223373Listed by: KW PLATINUM - Open Sat, 12 to 2pmNew
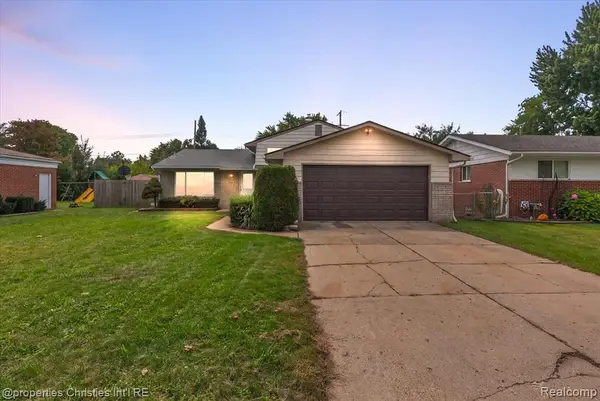 $360,000Active4 beds 2 baths1,900 sq. ft.
8912 Ardel, Sterling Heights, MI 48314
MLS# 61034572Listed by: @PROPERTIES CHRISTIE'S INT'L R.E. BIRMINGHAM - Open Sat, 12 to 2pmNew
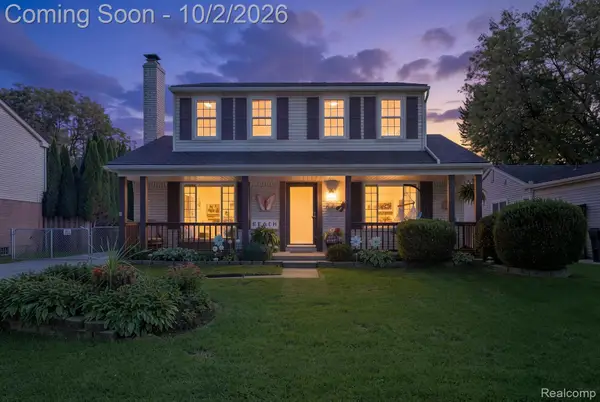 $375,000Active3 beds 2 baths1,612 sq. ft.
12866 Windsor Court, SterlingHeights, MI 48313
MLS# 20261078894Listed by: KELLER WILLIAMS REALTY-GREAT LAKES - Open Sat, 1 to 4pmNew
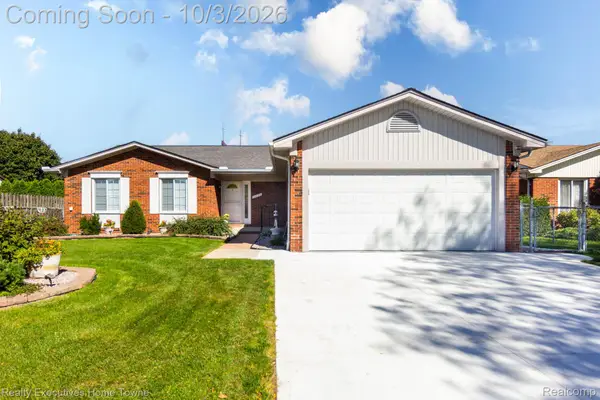 $440,000Active3 beds 3 baths1,616 sq. ft.
3025 Elphin Drive, SterlingHeights, MI 48310
MLS# 20261078668Listed by: REALTY EXECUTIVES HOME TOWNE - New
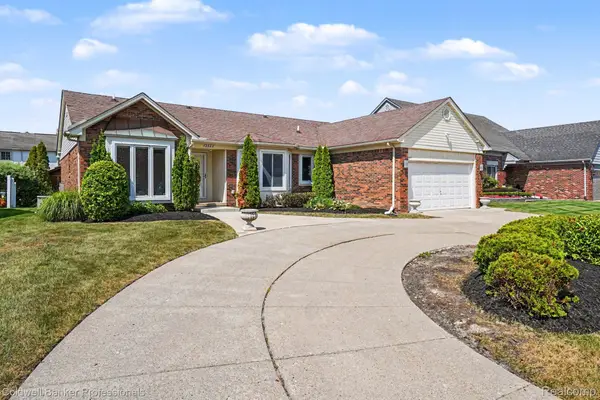 $419,900Active4 beds 3 baths1,828 sq. ft.
2585 Tiverton Drive, SterlingHeights, MI 48310
MLS# 20261078891Listed by: COLDWELL BANKER PROFESSIONALS-BIRM - New
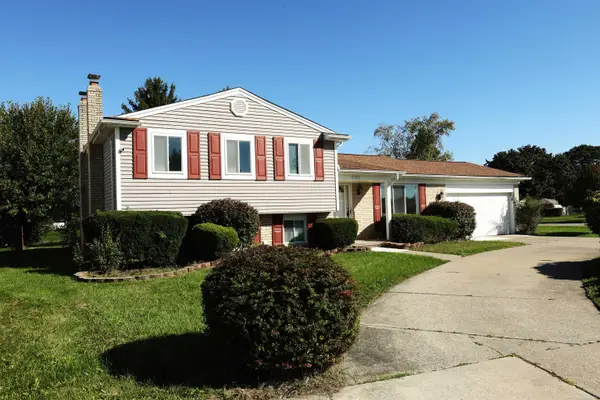 $289,900Active3 beds 2 baths1,632 sq. ft.
5181 Fredrick DR, SterlingHeights, MI 48310
MLS# 58050223329Listed by: FORTUNA REALTY LLC - New
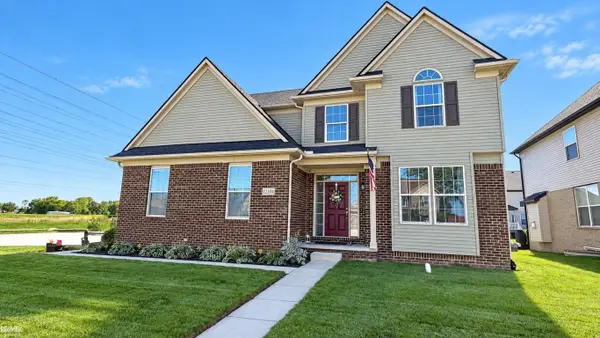 $495,000Active4 beds 3 baths2,588 sq. ft.
12304 Lincolnshire, SterlingHeights, MI 48312
MLS# 58050223300Listed by: RE/MAX ADVISORS


Protect your home and budget from life's surprises with an Assurant Home Warranty, backed by a partner that supports you through every step of homeownership. Explore Plans.
©2026 Century 21 Real Estate LLC. All rights reserved. CENTURY 21®, the CENTURY 21 Logo and C21® are service marks owned by Century 21 Real Estate LLC. Century 21 Real Estate LLC fully supports the principles of the Fair Housing Act and the Equal Opportunity Act. Each office is independently owned and operated. Listing information is deemed reliable but not guaranteed accurate.