
8644 Essen Dr DR, Sterling Heights, MI 48314
Local realty services provided by:CENTURY 21 Dynamic Realty
8644 Essen Dr DR,Sterlingheights, MI 48314
$295,400
- 3 Beds
- 2 Baths
- 2,084 sq. ft.
- Single family
- Active
Listed by: anthony guglietti
Office: berkshire hathaway homeservices kee realty
MLS#:58050219298
Source:MI_REALCOMP
Price summary
- Price:$295,400
- Price per sq. ft.:$141.75
About this home
Motivated Seller! Welcome to this charming brick ranch featuring 3 bedrooms and 2 full baths, with plenty of space and potential to make it your own. The living room features a cozy fireplace, perfect for relaxing and gathering with family and friends. The home offers a 3.5-car garage, complete with 636 square feet and new concrete that extends out from the garage, providing plenty of room for vehicles, storage, hobbies, or a workshop. Outside, enjoy the gazebo and back patio, creating a great space for entertaining or relaxing. Updates include a new hot water tank and new kitchen appliances. The partially finished basement offers two bonus rooms, providing flexible space for a home office, playroom, or additional storage. Lovingly owned by just one owner, this home is ready for someone to bring their own loving touch and personal style and make it truly special. With its solid brick construction, spacious garage, great outdoor space, and endless possibilities, this property is ready for its next owner! Highly sought after Utica Community schools! Updates include New Refrigerator and Stove in 2025, Hot water tank in 2024, Washer and Dryer in 2022 and Driveway Poured Concrete in 2025!!...
Contact an agent
Home facts
- Year built:1976
- Subdivision & Development:HAVEN HEIGHTS
- Listing ID #:58050219298
- Added:52 day(s) ago
- Updated:October 12, 2026 at 09:56 AM
Rooms and interior
- Bedrooms:3
- Total bathrooms:2
- Full bathrooms:2
- Rooms Total:5
- Basement Description:Finished, Sump Pump
- Living area:2,084 sq. ft.
Heating and cooling
- Cooling:Ceiling Fans, Central Air
- Heating:Forced Air, Hot Water, Humidity Control, Natural Gas
Structure and exterior
- Year built:1976
- Building area:2,084 sq. ft.
- Lot area:0.2 Acres
- Architectural Style:Ranch
- Construction Materials:Brick
- Exterior Features:Patio
- Foundation Description:Basement
- Levels:One
Utilities
- Water:Public
- Sewer:Public Sewer, Sewer at Street
Finances and disclosures
- Price:$295,400
- Price per sq. ft.:$141.75
- Tax amount:$3,009
Features and amenities
- Appliances:Dryer, Microwave, Oven, Range, Refrigerator, Washer
Parking
- Parking description:Detached, Electricity In Garage, Garage, Three Car Garage
- Garage spaces:3

New listings near 8644 Essen Dr DR
- New
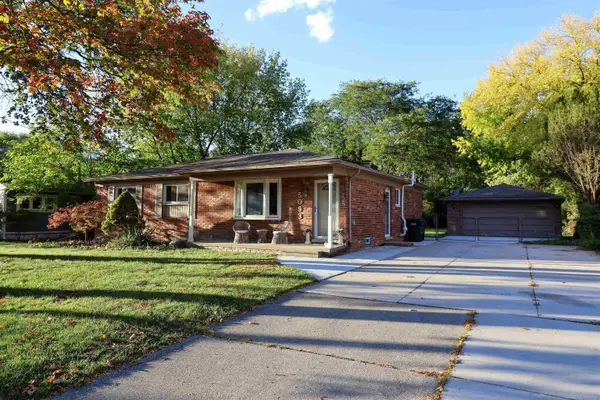 $329,900Active3 beds 2 baths1,371 sq. ft.
5093 Northlawn, Sterling Heights, MI 48310
MLS# 50224575Listed by: REALTY PROFESSIONALS - New
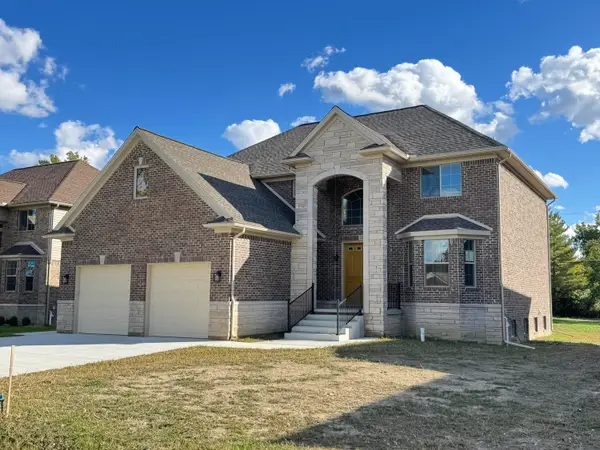 $785,000Active4 beds 4 baths3,315 sq. ft.
5496 Nathan E, SterlingHeights, MI 48310
MLS# 81026054210Listed by: UTICA REALTY LLC - New
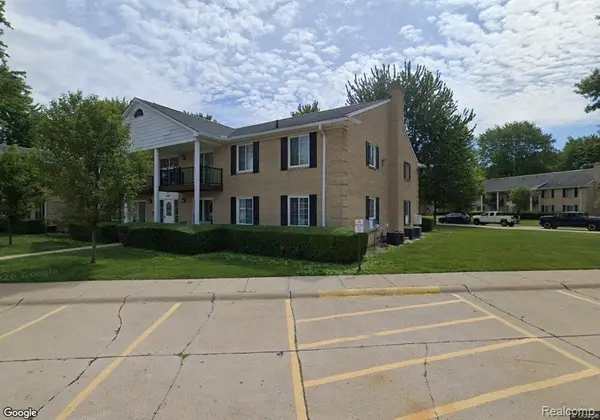 $155,000Active2 beds 2 baths905 sq. ft.
34660 Huntley DR # 38, SterlingHeights, MI 48312
MLS# 20261082345Listed by: KVK REALTY GROUP LLC - New
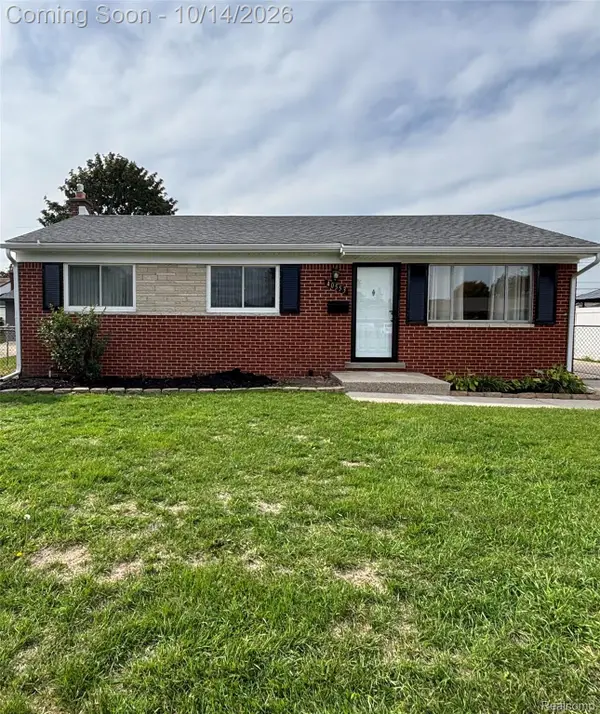 $289,900Active3 beds 2 baths1,200 sq. ft.
40553 Pickett Ridge RD, SterlingHeights, MI 48313
MLS# 20261081898Listed by: KERMATH REALTY LLC - New
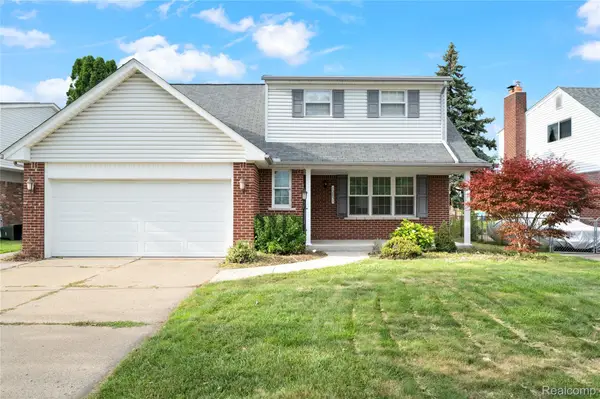 $347,900Active5 beds 2 baths2,489 sq. ft.
12851 Grand Haven DR, SterlingHeights, MI 48312
MLS# 20261082302Listed by: NPG REAL ESTATE - New
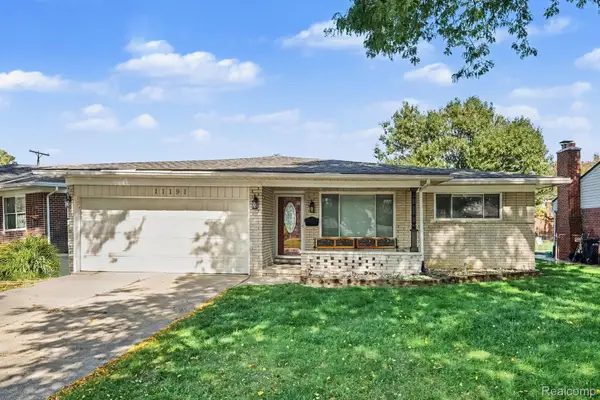 $319,900Active3 beds 2 baths2,436 sq. ft.
11191 Lorman DR, SterlingHeights, MI 48312
MLS# 20261081633Listed by: MARKET MAX AMERICA - New
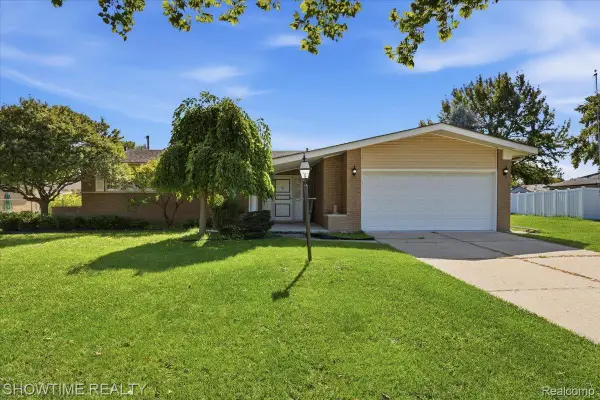 $384,900Active3 beds 2 baths1,847 sq. ft.
11114 Greendale DR, SterlingHeights, MI 48312
MLS# 20261081857Listed by: SHOWTIME REALTY - New
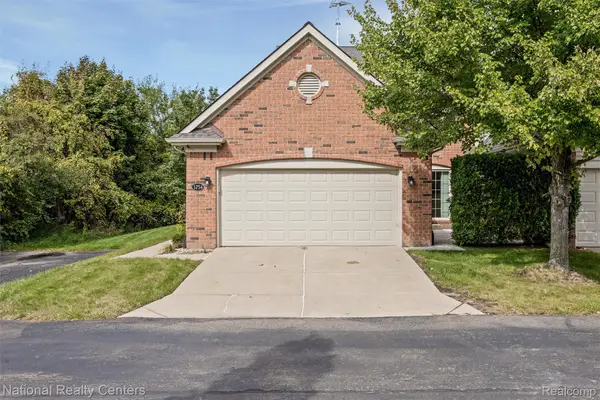 $379,900Active3 beds 3 baths2,066 sq. ft.
3754 Knightbridge CIR, SterlingHeights, MI 48314
MLS# 20261082162Listed by: NATIONAL REALTY CENTERS, INC - New
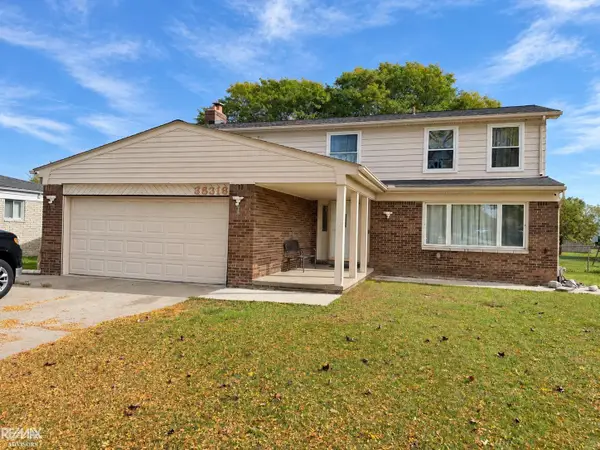 $325,000Active4 beds 4 baths2,006 sq. ft.
35316 Sunset, Sterling Heights, MI 48312
MLS# 50224462Listed by: RE/MAX ADVISORS - New
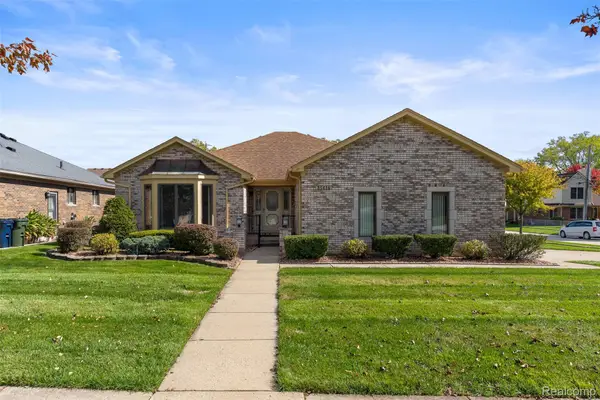 $364,900Active3 beds 2 baths3,592 sq. ft.
35616 Wellston AVE, SterlingHeights, MI 48312
MLS# 20261081974Listed by: ELITE REALTY


Protect your home and budget from life's surprises with an Assurant Home Warranty, backed by a partner that supports you through every step of homeownership. Explore Plans.
©2026 Century 21 Real Estate LLC. All rights reserved. CENTURY 21®, the CENTURY 21 Logo and C21® are service marks owned by Century 21 Real Estate LLC. Century 21 Real Estate LLC fully supports the principles of the Fair Housing Act and the Equal Opportunity Act. Each office is independently owned and operated. Listing information is deemed reliable but not guaranteed accurate.