
8921 Ardel Drive, Sterling Heights, MI 48314
Local realty services provided by:CENTURY 21 Bayshore Real Estate
8921 Ardel Drive,Sterling Heights, MI 48314
$345,000
- 3 Beds
- 3 Baths
- - sq. ft.
- Single family
- Sold
Listed by: karen greenwood
Office: coldwell banker professionals
MLS#:26048033
Source:MI_MICHRIC
Sorry, we are unable to map this address
Price summary
- Price:$345,000
About this home
Beautifully maintained with over 1,600 sq ft, this brick ranch in Sterling Heights is a great opportunity! Featuring 3 bedrooms and 2.5 baths, this spacious home offers an open-concept floor plan with a bright living room, dining area, and kitchen with island seating, making it perfect for everyday living and entertaining. Convenient main-floor laundry, replacement windows, storage shed, and an attached 2-car garage add to the home's appeal. The finished basement provides additional living and entertaining space and includes a half bath. Move-in ready and thoughtfully cared for, this home combines comfort, functionality, and a desirable location.
Contact an agent
Home facts
- Year built:1962
- Listing ID #:26048033
- Added:37 day(s) ago
- Updated:October 16, 2026 at 07:57 PM
Rooms and interior
- Bedrooms:3
- Total bathrooms:3
- Full bathrooms:2
- Half bathrooms:1
- Rooms Total:10
- Kitchen Description:Dishwasher, Microwave, Range, Refrigerator
- Basement:Yes
- Basement Description:Crawl Space, Daylight
Heating and cooling
- Heating:Forced Air
- Central air:Yes
Structure and exterior
- Year built:1962
- Construction Materials:Brick, Stone
Utilities
- Water:Public
Finances and disclosures
- Price:$345,000
- Tax amount:$3,374 (2025)
Features and amenities
- Laundry features:Washer
Parking
- Garage:Yes
- Garage spaces:2
New listings near 8921 Ardel Drive
- Coming SoonOpen Tue, 4:30 to 6:30pm
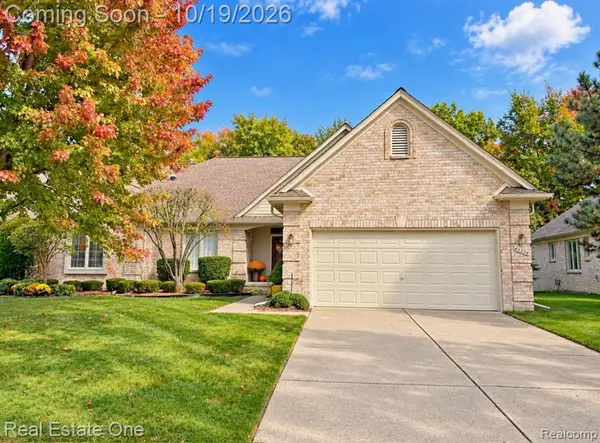 $349,900Coming Soon3 beds 2 baths1,621 sq. ft.
40294 Riverbend, Sterling Heights, MI 48310
MLS# 61038655Listed by: REAL ESTATE ONE-TROY
- New
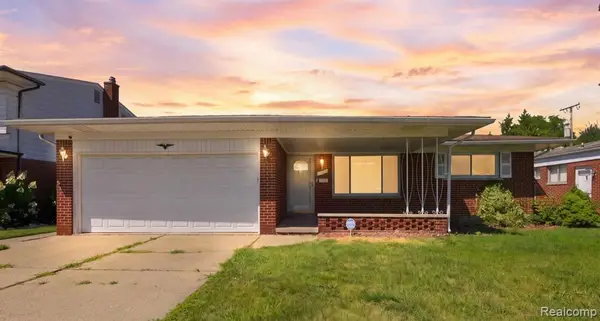 $298,000Active3 beds 3 baths1,655 sq. ft.
11165 Hanna, Sterling Heights, MI 48312
MLS# 61039791Listed by: WASIM INTERNATIONAL REALTY - New
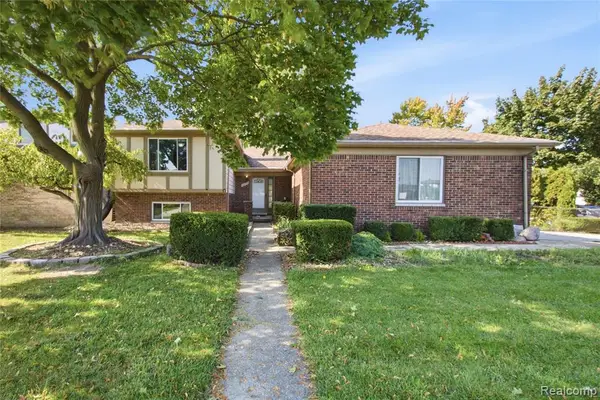 $375,000Active4 beds 3 baths2,169 sq. ft.
36753 Iroquois, Sterling Heights, MI 48310
MLS# 61039704Listed by: IKONIK REALTY - Open Sun, 1 to 3pmNew
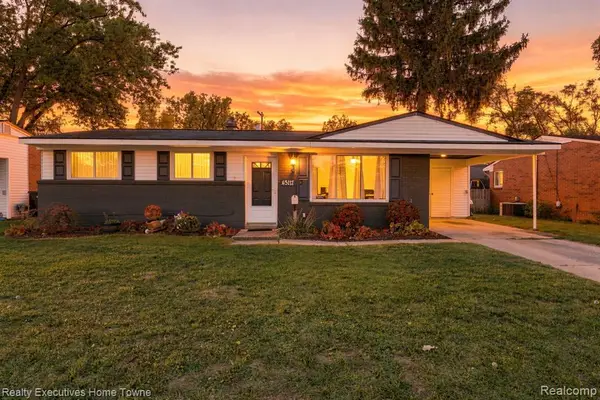 $229,000Active3 beds 2 baths1,058 sq. ft.
43117 Penny, Sterling Heights, MI 48314
MLS# 61039712Listed by: REALTY EXECUTIVES HOME TOWNE - New
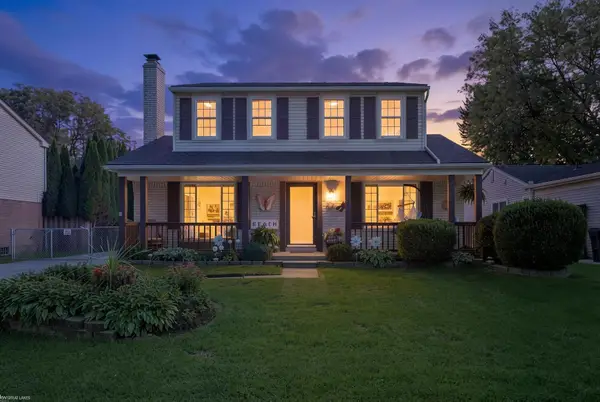 $329,900Active3 beds 2 baths1,612 sq. ft.
12866 Windsor, Sterling Heights, MI 48313
MLS# 50225139Listed by: KELLER WILLIAMS GREAT LAKES - New
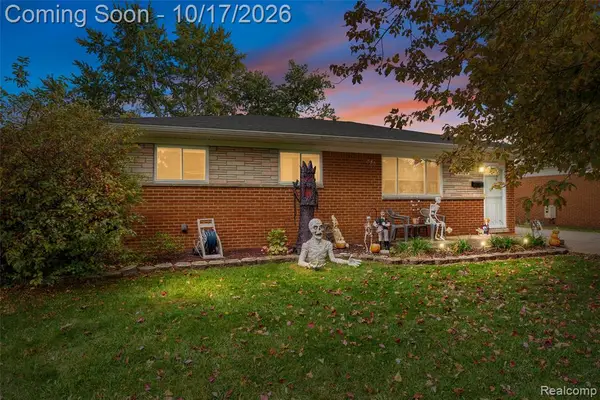 $225,000Active3 beds 2 baths925 sq. ft.
39120 Poinciana, Sterling Heights, MI 48313
MLS# 61039496Listed by: RE/MAX LEADING EDGE - New
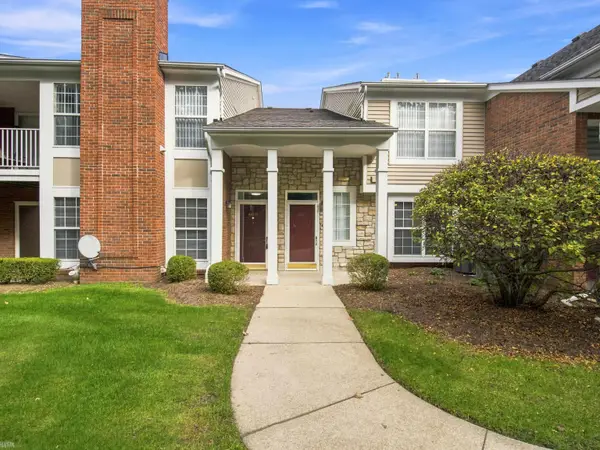 $225,000Active2 beds 2 baths1,316 sq. ft.
44835 Marigold #245, Sterling Heights, MI 48314
MLS# 50225055Listed by: REALTEAM REAL ESTATE - New
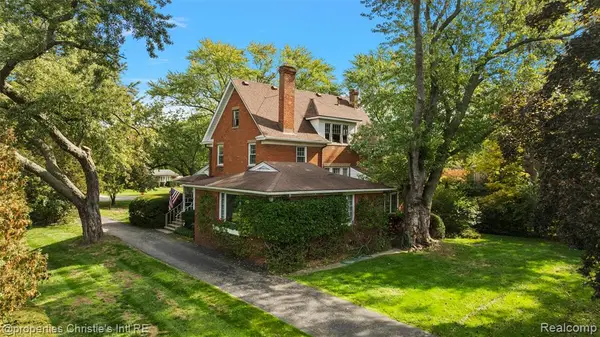 $649,900Active4 beds 3 baths2,624 sq. ft.
8750 Clinton River, Sterling Heights, MI 48314
MLS# 61039453Listed by: @PROPERTIES CHRISTIE'S INT'L RE GROSSE POINTE 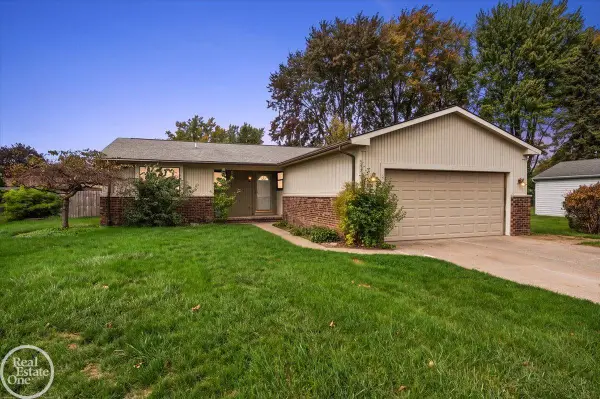 $309,900Pending5 beds 3 baths1,403 sq. ft.
42125 Bobjean, Sterling Heights, MI 48314
MLS# 50225015Listed by: REAL ESTATE ONE INC-SHELBY- Open Sun, 12 to 2pmNew
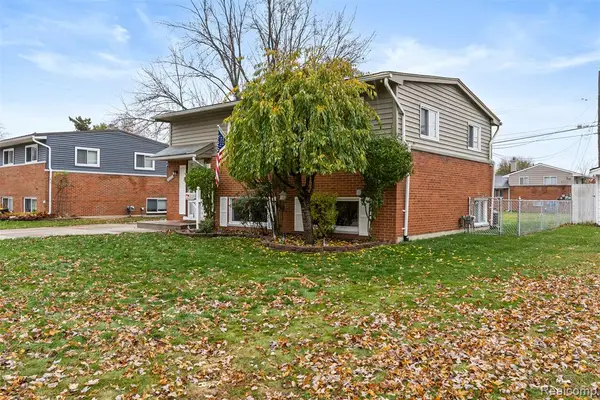 $259,900Active3 beds 2 baths1,550 sq. ft.
11840 Chattman, Sterling Heights, MI 48313
MLS# 61039240Listed by: REAL ESTATE FOR A CAUSE


Protect your home and budget from life's surprises with an Assurant Home Warranty, backed by a partner that supports you through every step of homeownership. Explore Plans.
©2026 Century 21 Real Estate LLC. All rights reserved. CENTURY 21®, the CENTURY 21 Logo and C21® are service marks owned by Century 21 Real Estate LLC. Century 21 Real Estate LLC fully supports the principles of the Fair Housing Act and the Equal Opportunity Act. Each office is independently owned and operated. Listing information is deemed reliable but not guaranteed accurate.