
6323 Ward, Sterling, MI 48659
Local realty services provided by:CENTURY 21 Realty North
6323 Ward,Sterling, MI 48659
$735,000
- 2 Beds
- 2 Baths
- 2,144 sq. ft.
- Single family
- Active
Listed by: christina reimer
Office: re/max of midland
MLS#:50217410
Source:MI_REALSOURCE
Price summary
- Price:$735,000
- Price per sq. ft.:$342.82
About this home
This sprawling one-level custom home, built in 2021, showcases exceptional craftsmanship and uncompromising quality throughout. Thoughtfully designed with premium materials and meticulously maintained in like-new condition, this remarkable residence offers a timeless blend of luxury, comfort, and functionality, all nestled on 26.85 acres. The expansive great room is designed for both everyday living and entertaining, highlighted by soaring ceilings, ceramic plank flooring throughout the home, and a dramatic floor-to-ceiling stone gas fireplace. At the heart of the home, the custom kitchen by LJ's Kitchens is nothing short of exceptional, showcasing quartz countertops, a ceramic tile backsplash, an expansive center island, farmhouse sink, fluted beverage sink, and abundant custom cabinetry with built-ins. The custom kitchen is complemented by a premium appliance package, including a 48-inch Kucht six-burner gas cooktop, KitchenAid five-door refrigerator, JennAir RISE built-in ovens, speed oven/microwave, and a JennAir beverage center. Combined with exceptional craftsmanship and thoughtful design, this kitchen is as functional as it is beautiful. A private den/office with a custom built-in desk provides the perfect work-from-home space. The luxurious primary suite features a custom walk-in closet and a spa -inspired bath with a spacious ceramic tile walk-in shower and double vanity. A generously sized second bedroom offers its own custom closet and adjoins a beautifully appointed full bath with a soaking tub. Designed with efficiency in mind, the home features radiant in-floor heating throughout both the residence and attached garage, a fresh air ventilation system, a whole-house Generac generator, custom Hunter Douglas® blinds, and a spacious utility room. The laundry room is equally functional with a utility sink, hanging area, and included washer and dryer. Stamped concrete porches provide inviting outdoor living spaces, while a second garage with an automatic door offers convenient storage for a lawn mower, recreational vehicles, or additional equipment. The 26.85-acre property offers a beautiful mix of mature woods and open meadow, creating a private setting with excellent recreational opportunities. A cleared trail winds through the property, making it ideal for ATV or side-by-side rides while providing easy access to enjoy the acreage. The wooded setting also offers excellent hunting opportunities and abundant wildlife. Located just minutes from I-75, this property offers the perfect balance of privacy and convenience. Enjoy easy access to Saginaw Bay, Au Gres, Tawas, and Gladwin, with endless opportunities for boating, fishing, golfing, and year-round recreation. Whether you're commuting, heading to the lake, or traveling north for the weekend, this location makes it all easily accessible. An extraordinary offering where superior craftsmanship, luxury finishes, and peaceful country living come together in one home! 3 parcels included....
Contact an agent
Home facts
- Year built:2021
- Subdivision & Development:none
- Listing ID #:50217410
- Added:37 day(s) ago
- Updated:September 11, 2026 at 10:58 AM
Rooms and interior
- Bedrooms:2
- Total bathrooms:2
- Full bathrooms:2
- Flooring:Ceramic Floors
- Kitchen Description:Bar-Refrigerator, Dishwasher, Disposal, Microwave, On First Level, Range/Oven, Refrigerator
- Bedroom Description:Bedroom 1 on First Level, Bedroom 2 on First Level
- Living area:2,144 sq. ft.
Heating and cooling
- Cooling:Central A/C
- Heating:LP/Propane Gas, Radiant, Zoned Heating
Structure and exterior
- Year built:2021
- Building area:2,144 sq. ft.
- Lot area:26.85 Acres
- Architectural Style:Traditional
- Construction Materials:Stone, Vinyl Siding
- Foundation Description:Slab
- Levels:1 Story
Utilities
- Water:Private Well
- Sewer:Septic
Finances and disclosures
- Price:$735,000
- Price per sq. ft.:$342.82
- Tax amount:$3,000
Features and amenities
- Appliances:Dishwasher, Disposal, Dryer, Microwave, Range/Oven, Refrigerator, Washer, Water Softener - Owned
- Laundry features:Dryer, On First Level, Washer
- Amenities:9 ft + Ceilings, Cathedral/Vaulted Ceiling, Security System, Walk-In Closet, Wet Bar/Bar, Window Treatment(s)
Parking
- Parking description:Attached Garage, Garage Door Opener, Side Loading Garage
- Garage spaces:3
 Provided through IDX via MiRealSource. Courtesy of MiRealSource Shareholder. Copyright MiRealSource. The information published and disseminated by MiRealSource is communicated verbatim, without change by MiRealSource, as filed with MiRealSource by its members. The accuracy of all information, regardless of source, is not guaranteed or warranted. All information should be independently verified. Copyright 2026 MiRealSource. All rights reserved. The information provided hereby constitutes proprietary information of MiRealSource, Inc. and its shareholders, affiliates and licensees and may not be reproduced or transmitted in any form or by any means, electronic or mechanical, including photocopy, recording, scanning or any information storage and retrieval system, without written permission from MiRealSource, Inc.
New listings near 6323 Ward
 $152,000Pending40 Acres
00 Ward Road, Sterling, MI 48659
MLS# 26045650Listed by: WHITETAIL PROPERTIES REAL ESTATE, LLC $29,997Pending1.32 Acres
0 Franklin, Sterling, MI 48659
MLS# 50219474Listed by: JOSEPH WALTER REALTY LLC $125,000Active3 beds 1 baths1,200 sq. ft.
5300 Ellison Road Road, Sterling, MI 48659
MLS# 50218990Listed by: BAYS EDGE REAL ESTATE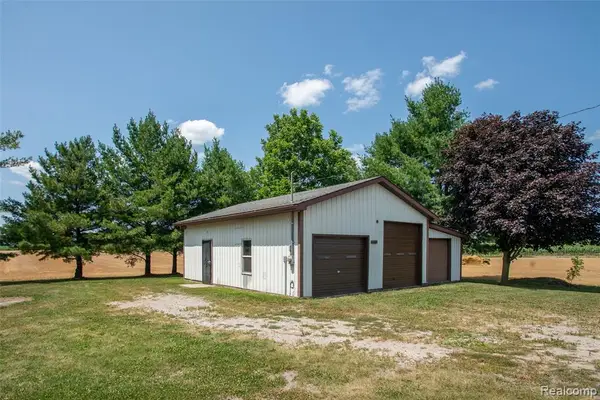 $70,000Active1.1 Acres
1475 Reed, Sterling, MI 48659
MLS# 61016839Listed by: KW PROFESSIONALS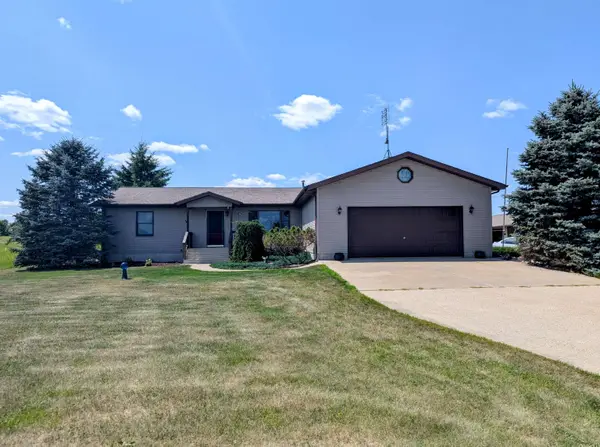 $415,000Active3 beds 3 baths1,620 sq. ft.
1177 Melita, Sterling, MI 48659
MLS# 80071447Listed by: ARENAC REALTY CO., PETE STANLEY & ASSOCIATES $35,000Active25.88 Acres
0000 Melita, Sterling, MI 48659
MLS# 61007869Listed by: RE/MAX NEW TREND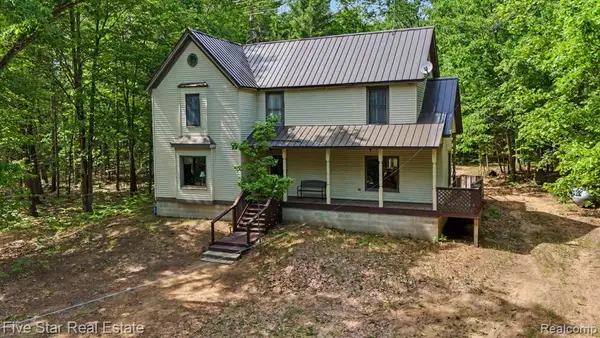 $465,000Active4 beds 2 baths2,538 sq. ft.
175 Bishop, Sterling, MI 48659
MLS# 61002150Listed by: FIVE STAR REAL ESTATE-COMMERCE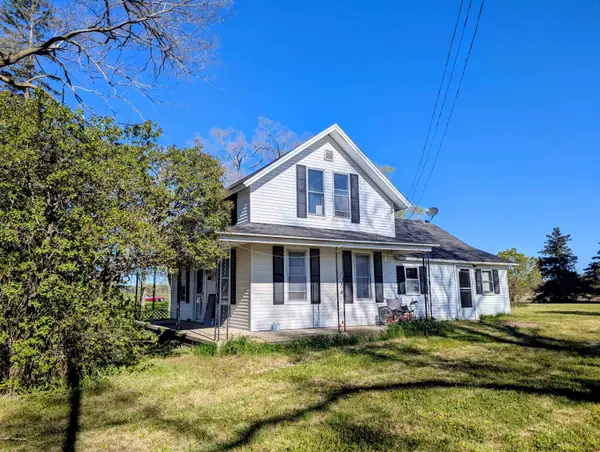 $75,000Active3 beds 1 baths1,764 sq. ft.
5312 & 5324 Kocot, Sterling, MI 48659
MLS# 50207656Listed by: POINTS NORTH REALTY LLC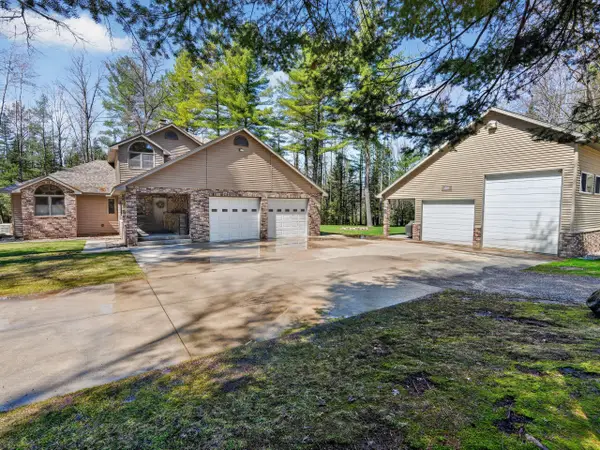 $739,000Active3 beds 3 baths2,300 sq. ft.
1697 Wildwood Road, Sterling, MI 48659
MLS# 26016095Listed by: WHITETAIL PROPERTIES REAL ESTATE, LLC


Protect your home and budget from life's surprises with an Assurant Home Warranty, backed by a partner that supports you through every step of homeownership. Explore Plans.
©2026 Century 21 Real Estate LLC. All rights reserved. CENTURY 21®, the CENTURY 21 Logo and C21® are service marks owned by Century 21 Real Estate LLC. Century 21 Real Estate LLC fully supports the principles of the Fair Housing Act and the Equal Opportunity Act. Each office is independently owned and operated. Listing information is deemed reliable but not guaranteed accurate.