
1772 Hacienda, Stevensville, MI 49127
Local realty services provided by:CENTURY 21 Northland
1772 Hacienda,Stevensville, MI 49127
$435,000
- 4 Beds
- 3 Baths
- 2,478 sq. ft.
- Single family
- Active
Listed by: brian waite
Office: re/max by the lake
MLS#:70545232
Source:MI_REALSOURCE
Price summary
- Price:$435,000
- Price per sq. ft.:$155.19
About this home
Discover easy living and year-round fun at 1772 Hacienda Drive in Stevensville. This well-planned two-story offers four generous bedrooms and 2.5 baths, giving everyone room to spread out. On the main level, enjoy multiple gathering areas--including a bright four-season room that frames tranquil backyard views in every weather. The cook's kitchen delivers abundant cabinets, ample counter space, and flows into a casual dining nook for quick family meals. Upstairs, all four bedrooms are oversized, with plenty of closet storage. An attached garage keeps cars--and you--out of the elements. Summer entertaining shines outside: a newer above-ground pool with surrounding deck is wrapped by a fresh privacy fence, while the remaining yard still has space for pets, playsets, or a garden. Minutes from Lake Michigan beaches, local schools, boutique shops, and I-94, the location balances leisure and commuter convenience. All appliances stay, making move-in smooth.
Contact an agent
Home facts
- Year built:1966
- Listing ID #:70545232
- Added:63 day(s) ago
- Updated:September 11, 2026 at 10:58 AM
Rooms and interior
- Bedrooms:4
- Total bathrooms:3
- Full bathrooms:2
- Half bathrooms:1
- Rooms Total:9
- Dining Description:On Main Level
- Kitchen Description:Dishwasher, On Main Level, Refrigerator
- Bedroom Description:Bedroom 3 on Upper Level, Bedroom 4 on Upper Level
- Living area:2,478 sq. ft.
Heating and cooling
- Heating:Hot Water, Natural Gas
Structure and exterior
- Year built:1966
- Building area:2,478 sq. ft.
- Lot area:0.31 Acres
- Construction Materials:Brick, Vinyl Siding
- Exterior Features:Lawn Sprinkler
- Foundation Description:Basement, Crawl
- Levels:2 Story
Utilities
- Water:Public Water
Finances and disclosures
- Price:$435,000
- Price per sq. ft.:$155.19
- Tax amount:$3,578
Features and amenities
- Appliances:Dishwasher, Dryer, Refrigerator, Washer
- Laundry features:Dryer, Washer
Parking
- Parking description:Attached Garage, Garage Door Opener
- Garage spaces:2
 Provided through IDX via MiRealSource. Courtesy of MiRealSource Shareholder. Copyright MiRealSource. The information published and disseminated by MiRealSource is communicated verbatim, without change by MiRealSource, as filed with MiRealSource by its members. The accuracy of all information, regardless of source, is not guaranteed or warranted. All information should be independently verified. Copyright 2026 MiRealSource. All rights reserved. The information provided hereby constitutes proprietary information of MiRealSource, Inc. and its shareholders, affiliates and licensees and may not be reproduced or transmitted in any form or by any means, electronic or mechanical, including photocopy, recording, scanning or any information storage and retrieval system, without written permission from MiRealSource, Inc. MI_REALSOURCE Member Broker: Brad Platt
New listings near 1772 Hacienda
- New
 $499,900Active4 beds 3 baths2,393 sq. ft.
6225 Comiskey Road, Stevensville, MI 49127
MLS# 26048742Listed by: ALLEN EDWIN REALTY - New
 $749,900Active5 beds 5 baths2,965 sq. ft.
2147 Wooded Way, Stevensville, MI 49127
MLS# 26048596Listed by: EXP REALTY - New
 $520,000Active4 beds 4 baths1,941 sq. ft.
6191 Dreamcatcher, Stevensville, MI 49127
MLS# 70558137Listed by: @PROPERTIES CHRISTIE'S INTERNATIONAL R.E. - New
 $750,000Active4 beds 4 baths3,852 sq. ft.
5375 N Alpine Ridge, Stevensville, MI 49127
MLS# 26048271Listed by: COLDWELL BANKER ANCHOR R.E. - New
 $1,100,000Active5 beds 4 baths2,702 sq. ft.
3029 Dunes Valley, Stevensville, MI 49127
MLS# 70557333Listed by: @PROPERTIES CHRISTIE'S INTERNATIONAL R.E. - New
 $489,000Active3 beds 2 baths1,984 sq. ft.
5221 Ridge, Stevensville, MI 49127
MLS# 70557068Listed by: EXP REALTY 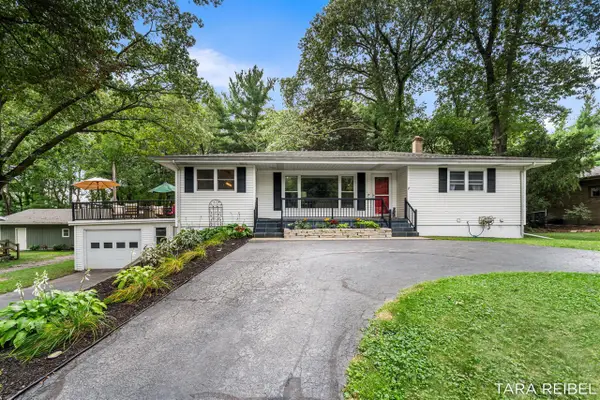 $369,900Pending3 beds 2 baths1,452 sq. ft.
2750 Wildwood, Stevensville, MI 49127
MLS# 70555246Listed by: FIVE STAR REAL ESTATE (GRANDV)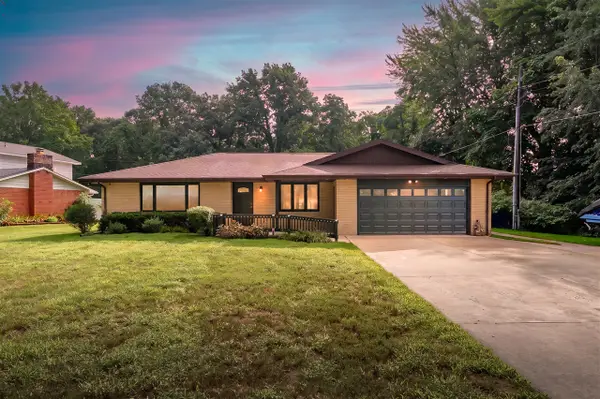 $479,900Active4 beds 3 baths1,955 sq. ft.
5095 W Donna, Stevensville, MI 49127
MLS# 70553959Listed by: JAQUA REALTORS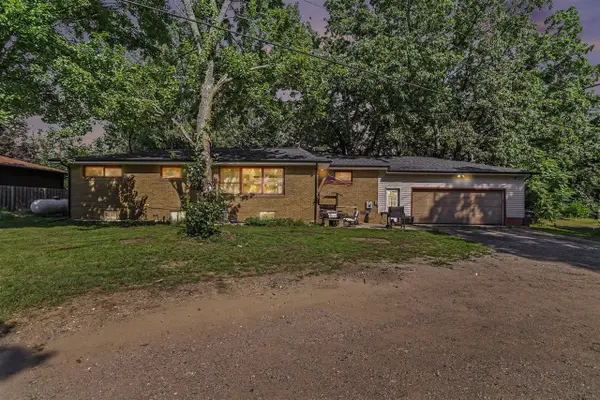 $304,900Active6 beds 2 baths1,600 sq. ft.
5105 Wayside, Stevensville, MI 49127
MLS# 70553817Listed by: THE SHORE REAL ESTATE GROUP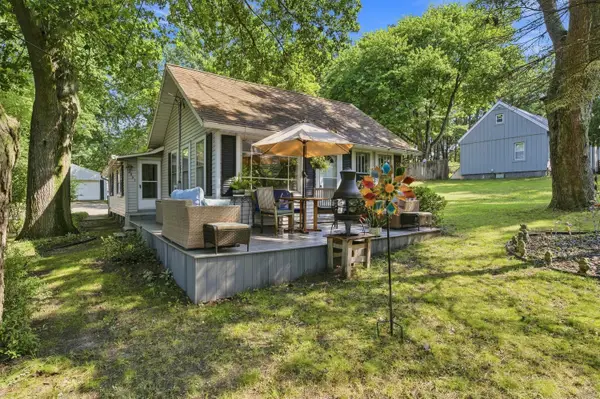 $250,000Active2 beds 1 baths1,136 sq. ft.
2991 W Marquette Woods Road, Stevensville, MI 49127
MLS# 26043927Listed by: CRESSY & EVERETT REAL ESTATE


Protect your home and budget from life's surprises with an Assurant Home Warranty, backed by a partner that supports you through every step of homeownership. Explore Plans.
©2026 Century 21 Real Estate LLC. All rights reserved. CENTURY 21®, the CENTURY 21 Logo and C21® are service marks owned by Century 21 Real Estate LLC. Century 21 Real Estate LLC fully supports the principles of the Fair Housing Act and the Equal Opportunity Act. Each office is independently owned and operated. Listing information is deemed reliable but not guaranteed accurate.