
2223 Monica Road, Stevensville, MI 49127
Local realty services provided by:CENTURY 21 Dynamic Realty
2223 Monica Road,Stevensville, MI 49127
- 4 Beds
- 4 Baths
- - sq. ft.
- Single family
- Sold
Listed by: nils petzke, the petzke team
Office: re/max by the lake
MLS#:69026014169
Source:MI_REALCOMP
Sorry, we are unable to map this address
Price summary
- Price:
About this home
Discover your dream home in the heart of Lakeshore Schools, perfect for full time living, a second home getaway, or continuing with some very occasional short term rentals for passive income. This 4 bed 3.5 bath gem sits on an oversized tree-lined lot with plenty of areas to sit back and relax in privacy. Designed to entertain, the kitchen has both aesthetics and functionality, opening to a spacious living room and gas log fireplace. Upstairs, the primary en-suite with dual closets is joined by 3 additional bedrooms offering ample space and a the bonus convenience of a second floor laundry room. If you need more places to get away, retire to the basement recreation room complete with its own full bath and multiple egress windows bringing in natural light. Don't miss out and schedule your showing today!
Contact an agent
Home facts
- Year built:2002
- Listing ID #:69026014169
- Added:158 day(s) ago
- Updated:September 14, 2026 at 06:54 AM
Rooms and interior
- Bedrooms:4
- Total bathrooms:4
- Full bathrooms:3
- Half bathrooms:1
- Rooms Total:11
- Flooring:Carpet, Tile
- Bathrooms Description:Jetted Tub
- Basement Description:Finished, Full
Heating and cooling
- Cooling:Ceiling Fans, Central Air
- Heating:Forced Air, Natural Gas
Structure and exterior
- Roof:Composition
- Year built:2002
- Lot Features:Level, Wooded
- Architectural Style:Traditional
- Construction Materials:Vinyl Siding
- Exterior Features:Deck, Patio, Playground, Porch
- Foundation Description:Basement
Utilities
- Water:Public
- Sewer:Public Sewer
Finances and disclosures
- Price:
- Tax amount:$8,013
Features and amenities
- Appliances:Dishwasher, Dryer, Microwave, Range, Refrigerator, Washer
- Laundry features:In Hall, Laundry Closet, Upper Level
Parking
- Parking description:Attached, Concrete, Garage Door Opener
- Garage spaces:2

New listings near 2223 Monica Road
- New
 $499,900Active4 beds 3 baths2,393 sq. ft.
6225 Comiskey, Stevensville, MI 49127
MLS# 70558392Listed by: ALLEN EDWIN REALTY - New
 $749,900Active5 beds 5 baths2,965 sq. ft.
2147 Wooded Way, Stevensville, MI 49127
MLS# 69026048596Listed by: EXP REALTY - New
 $520,000Active4 beds 4 baths1,941 sq. ft.
6191 Dreamcatcher, Stevensville, MI 49127
MLS# 70558137Listed by: @PROPERTIES CHRISTIE'S INTERNATIONAL R.E. - New
 $750,000Active4 beds 4 baths3,852 sq. ft.
5375 N Alpine Ridge, Stevensville, MI 49127
MLS# 26048271Listed by: COLDWELL BANKER ANCHOR R.E. - New
 $1,100,000Active5 beds 4 baths2,702 sq. ft.
3029 Dunes Valley, Stevensville, MI 49127
MLS# 70557333Listed by: @PROPERTIES CHRISTIE'S INTERNATIONAL R.E. - New
 $489,000Active3 beds 2 baths1,984 sq. ft.
5221 Ridge, Stevensville, MI 49127
MLS# 70557068Listed by: EXP REALTY 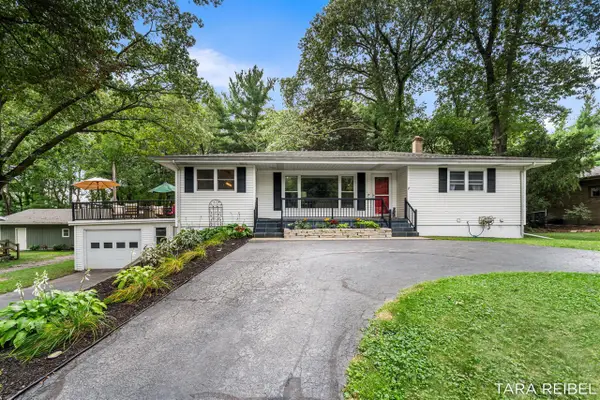 $369,900Pending3 beds 2 baths1,452 sq. ft.
2750 Wildwood, Stevensville, MI 49127
MLS# 70555246Listed by: FIVE STAR REAL ESTATE (GRANDV)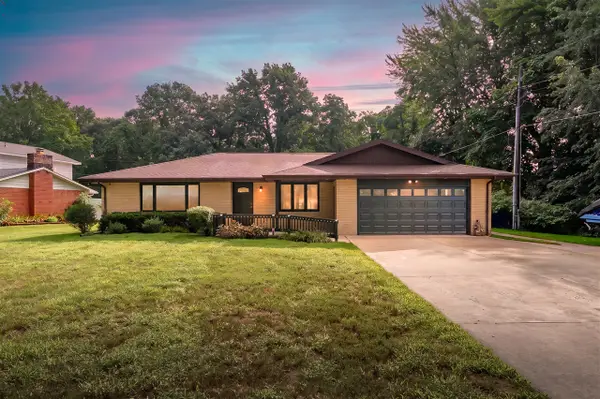 $479,900Active4 beds 3 baths1,955 sq. ft.
5095 W Donna, Stevensville, MI 49127
MLS# 70553959Listed by: JAQUA REALTORS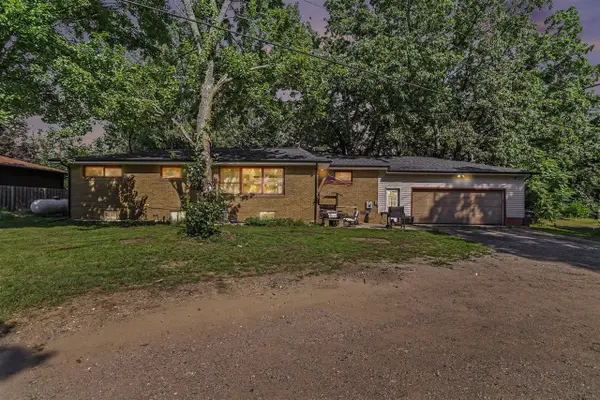 $304,900Active6 beds 2 baths1,600 sq. ft.
5105 Wayside, Stevensville, MI 49127
MLS# 70553817Listed by: THE SHORE REAL ESTATE GROUP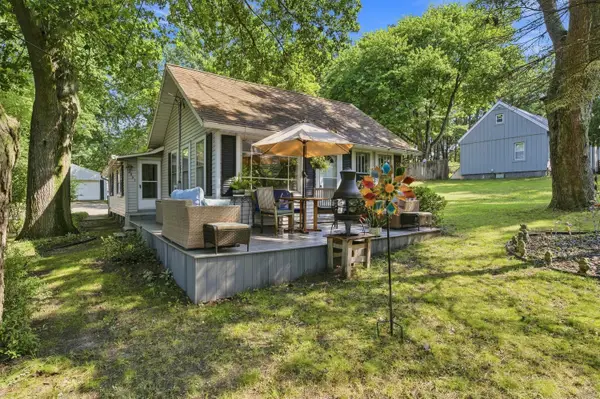 $250,000Active2 beds 1 baths1,136 sq. ft.
2991 W Marquette Woods Road, Stevensville, MI 49127
MLS# 26043927Listed by: CRESSY & EVERETT REAL ESTATE


Protect your home and budget from life's surprises with an Assurant Home Warranty, backed by a partner that supports you through every step of homeownership. Explore Plans.
©2026 Century 21 Real Estate LLC. All rights reserved. CENTURY 21®, the CENTURY 21 Logo and C21® are service marks owned by Century 21 Real Estate LLC. Century 21 Real Estate LLC fully supports the principles of the Fair Housing Act and the Equal Opportunity Act. Each office is independently owned and operated. Listing information is deemed reliable but not guaranteed accurate.