
4698 Jamestown Drive, Stevensville, MI 49127
Local realty services provided by:CENTURY 21 C. Howard
Listed by: jeff kermath
Office: kermath realty
MLS#:26036221
Source:MI_MICHRIC
Price summary
- Price:$549,000
- Price per sq. ft.:$183
About this home
Welcome to 4698 Jamestown Drive! Nestled on a private wooded ravine lot in the desirable Stevensville area, this beautifully maintained Colonial blends timeless character with thoughtful updates. The spacious layout features a custom kitchen with granite countertops, cathedral ceiling, skylights, updated backsplash, formal dining room with new hardwood flooring, two inviting living spaces, and two wood-burning fireplaces. Upstairs offers four bedrooms and two updated full baths, including a renovated primary suite. The finished basement is perfect for entertaining with a custom bar featuring a beverage fridge, wine fridge, ice maker, sink, half bath, and additional living space. Outside, enjoy the expansive 700 sq. ft. patio and premium Rainbow playset. Major updates include a new roof (2024), new furnace (2024), whole-house Generac generator, basement waterproofing system, and added attic insulation.
Contact an agent
Home facts
- Year built:1978
- Listing ID #:26036221
- Added:11 day(s) ago
- Updated:July 27, 2026 at 07:36 AM
Rooms and interior
- Bedrooms:4
- Total bathrooms:4
- Full bathrooms:3
- Half bathrooms:1
- Rooms Total:9
- Kitchen Description:Dishwasher, Disposal, Refrigerator
- Basement:Yes
- Living area:3,408 sq. ft.
Heating and cooling
- Heating:Forced Air
- Central air:Yes
Structure and exterior
- Year built:1978
- Building area:3,408 sq. ft.
- Lot area:0.74 Acres
- Lot Features:Wooded
- Construction Materials:Aluminum Siding
Schools
- High school:Lakeshore High School
Utilities
- Water:Public
Finances and disclosures
- Price:$549,000
- Price per sq. ft.:$183
- Tax amount:$2,360 (2025)
Parking
- Garage:Yes
- Garage spaces:2
New listings near 4698 Jamestown Drive
- New
 $239,900Active3 beds 2 baths1,249 sq. ft.
5432 S Roosevelt, Stevensville, MI 49127
MLS# 70547848Listed by: CRESSY & EVERETT REAL ESTATE
 $1,549,000Active5 beds 6 baths3,654 sq. ft.
3003 Dunes Valley Path Modifier: A, Stevensville, MI 49127
MLS# 69026032140Listed by: WRIGHT PROPERTIES- New
 $1,399,000Active5 beds 6 baths3,654 sq. ft.
3003 Dunes Valley Path Modifier: B, Stevensville, MI 49127
MLS# 69026038095Listed by: WRIGHT PROPERTIES - New
 $1,399,000Active5 beds 6 baths2,674 sq. ft.
3003 Dunes Valley, Stevensville, MI 49127
MLS# 70547768Listed by: WRIGHT PROPERTIES - New
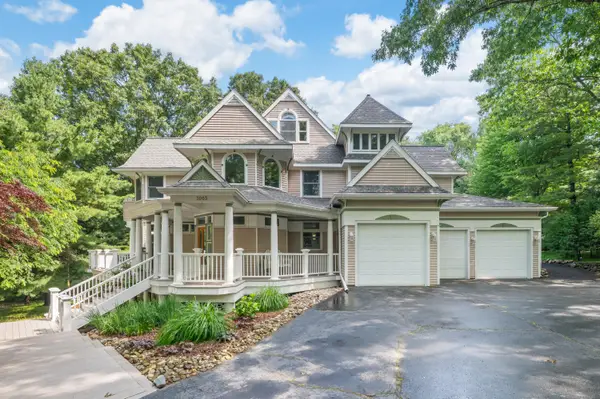
 $526,900Active5 beds 3 baths3,376 sq. ft.
2053 Joni Lane, Stevensville, MI 49127
MLS# 26037282Listed by: KELLER WILLIAMS REALTY GROUP - New
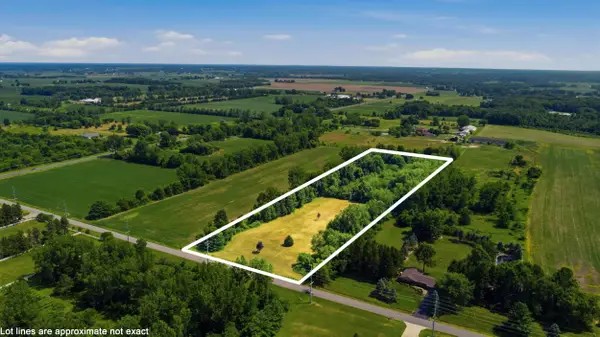 $225,000Active10 Acres
1876 W Rockey Weed Road, Stevensville, MI 49127
MLS# 26036723Listed by: CRESSY & EVERETT REAL ESTATE - New
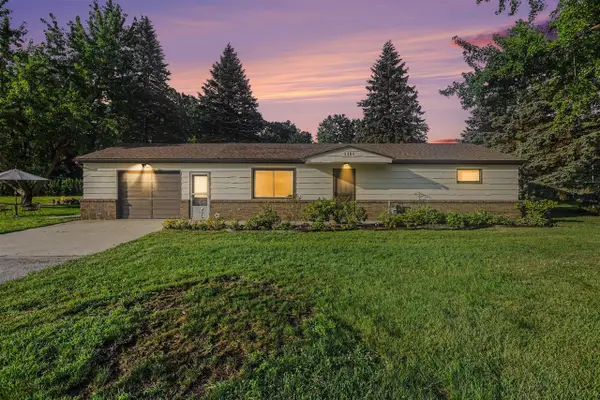 $274,990Active2 beds 1 baths1,170 sq. ft.
5385 Saint Joseph, Stevensville, MI 49127
MLS# 70546174Listed by: VISION REAL ESTATE LAKESHORE - New
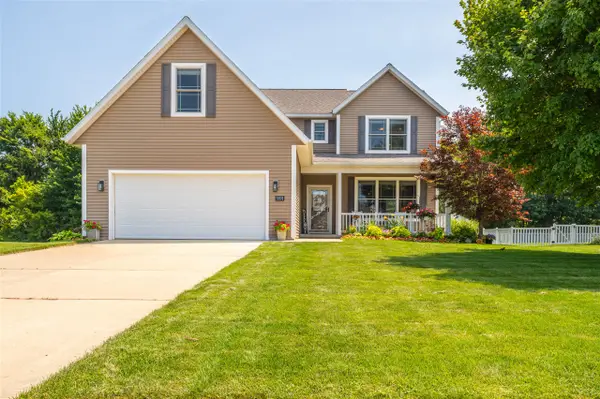 $509,900Active4 beds 4 baths2,130 sq. ft.
5891 Racine, Stevensville, MI 49127
MLS# 70545956Listed by: CRESSY & EVERETT REAL ESTATE - New
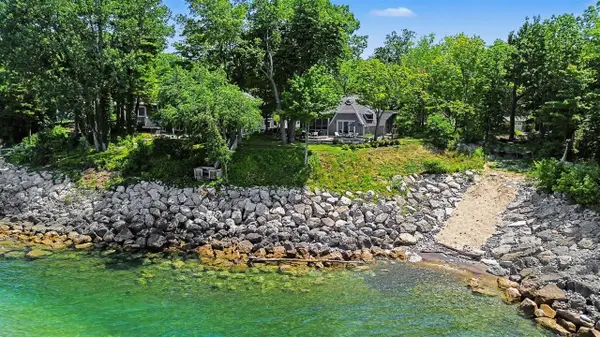 $1,300,000Active4 beds 4 baths3,056 sq. ft.
5924 Dunham, Stevensville, MI 49127
MLS# 70545974Listed by: THE SHORE REAL ESTATE GROUP - New
 $359,000Active4 beds 3 baths1,906 sq. ft.
2436 Fountain, Stevensville, MI 49127
MLS# 70546031Listed by: JAQUA REALTORS


Protect your home and budget from life's surprises with an Assurant Home Warranty, backed by a partner that supports you through every step of homeownership. Explore Plans.
©2026 Century 21 Real Estate LLC. All rights reserved. CENTURY 21®, the CENTURY 21 Logo and C21® are service marks owned by Century 21 Real Estate LLC. Century 21 Real Estate LLC fully supports the principles of the Fair Housing Act and the Equal Opportunity Act. Each office is independently owned and operated. Listing information is deemed reliable but not guaranteed accurate.