
5980 Willow Creek Path, Stevensville, MI 49127
Local realty services provided by:CENTURY 21 Affiliated
5980 Willow Creek Path,Stevensville, MI 49127
$329,900
- 3 Beds
- 2 Baths
- 1,556 sq. ft.
- Single family
- Active
Listed by: michael bingaman
Office: the shore real estate group
MLS#:69026038693
Source:MI_REALCOMP
Price summary
- Price:$329,900
- Price per sq. ft.:$219.93
About this home
Sturdy, well built, traditional brick ranch home. Three bedrooms, 1.5 baths, main level laundry, Fireplace, newer windows. Clean, finished basement rec room and lots of storage. Very clean 2 car garage with ample room to park your golf cart. 3 season room, vinyl fencing encompasses entire back yard for privacy. 2 storage sheds in back corner of yard. Very large back yard perfect for entertaining. This home has truly been well cared for.
Contact an agent
Home facts
- Year built:1972
- Subdivision & Development:NEWMANS ECHO RIDGE
- Listing ID #:69026038693
- Added:49 day(s) ago
- Updated:September 15, 2026 at 10:09 AM
Rooms and interior
- Bedrooms:3
- Total bathrooms:2
- Full bathrooms:1
- Half bathrooms:1
- Rooms Total:7
- Basement Description:Full
- Living area:1,556 sq. ft.
Heating and cooling
- Cooling:Central Air
- Heating:Forced Air, Natural Gas
Structure and exterior
- Roof:Composition, Shingle
- Year built:1972
- Building area:1,556 sq. ft.
- Lot area:0.42 Acres
- Lot Features:Level
- Architectural Style:Ranch
- Construction Materials:Brick
- Foundation Description:Basement
Utilities
- Water:Public
- Sewer:Public Sewer
Finances and disclosures
- Price:$329,900
- Price per sq. ft.:$219.93
- Tax amount:$2,734
Features and amenities
- Appliances:Range, Refrigerator
- Laundry features:In Bathroom, Main Level, Washer Hookup
Parking
- Parking description:Attached, Garage Door Opener, Garage Faces Front, Paved
- Garage spaces:2

New listings near 5980 Willow Creek Path
- New
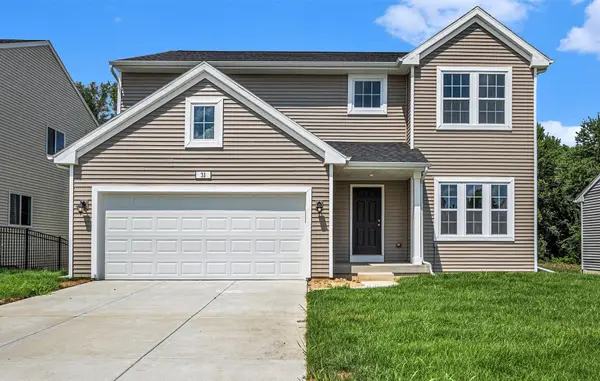 $499,900Active4 beds 3 baths2,393 sq. ft.
6225 Comiskey Road, Stevensville, MI 49127
MLS# 66026048742Listed by: ALLEN EDWIN REALTY - New
 $749,900Active5 beds 5 baths2,965 sq. ft.
2147 Wooded Way, Stevensville, MI 49127
MLS# 69026048596Listed by: EXP REALTY - New
 $520,000Active4 beds 4 baths1,941 sq. ft.
6191 Dreamcatcher, Stevensville, MI 49127
MLS# 70558137Listed by: @PROPERTIES CHRISTIE'S INTERNATIONAL R.E. - New
 $750,000Active4 beds 4 baths3,852 sq. ft.
5375 N Alpine Ridge, Stevensville, MI 49127
MLS# 26048271Listed by: COLDWELL BANKER ANCHOR R.E. - New
 $1,100,000Active5 beds 4 baths2,702 sq. ft.
3029 Dunes Valley, Stevensville, MI 49127
MLS# 70557333Listed by: @PROPERTIES CHRISTIE'S INTERNATIONAL R.E. - New
 $489,000Active3 beds 2 baths1,984 sq. ft.
5221 Ridge, Stevensville, MI 49127
MLS# 70557068Listed by: EXP REALTY 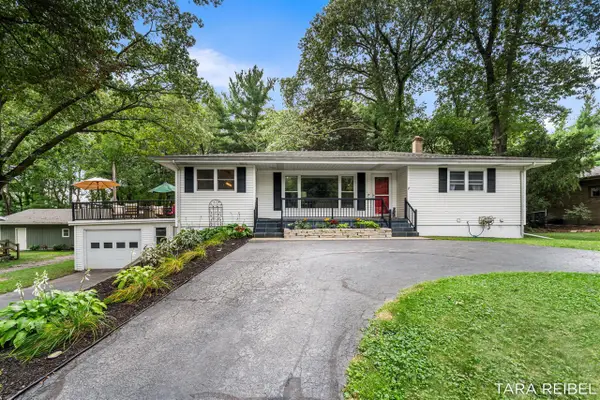 $369,900Pending3 beds 2 baths1,452 sq. ft.
2750 Wildwood, Stevensville, MI 49127
MLS# 70555246Listed by: FIVE STAR REAL ESTATE (GRANDV)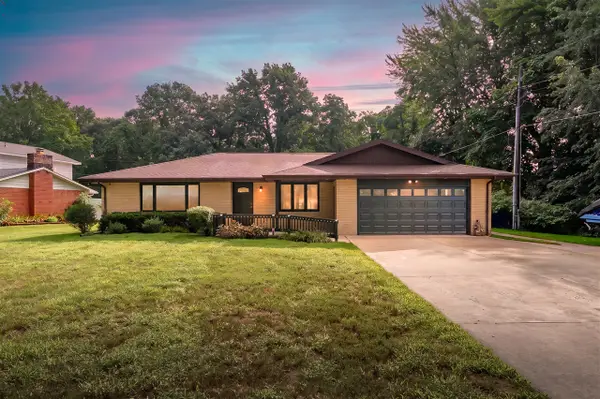 $479,900Active4 beds 3 baths1,955 sq. ft.
5095 W Donna, Stevensville, MI 49127
MLS# 70553959Listed by: JAQUA REALTORS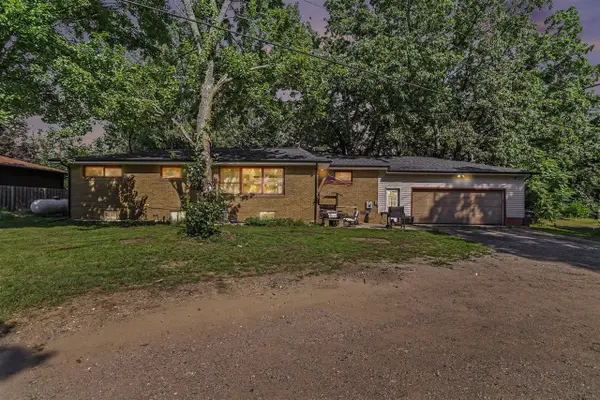 $304,900Active6 beds 2 baths1,600 sq. ft.
5105 Wayside, Stevensville, MI 49127
MLS# 70553817Listed by: THE SHORE REAL ESTATE GROUP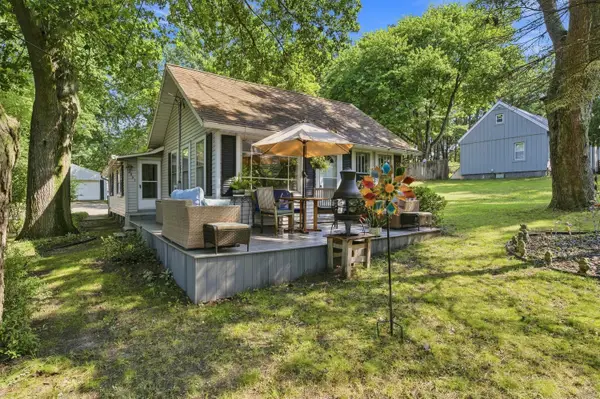 $250,000Active2 beds 1 baths1,136 sq. ft.
2991 W Marquette Woods Road, Stevensville, MI 49127
MLS# 69026043927Listed by: CRESSY & EVERETT REAL ESTATE


Protect your home and budget from life's surprises with an Assurant Home Warranty, backed by a partner that supports you through every step of homeownership. Explore Plans.
©2026 Century 21 Real Estate LLC. All rights reserved. CENTURY 21®, the CENTURY 21 Logo and C21® are service marks owned by Century 21 Real Estate LLC. Century 21 Real Estate LLC fully supports the principles of the Fair Housing Act and the Equal Opportunity Act. Each office is independently owned and operated. Listing information is deemed reliable but not guaranteed accurate.