
604 W John Beers Road #64N, Stevensville, MI 49127
Local realty services provided by:CENTURY 21 Northland
604 W John Beers Road #64N,Stevensville, MI 49127
$60,000
- 3 Beds
- 2 Baths
- - sq. ft.
- Mobile / Manufactured
- Sold
Listed by: rebecca wicks
Office: ck home group
MLS#:26038833
Source:MI_MICHRIC
Sorry, we are unable to map this address
Price summary
- Price:$60,000
- Monthly HOA dues:$613
About this home
Looking for a home designed for easy, comfortable living? This fully accessible 3-bedroom, 2-bath home offers two ramped entrances, 42-inch doorways, and a spacious bathroom with a low-threshold shower. Tucked away at the back of Spring Lake Mobile Home Park, you'll enjoy peaceful vineyard views and a quiet setting. Recent updates include a new roof (2024), hot water heater (2023), HVAC (2020), new interior and exterior doors, and new plumbing heat tape (2026). A covered carport keeps your vehicle protected from Michigan's changing seasons, while the storage shed provides plenty of room for tools and extra storage. Conveniently located near shopping, dining, schools, medical facilities, major roadways, Lake Michigan beaches, and local wineries. Whether you're looking for a full-time residence or low-maintenance living, this move-in-ready home is a must-see. Schedule your private showing today!
Contact an agent
Home facts
- Year built:1993
- Subdivision & Development:Spring Lake Estates
- Listing ID #:26038833
- Added:47 day(s) ago
- Updated:September 14, 2026 at 07:37 AM
Rooms and interior
- Bedrooms:3
- Total bathrooms:2
- Full bathrooms:2
- Rooms Total:8
- Kitchen Description:Dishwasher, Range, Refrigerator
- Basement:Yes
- Basement Description:Slab
Heating and cooling
- Heating:Forced Air
- Central air:Yes
Structure and exterior
- Year built:1993
- Construction Materials:Vinyl Siding
Utilities
- Water:Public
Finances and disclosures
- Price:$60,000
Features and amenities
- Laundry features:Washer
New listings near 604 W John Beers Road #64N
- New
 $499,900Active4 beds 3 baths2,393 sq. ft.
6225 Comiskey, Stevensville, MI 49127
MLS# 70558392Listed by: ALLEN EDWIN REALTY
- New
 $749,900Active5 beds 5 baths2,965 sq. ft.
2147 Wooded Way, Stevensville, MI 49127
MLS# 69026048596Listed by: EXP REALTY - New
 $520,000Active4 beds 4 baths1,941 sq. ft.
6191 Dreamcatcher, Stevensville, MI 49127
MLS# 70558137Listed by: @PROPERTIES CHRISTIE'S INTERNATIONAL R.E. - New
 $750,000Active4 beds 4 baths3,852 sq. ft.
5375 N Alpine Ridge, Stevensville, MI 49127
MLS# 26048271Listed by: COLDWELL BANKER ANCHOR R.E. - New
 $1,100,000Active5 beds 4 baths2,702 sq. ft.
3029 Dunes Valley, Stevensville, MI 49127
MLS# 70557333Listed by: @PROPERTIES CHRISTIE'S INTERNATIONAL R.E. - New
 $489,000Active3 beds 2 baths1,984 sq. ft.
5221 Ridge, Stevensville, MI 49127
MLS# 70557068Listed by: EXP REALTY 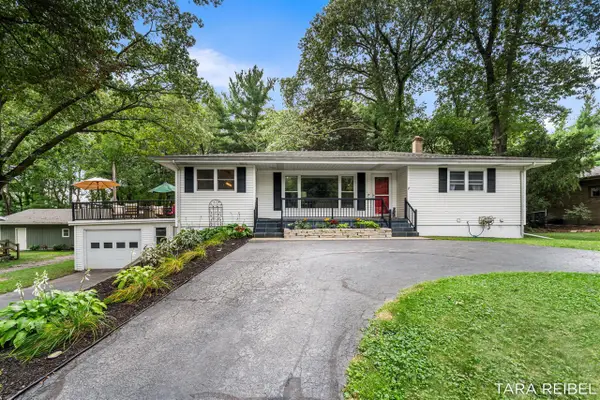 $369,900Pending3 beds 2 baths1,452 sq. ft.
2750 Wildwood, Stevensville, MI 49127
MLS# 70555246Listed by: FIVE STAR REAL ESTATE (GRANDV)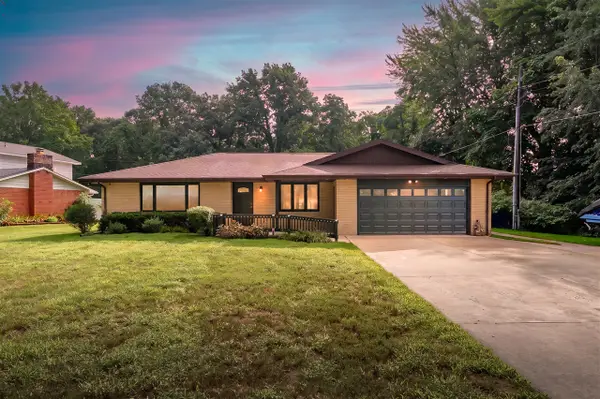 $479,900Active4 beds 3 baths1,955 sq. ft.
5095 W Donna, Stevensville, MI 49127
MLS# 70553959Listed by: JAQUA REALTORS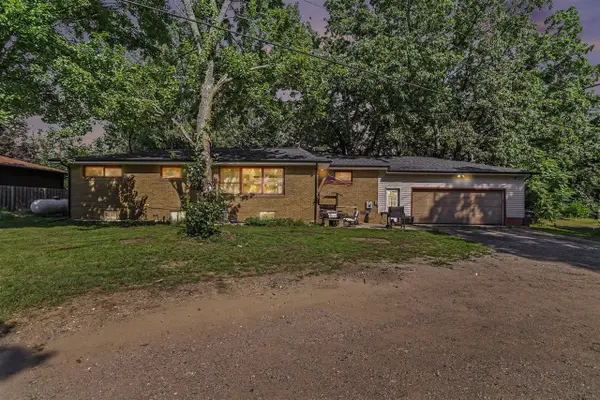 $304,900Active6 beds 2 baths1,600 sq. ft.
5105 Wayside, Stevensville, MI 49127
MLS# 70553817Listed by: THE SHORE REAL ESTATE GROUP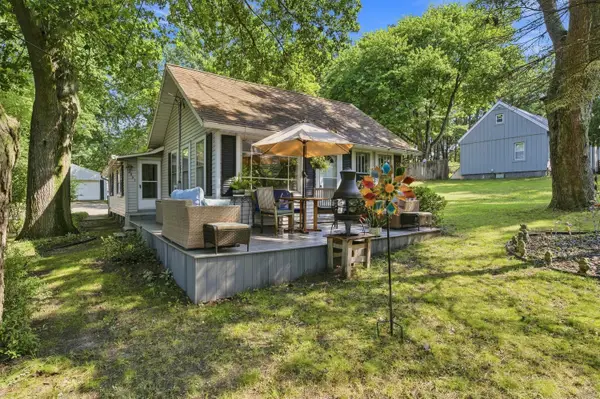 $250,000Active2 beds 1 baths1,136 sq. ft.
2991 W Marquette Woods Road, Stevensville, MI 49127
MLS# 69026043927Listed by: CRESSY & EVERETT REAL ESTATE


Protect your home and budget from life's surprises with an Assurant Home Warranty, backed by a partner that supports you through every step of homeownership. Explore Plans.
©2026 Century 21 Real Estate LLC. All rights reserved. CENTURY 21®, the CENTURY 21 Logo and C21® are service marks owned by Century 21 Real Estate LLC. Century 21 Real Estate LLC fully supports the principles of the Fair Housing Act and the Equal Opportunity Act. Each office is independently owned and operated. Listing information is deemed reliable but not guaranteed accurate.