
6181 Hollywood Road, Stevensville, MI 49127
Local realty services provided by:CENTURY 21 Signature Realty
Listed by: jenny kutzner
Office: city2shore real estate (gr)
MLS#:65026054246
Source:MI_REALCOMP
Price summary
- Price:$649,000
- Price per sq. ft.:$141.24
About this home
Rare opportunity to own a 18.84-acre estate in the Lakeshore School District! This incredible property blends woods, pasture, & tillable land--perfect for horses, a hobby farm, or leasing for passive income. Enjoy country privacy just minutes from Lake Michigan beaches, downtown St. Joe, wineries, and other amenities. The move-in ready home features high-value updates, including a new roof (2025), all-new carpet & tile throughout (2026), while preserving original wood floors. The thoughtful layout offers main-level living with a spacious primary ensuite and main floor laundry. Relax in the insulated 4-season room that seamlessly expands your living space. There is ample storage with walk-in closets in each bedroom, a spacious attic, garage, and full basement, which also offers expansion potential with plenty of space for a future bath and bonus rooms. Properties of this caliber are hard to come by. Schedule your showing today!
Contact an agent
Home facts
- Year built:1996
- Listing ID #:65026054246
- Added:1 day(s) ago
- Updated:October 12, 2026 at 08:00 PM
Rooms and interior
- Bedrooms:3
- Total bathrooms:4
- Full bathrooms:3
- Half bathrooms:1
- Rooms Total:8
- Flooring:Carpet, Tile, Wood
- Basement Description:Full, Sump Pump
- Living area:2,660 sq. ft.
Heating and cooling
- Cooling:Ceiling Fans, Central Air
- Heating:Forced Air, Geothermal
Structure and exterior
- Roof:Asphalt, Shingle
- Year built:1996
- Building area:2,660 sq. ft.
- Lot area:18.84 Acres
- Lot Features:Level, Sprinklers, Tillable, Wooded
- Architectural Style:Traditional
- Construction Materials:Vinyl Siding
- Exterior Features:Covered, Enclosed, Garden, Porch
- Foundation Description:Basement
Utilities
- Water:Well
- Sewer:Septic Tank
Finances and disclosures
- Price:$649,000
- Price per sq. ft.:$141.24
- Tax amount:$4,817
Features and amenities
- Appliances:Dishwasher, Disposal, Dryer, Iron Water Filter, Microwave, Oven, Range, Refrigerator, Washer, Water Softener Owned
- Laundry features:Laundry Room, Main Level
- Amenities:Window Treatments
Parking
- Parking description:Attached, Garage Door Opener, Garage Faces Side, Gravel, Paved
- Garage spaces:2

New listings near 6181 Hollywood Road
- New
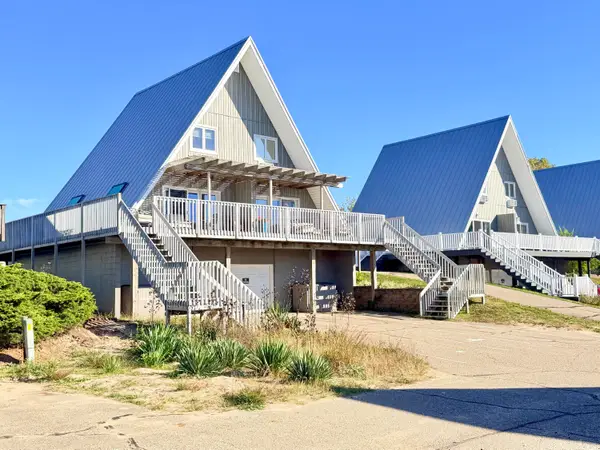 $350,000Active2 beds 1 baths950 sq. ft.
5340 Notre Dame Avenue #31, Stevensville, MI 49127
MLS# 26053440Listed by: CRESSY & EVERETT REAL ESTATE - New
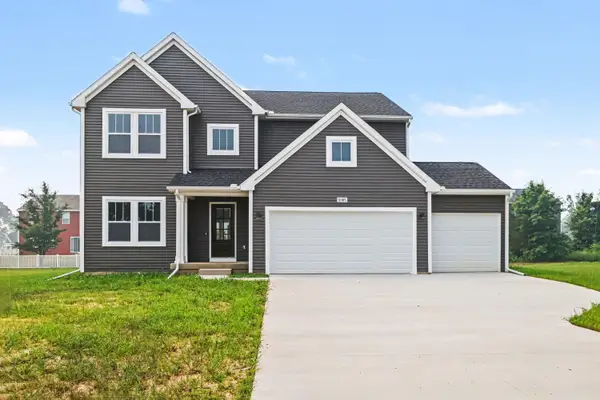 $599,900Active4 beds 3 baths2,735 sq. ft.
6237 Comiskey Road, Stevensville, MI 49127
MLS# 26053372Listed by: ALLEN EDWIN REALTY - New
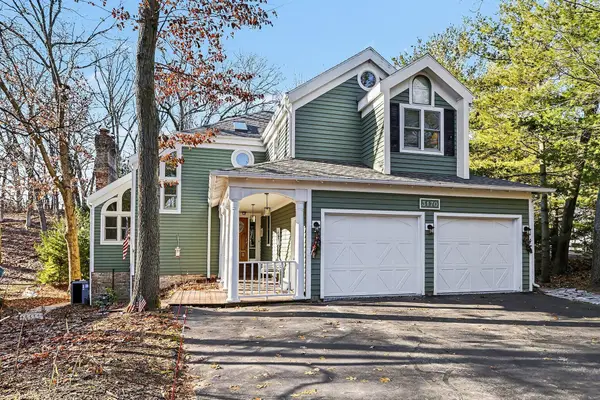 $1,749,000Active4 beds 4 baths2,334 sq. ft.
3170 Wild Dunes Path, Stevensville, MI 49127
MLS# 26052705Listed by: KELLER WILLIAMS REALTY SWM - New
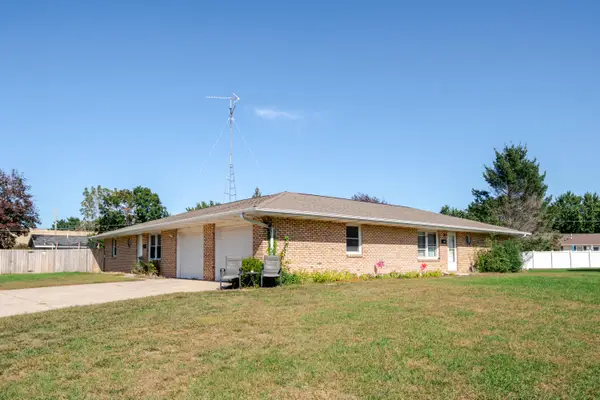 $279,900Active-- beds 1 baths
2193 Carol Lane, Stevensville, MI 49127
MLS# 26052463Listed by: @PROPERTIES CHRISTIE'S INTERNATIONAL R.E. 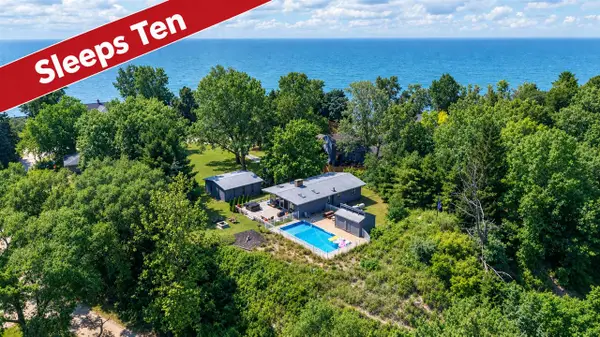 $1,385,000Active4 beds 2 baths1,258 sq. ft.
5501 Sunset, Stevensville, MI 49127
MLS# 70561444Listed by: @PROPERTIES CHRISTIE'S INTERNATIONAL R.E.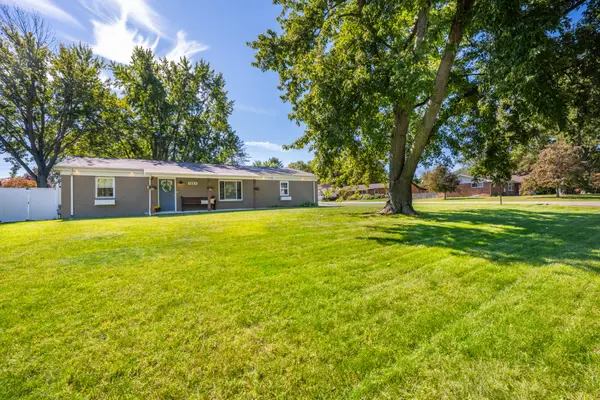 $315,000Active3 beds 2 baths1,382 sq. ft.
1864 N Sierra Way, Stevensville, MI 49127
MLS# 69026051726Listed by: THE SHORE REAL ESTATE GROUP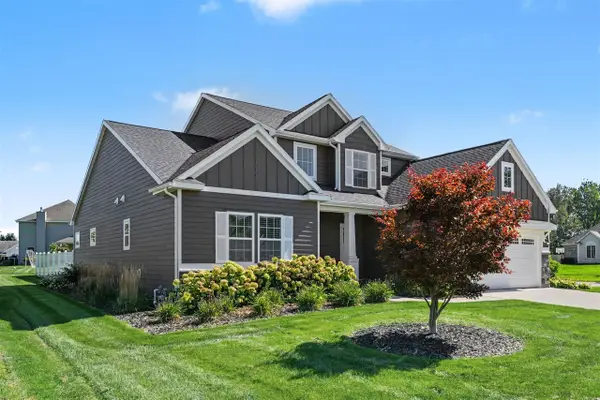 $769,000Active4 beds 3 baths3,049 sq. ft.
2600 Bell, Stevensville, MI 49127
MLS# 70561336Listed by: @PROPERTIES CHRISTIE'S INTERNATIONAL R.E.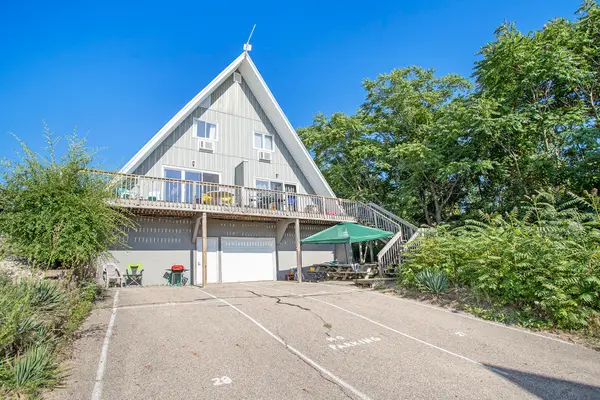 $300,000Pending2 beds 1 baths22,464 sq. ft.
5340 Notre Dame Avenue Unit: 28, Stevensville, MI 49127
MLS# 69026050808Listed by: CRESSY & EVERETT REAL ESTATE $289,000Active2 beds 1 baths950 sq. ft.
5340 Notre Dame Avenue Unit: 49, Stevensville, MI 49127
MLS# 69026050639Listed by: GREEN TOWNE COASTAL REALTY


Protect your home and budget from life's surprises with an Assurant Home Warranty, backed by a partner that supports you through every step of homeownership. Explore Plans.
©2026 Century 21 Real Estate LLC. All rights reserved. CENTURY 21®, the CENTURY 21 Logo and C21® are service marks owned by Century 21 Real Estate LLC. Century 21 Real Estate LLC fully supports the principles of the Fair Housing Act and the Equal Opportunity Act. Each office is independently owned and operated. Listing information is deemed reliable but not guaranteed accurate.