
2977 Oakley RD, Stockbridge, MI 49285
Local realty services provided by:CENTURY 21 Dynamic Realty
2977 Oakley RD,Stockbridge, MI 49285
$325,000
- 4 Beds
- 2 Baths
- 2,708 sq. ft.
- Single family
- Active
Listed by: meghann kozma
Office: 3sixty5 realty
MLS#:57050215124
Source:MI_REALCOMP
Price summary
- Price:$325,000
- Price per sq. ft.:$120.01
About this home
Welcome to 2977 Oakley Road in Stockbridge, Michigan-a captivating retreat on nearly 2.5 acres. Inside, hardwood floors stretch across the main level, leading you to a bright, open kitchen and a cozy front eating nook. The primary bedroom on this floor is a dream, with a long stretched closet and en-suite bath. Two additional bathrooms serve the main floor, with mirror covered closets. From the living area a staircase beckons you to a full basement with 2 areas separated by the staircase, a utility room, and a walk out sliding door to your peaceful backyard. Out back, a versatile workshop awaits-ready for your hobbies or even a garage conversion. This is your perfect blend of tranquility and functionality-come see your dream home!
Contact an agent
Home facts
- Year built:1997
- Subdivision & Development:NONE
- Listing ID #:57050215124
- Added:61 day(s) ago
- Updated:September 16, 2026 at 10:03 AM
Rooms and interior
- Bedrooms:4
- Total bathrooms:2
- Full bathrooms:2
- Rooms Total:9
- Basement Description:Partially Finished, Walk-Out Access
- Living area:2,708 sq. ft.
Heating and cooling
- Cooling:Central Air
- Heating:Forced Air, Propane
Structure and exterior
- Year built:1997
- Building area:2,708 sq. ft.
- Lot area:2.49 Acres
- Architectural Style:Ranch
- Construction Materials:Vinyl Siding
- Foundation Description:Basement
- Levels:One
Utilities
- Water:Shared Well
- Sewer:Septic Tank
Finances and disclosures
- Price:$325,000
- Price per sq. ft.:$120.01
- Tax amount:$4,944

New listings near 2977 Oakley RD
- New
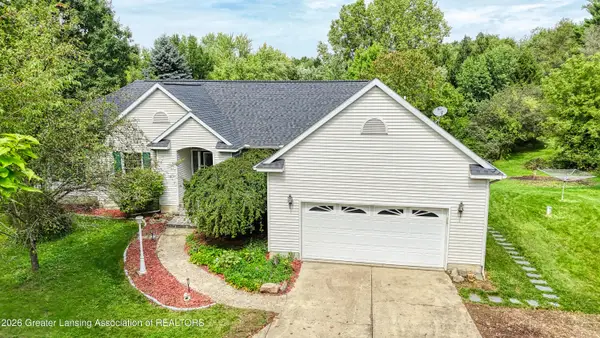 $525,000Active3 beds 3 baths3,492 sq. ft.
4155 Dexter Trail, Stockbridge, MI 49285
MLS# 299090Listed by: BERKSHIRE HATHAWAY HOMESERVICES  $295,000Pending3 beds 1 baths1,152 sq. ft.
669 Brogan Road, Stockbridge, MI 49285
MLS# 299022Listed by: KELLER WILLIAMS REALTY LANSING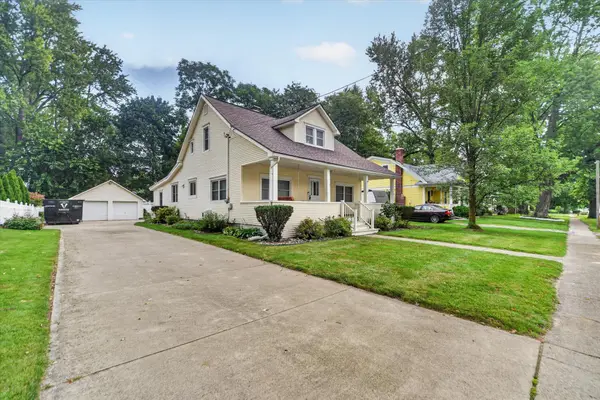 $250,000Active4 beds 2 baths1,826 sq. ft.
320 W Elizabeth Street, Stockbridge, MI 49285
MLS# 26047124Listed by: ERA REARDON REALTY, L.L.C.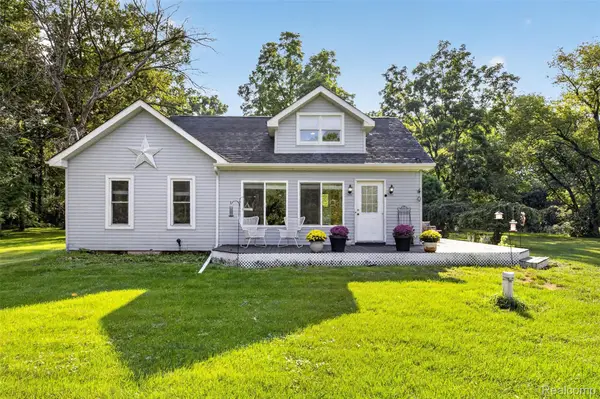 $359,000Active3 beds 2 baths1,966 sq. ft.
3390 Dexter Trail, Stockbridge, MI 49285
MLS# 20261070458Listed by: 3DX REAL ESTATE-BRIGHTON $394,900Active4 beds 2 baths1,696 sq. ft.
3900 Stillson Road, Stockbridge, MI 49285
MLS# 298924Listed by: RE/MAX REAL ESTATE PROFESSIONALS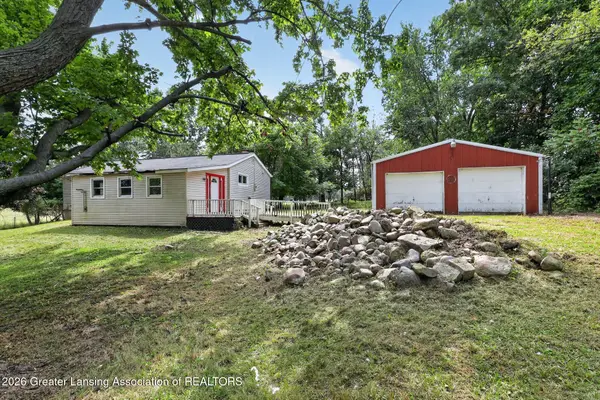 $79,900Pending3 beds 1 baths1,168 sq. ft.
1600 Decamp Road, Stockbridge, MI 49285
MLS# 298866Listed by: HOWARD HANNA REAL ESTATE EXECUTIVES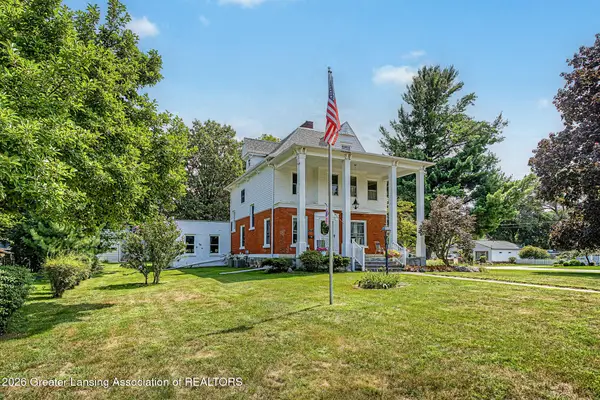 $300,000Active4 beds 2 baths2,792 sq. ft.
317 S Clinton Street, Stockbridge, MI 49285
MLS# 298803Listed by: HOWARD HANNA REAL ESTATE EXECUTIVES $309,200Active3 beds 2 baths1,627 sq. ft.
3889 Dexter Trail, Stockbridge, MI 49285
MLS# 20261067637Listed by: REALHOME SERVICES AND SOLUTIONS INC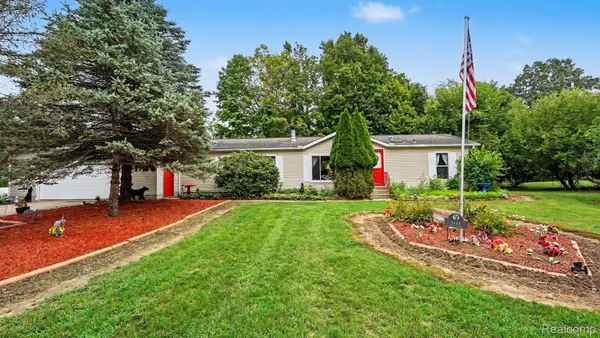 $260,000Active3 beds 2 baths1,568 sq. ft.
3115 Brogan Road, Stockbridge, MI 49285
MLS# 20261066863Listed by: PRESTIGE REAL ESTATE GROUP LLC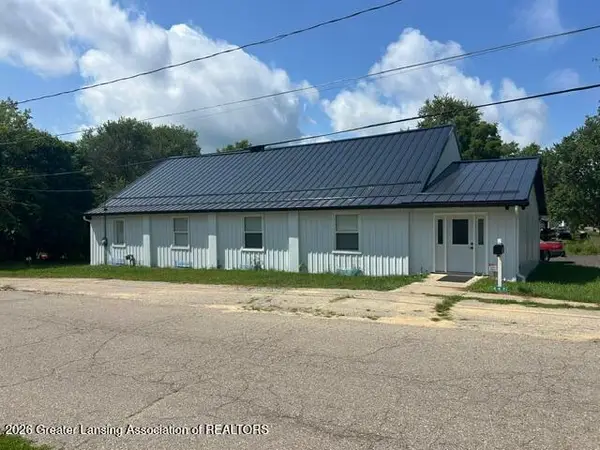 $548,000Active4 beds 6 baths5,580 sq. ft.
487 E Elizabeth Street, Stockbridge, MI 49285
MLS# 298684Listed by: RE/MAX REAL ESTATE PROFESSIONALS


Protect your home and budget from life's surprises with an Assurant Home Warranty, backed by a partner that supports you through every step of homeownership. Explore Plans.
©2026 Century 21 Real Estate LLC. All rights reserved. CENTURY 21®, the CENTURY 21 Logo and C21® are service marks owned by Century 21 Real Estate LLC. Century 21 Real Estate LLC fully supports the principles of the Fair Housing Act and the Equal Opportunity Act. Each office is independently owned and operated. Listing information is deemed reliable but not guaranteed accurate.