
3845 Minix Drive, Stockbridge, MI 49285
Local realty services provided by:CENTURY 21 Affiliated
3845 Minix Drive,Stockbridge, MI 49285
$398,900
- 3 Beds
- 2 Baths
- 1,728 sq. ft.
- Single family
- Active
Listed by: tracey hernly & co., tracey hernly
Office: howard hanna real estate executives
MLS#:298150
Source:MI_GLAR
Price summary
- Price:$398,900
- Price per sq. ft.:$230.84
About this home
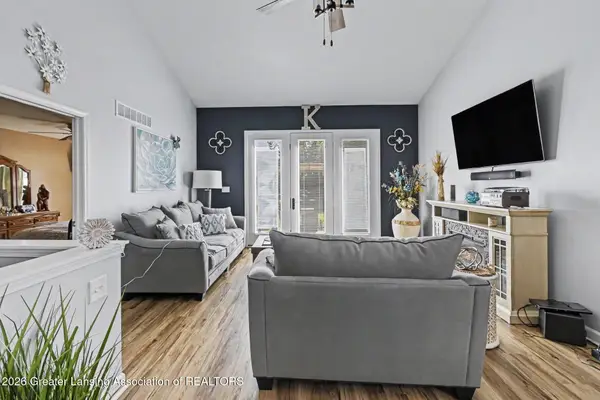
New build - October completion! Photos are from a previous build for reference. 3845 Minix Drive, Stockbridge, MI 49285 is a 3-bedroom, 2-bath home offering more than 1,700 square feet of thoughtfully designed living space on just over an acre. The spacious open floor plan seamlessly connects the kitchen, dining area, and living room. Vaulted ceilings create an airy, welcoming atmosphere throughout the main living areas. A 2-car attached garage adds plenty of room for parking and storage. $5,000 appliance allowance offered by the builder. Conveniently situated with easy access to both Lansing and Jackson, this beautiful home is ready for its new owners. Schedule your private tour today!
Contact an agent
Home facts
- Year built:2026
- Subdivision & Development:None
- Listing ID #:298150
- Added:1 day(s) ago
- Updated:August 04, 2026 at 03:44 PM
Rooms and interior
- Bedrooms:3
- Total bathrooms:2
- Full bathrooms:2
- Rooms Total:8
- Dining Description:Eat-in Kitchen
- Kitchen Description:Disposal, Eat-in Kitchen, Kitchen Island
- Living area:1,728 sq. ft.
Heating and cooling
- Cooling:Central Air
- Heating:Forced Air, Heating, Propane
- Central air:Yes
Structure and exterior
- Roof:Shingle
- Year built:2026
- Building area:1,728 sq. ft.
- Lot area:1.01 Acres
- Lot Features:Back Yard, Few Trees, Front Yard, Private, Secluded, Views
- Architectural Style:Ranch
- Construction Materials:Vinyl Siding
- Exterior Features:Covered, Front Porch
- Levels:One
Utilities
- Water:Well
- Sewer:Septic Tank
Finances and disclosures
- Price:$398,900
- Price per sq. ft.:$230.84
Features and amenities
- Appliances:Disposal, Water Heater
- Laundry features:Laundry Closet, Main Level
- Amenities:Ceiling Fan(s), Open Floorplan, Pantry, Vaulted Ceiling(s)
Parking
- Parking description:Attached, Driveway, Garage, Garage Door Opener, Garage Faces Side
- Garage spaces:2
New listings near 3845 Minix Drive
- New
 $285,000Active2 beds 2 baths1,340 sq. ft.
4017 Eastbridge Circle, Stockbridge, MI 49285
MLS# 298139Listed by: HOWARD HANNA REAL ESTATE EXECUTIVES - New
 $482,000Active3 beds 3 baths2,106 sq. ft.
5434 S M-106, Stockbridge, MI 49285
MLS# 297968Listed by: HOWARD HANNA REAL ESTATE EXECUTIVES - New
 $394,900Active4 beds 2 baths1,633 sq. ft.
4199 Milner Road, Stockbridge, MI 49285
MLS# 297889Listed by: HOWARD HANNA REAL ESTATE EXECUTIVES  $179,900Active5.9 Acres
5400 M 106, Stockbridge, MI 49285
MLS# 26037439Listed by: KELLER WILLIAMS LANSING $360,000Active3 beds 2 baths1,410 sq. ft.
5120 M-36, Stockbridge, MI 49285
MLS# 81026037353Listed by: HOWARD HANNA REAL ESTATE
 $350,000Active4 beds 2 baths1,578 sq. ft.
2977 Oakley, Stockbridge, MI 49285
MLS# 50215124Listed by: 3SIXTY5 REALTY $285,000Active3 beds 1 baths1,540 sq. ft.
3651 Dexter Trail, Stockbridge, MI 49285
MLS# 55026035656Listed by: RE/MAX MID-MICHIGAN R.E. $240,000Active4 beds 2 baths1,699 sq. ft.
616 S Clinton Street, Stockbridge, MI 49285
MLS# 297516Listed by: HOWARD HANNA REAL ESTATE EXECUTIVES $274,900Pending3 beds 2 baths1,148 sq. ft.
3981 N M 52, Stockbridge, MI 49285
MLS# 61009621Listed by: KW REALTY LIVINGSTON


Protect your home and budget from life's surprises with an Assurant Home Warranty, backed by a partner that supports you through every step of homeownership. Explore Plans.
©2026 Century 21 Real Estate LLC. All rights reserved. CENTURY 21®, the CENTURY 21 Logo and C21® are service marks owned by Century 21 Real Estate LLC. Century 21 Real Estate LLC fully supports the principles of the Fair Housing Act and the Equal Opportunity Act. Each office is independently owned and operated. Listing information is deemed reliable but not guaranteed accurate.