
4199 Milner Road, Stockbridge, MI 49285
Local realty services provided by:CENTURY 21 Affiliated
4199 Milner Road,Stockbridge, MI 49285
$375,000
- 4 Beds
- 2 Baths
- - sq. ft.
- Single family
- Sold
Listed by: tracey hernly & co.
Office: howard hanna real estate executives
MLS#:297889
Source:MI_GLAR
Sorry, we are unable to map this address
Price summary
- Price:$375,000
About this home
Tucked away on 3 beautiful wooded acres, this move-in ready ranch offers the perfect blend of privacy, space, and everyday comfort. Whether you're sipping your morning coffee from the swing on the covered front porch or watching deer wander through the trees from the back deck, you'll appreciate the peaceful setting this property provides. Inside, you'll find 4 bedrooms and 2 full bathrooms with fresh updates throughout, including new paint, flooring, trim, light fixtures, and smoke alarms, giving the home a clean, modern feel from the moment you walk in. The spacious living room is filled with natural light and flows seamlessly into the dining area and large kitchen, where abundant cabinetry, generous counter space, and an eat-in island makes entertaining easy. Main-floor laundry adds everyday convenience, while the new furnace (2025) provides added peace of mind. The full basement already includes a fourth bedroom and offers plenty of unfinished space ready for your vision- whether that's a family room, home gym, workshop, or additional living space. Outside, you'll find a 2 car attached garage, a storage shed, and a fenced garden area that's perfect for growing your own vegetables or flowers. Enjoy the best of both worlds with a private country setting surrounded by mature trees and wildlife, yet an easy commute with I-96 less than 15 minutes away. If you've been searching for a home that offers room to spread out and thoughtful updates - 4199 Milner Road is one you won't want to miss. Call today to schedule your private tour!...
Contact an agent
Home facts
- Year built:2001
- Subdivision & Development:None
- Listing ID #:297889
- Added:50 day(s) ago
- Updated:September 13, 2026 at 07:00 AM
Rooms and interior
- Bedrooms:4
- Total bathrooms:2
- Full bathrooms:2
- Rooms Total:7
- Dining Description:Breakfast Bar, Eat-in Kitchen
- Kitchen Description:Dishwasher, Eat-in Kitchen, Microwave, Oven, Range, Refrigerator
- Basement Description:Egress Windows, Full
Heating and cooling
- Heating:Forced Air, Heating, Propane
Structure and exterior
- Roof:Shingle
- Year built:2001
- Lot Features:Back Yard, Front Yard, Landscaped, Many Trees, Pie Shaped Lot, Private, Secluded, Views, Wooded
- Architectural Style:Ranch
- Construction Materials:Vinyl Siding
- Exterior Features:Covered, Deck, Front Porch
- Levels:One
Utilities
- Water:Well
- Sewer:Septic Tank
Finances and disclosures
- Price:$375,000
- Tax amount:$2,936 (2025)
Features and amenities
- Appliances:Dishwasher, Dryer, Microwave, Oven, Range, Refrigerator, Washer, Water Heater, Water Softener
- Laundry features:Dryer, Laundry Closet, Main Level, Washer
- Amenities:Ceiling Fan(s)
Parking
- Parking description:Attached, Driveway, Finished, Garage, Garage Door Opener, Garage Faces Front, Gravel
- Garage spaces:2
New listings near 4199 Milner Road
- New
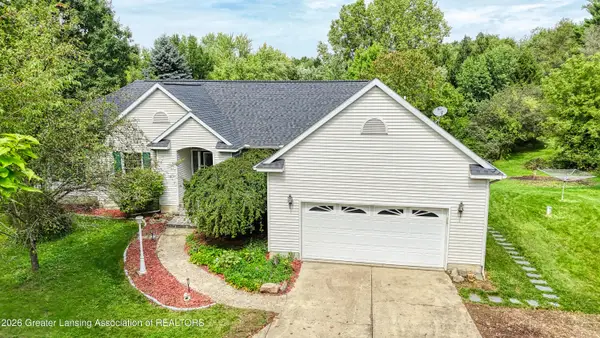 $525,000Active3 beds 3 baths3,492 sq. ft.
4155 Dexter Trail, Stockbridge, MI 49285
MLS# 299090Listed by: BERKSHIRE HATHAWAY HOMESERVICES  $295,000Pending3 beds 1 baths1,152 sq. ft.
669 Brogan Road, Stockbridge, MI 49285
MLS# 299022Listed by: KELLER WILLIAMS REALTY LANSING- New
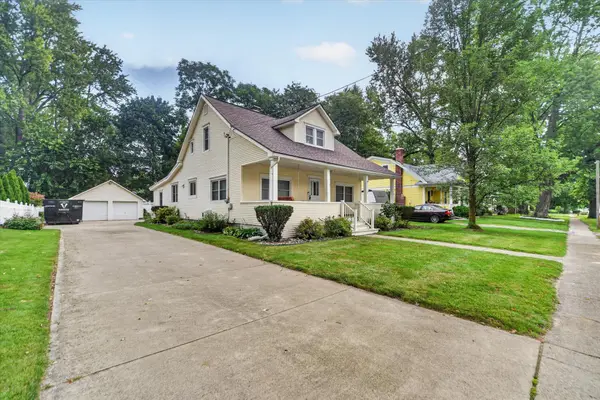 $250,000Active4 beds 2 baths1,826 sq. ft.
320 W Elizabeth Street, Stockbridge, MI 49285
MLS# 26047124Listed by: ERA REARDON REALTY, L.L.C. - New
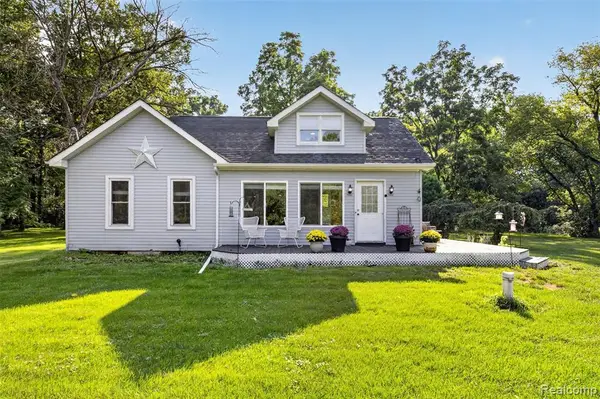 $359,000Active3 beds 2 baths1,726 sq. ft.
3390 Dexter, Stockbridge, MI 49285
MLS# 61027298Listed by: 3DX REAL ESTATE-BRIGHTON
 $394,900Active4 beds 2 baths1,696 sq. ft.
3900 Stillson Road, Stockbridge, MI 49285
MLS# 298924Listed by: RE/MAX REAL ESTATE PROFESSIONALS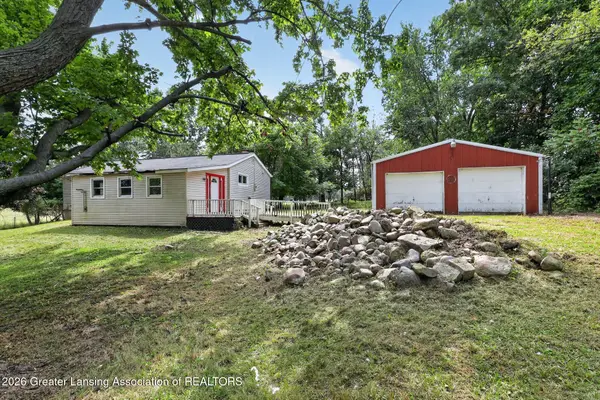 $79,900Pending3 beds 1 baths1,168 sq. ft.
1600 Decamp Road, Stockbridge, MI 49285
MLS# 298866Listed by: HOWARD HANNA REAL ESTATE EXECUTIVES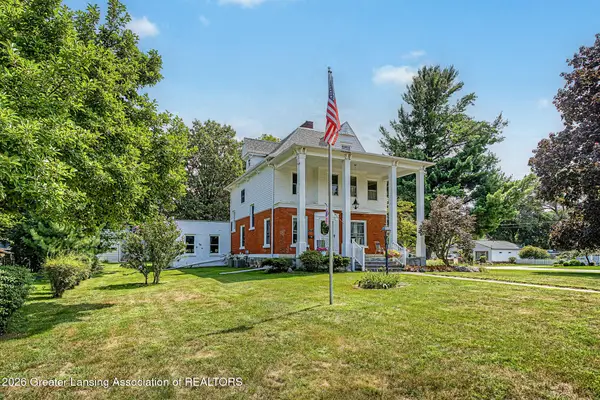 $300,000Active4 beds 2 baths2,792 sq. ft.
317 S Clinton Street, Stockbridge, MI 49285
MLS# 298803Listed by: HOWARD HANNA REAL ESTATE EXECUTIVES $309,200Active3 beds 2 baths1,627 sq. ft.
3889 Dexter, Stockbridge, MI 49285
MLS# 61024029Listed by: REALHOME SERVICES AND SOLUTIONS INC $260,000Active3 beds 2 baths1,568 sq. ft.
3115 Brogan, Stockbridge, MI 49285
MLS# 61023741Listed by: PRESTIGE REAL ESTATE GROUP LLC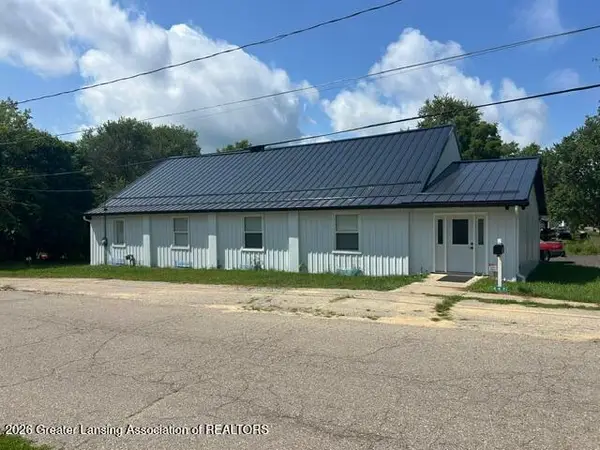 $548,000Active4 beds 6 baths5,580 sq. ft.
487 E Elizabeth Street, Stockbridge, MI 49285
MLS# 298684Listed by: RE/MAX REAL ESTATE PROFESSIONALS


Protect your home and budget from life's surprises with an Assurant Home Warranty, backed by a partner that supports you through every step of homeownership. Explore Plans.
©2026 Century 21 Real Estate LLC. All rights reserved. CENTURY 21®, the CENTURY 21 Logo and C21® are service marks owned by Century 21 Real Estate LLC. Century 21 Real Estate LLC fully supports the principles of the Fair Housing Act and the Equal Opportunity Act. Each office is independently owned and operated. Listing information is deemed reliable but not guaranteed accurate.