
5434 S M-106, Stockbridge, MI 49285
Local realty services provided by:CENTURY 21 Affiliated
5434 S M-106,Stockbridge, MI 49285
$452,000
- 3 Beds
- 3 Baths
- 2,106 sq. ft.
- Single family
- Active
Listed by: tracey hernly & co., tracey hernly
Office: howard hanna real estate executives
MLS#:297968
Source:MI_GLAR
Price summary
- Price:$452,000
- Price per sq. ft.:$214.62
About this home
Welcome to peaceful country living at 5435 S. M-106! Situated on nearly 6 acres, this well-maintained 3 bedroom, 2.5 bath ranch offers the perfect combination of space, comfort, and functionality. From the moment you arrive, you'll appreciate the inviting covered front porch and the private setting surrounded by mature trees. Inside, the spacious floor plan is designed for both everyday living and entertaining. The oversized living room is warm and welcoming, featuring a stunning floor-to-ceiling stone gas log fireplace that creates the perfect spot to gather on chilly Michigan evenings. Large windows throughout the home bring in abundant natural light and showcase picturesque views of the property. The kitchen offers generous cabinet and counter space, while the adjoining breakfast nook features a sliding glass door leading to the back deck - an ideal place to enjoy your morning coffee overlooking the scenic pond. For holidays and special occasions, the formal dining room provides the perfect setting for hosting family and friends. The spacious primary suite is a true retreat, complete with a large closet and a private en-suite bath featuring a double vanity, a relaxing soaking tub, and a separate shower. Two additional bedrooms provide comfortable accommodations. The oversized laundry room conveniently connects the attached garage to the home's half bath - perfect for busy households or coming in from outdoor projects. Outside, the possibilities are endless. In addition to the attached 3 car garage, you'll find both a 30x40 and a 24x30 pole barn, offering exceptional space for hobbies, equipment, recreational vehicles, or workshop space. Spend evenings relaxing on the back deck, enjoying peaceful pond views and watching the local wildlife that frequently visits the property. If you've been dreaming of country living with room to spread out - without sacrificing comfort or convenience 5435 S. M-106 is ready to welcome you home. Schedule your private showing today!...
Contact an agent
Home facts
- Year built:2004
- Subdivision & Development:None
- Listing ID #:297968
- Added:46 day(s) ago
- Updated:September 13, 2026 at 03:37 PM
Rooms and interior
- Bedrooms:3
- Total bathrooms:3
- Full bathrooms:2
- Half bathrooms:1
- Rooms Total:8
- Kitchen Description:Dishwasher, Disposal, Microwave, Oven, Range, Refrigerator
- Basement Description:Crawl Space
- Living area:2,106 sq. ft.
Heating and cooling
- Cooling:Central Air
- Heating:Forced Air, Heating, Natural Gas
- Central air:Yes
Structure and exterior
- Roof:Shingle
- Year built:2004
- Building area:2,106 sq. ft.
- Lot area:5.79 Acres
- Lot Features:Back Yard, Front Yard, Landscaped, Many Trees, Secluded, Views, Wooded
- Architectural Style:Ranch
- Construction Materials:Vinyl Siding
- Exterior Features:Covered, Deck, Front Porch
- Levels:One
Utilities
- Water:Well
- Sewer:Septic Tank
Finances and disclosures
- Price:$452,000
- Price per sq. ft.:$214.62
- Tax amount:$3,164 (2025)
Features and amenities
- Appliances:Dishwasher, Disposal, Dryer, Microwave, Oven, Range, Refrigerator, Washer, Water Heater
- Laundry features:Dryer, Laundry Room, Main Level, Washer
Parking
- Parking description:Attached, Driveway, Garage, Garage Door Opener, Garage Faces Side, Gravel
- Garage spaces:3
New listings near 5434 S M-106
- New
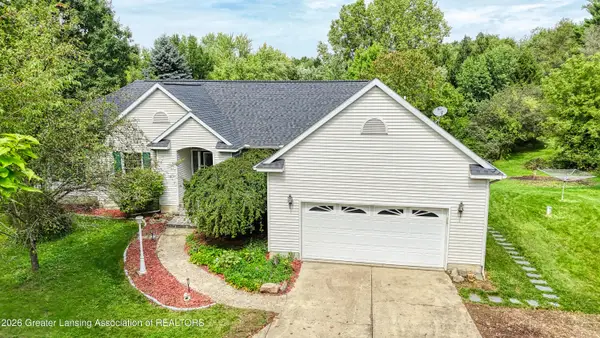 $525,000Active3 beds 3 baths3,492 sq. ft.
4155 Dexter Trail, Stockbridge, MI 49285
MLS# 299090Listed by: BERKSHIRE HATHAWAY HOMESERVICES  $295,000Pending3 beds 1 baths1,152 sq. ft.
669 Brogan Road, Stockbridge, MI 49285
MLS# 299022Listed by: KELLER WILLIAMS REALTY LANSING- New
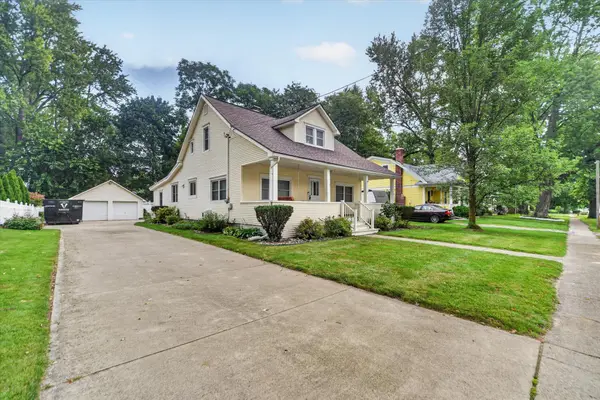 $250,000Active4 beds 2 baths1,826 sq. ft.
320 W Elizabeth Street, Stockbridge, MI 49285
MLS# 26047124Listed by: ERA REARDON REALTY, L.L.C. - New
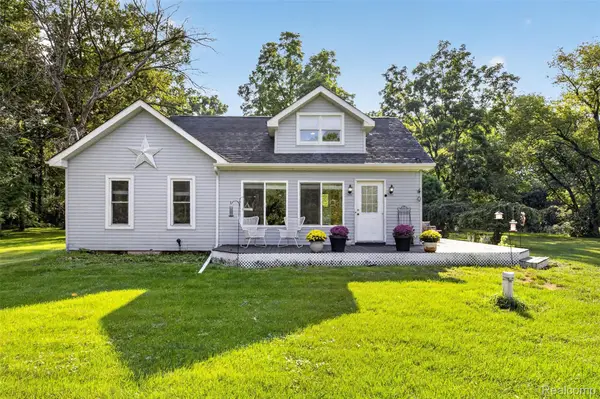 $359,000Active3 beds 2 baths1,966 sq. ft.
3390 Dexter Trail, Stockbridge, MI 49285
MLS# 20261070458Listed by: 3DX REAL ESTATE-BRIGHTON
 $394,900Active4 beds 2 baths1,696 sq. ft.
3900 Stillson Road, Stockbridge, MI 49285
MLS# 298924Listed by: RE/MAX REAL ESTATE PROFESSIONALS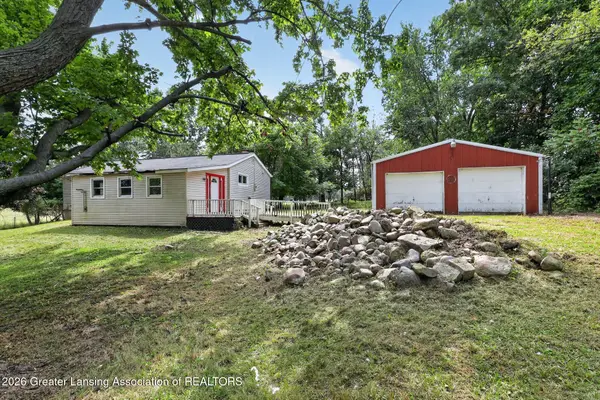 $79,900Pending3 beds 1 baths1,168 sq. ft.
1600 Decamp Road, Stockbridge, MI 49285
MLS# 298866Listed by: HOWARD HANNA REAL ESTATE EXECUTIVES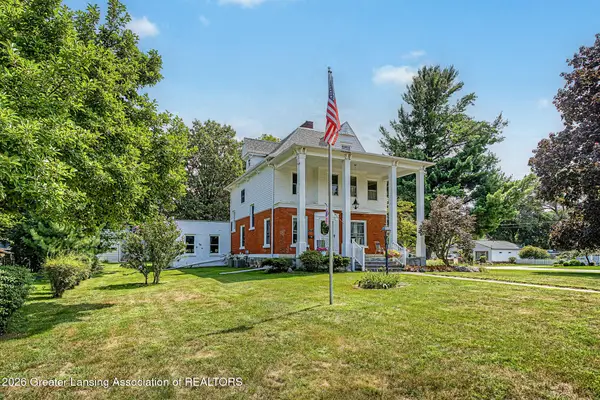 $300,000Active4 beds 2 baths2,792 sq. ft.
317 S Clinton Street, Stockbridge, MI 49285
MLS# 298803Listed by: HOWARD HANNA REAL ESTATE EXECUTIVES $309,200Active3 beds 2 baths1,627 sq. ft.
3889 Dexter, Stockbridge, MI 49285
MLS# 61024029Listed by: REALHOME SERVICES AND SOLUTIONS INC $260,000Active3 beds 2 baths1,568 sq. ft.
3115 Brogan, Stockbridge, MI 49285
MLS# 61023741Listed by: PRESTIGE REAL ESTATE GROUP LLC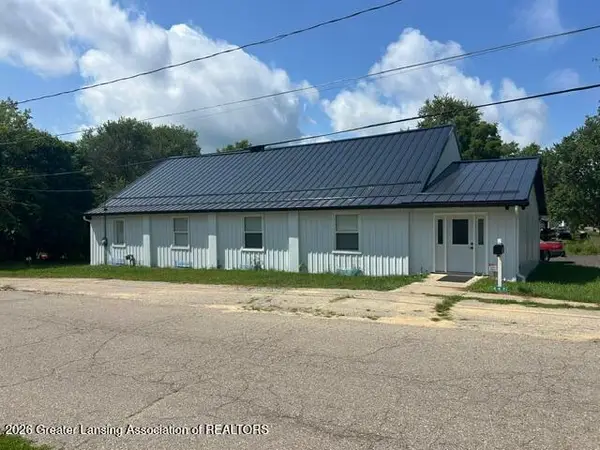 $548,000Active4 beds 6 baths5,580 sq. ft.
487 E Elizabeth Street, Stockbridge, MI 49285
MLS# 298684Listed by: RE/MAX REAL ESTATE PROFESSIONALS


Protect your home and budget from life's surprises with an Assurant Home Warranty, backed by a partner that supports you through every step of homeownership. Explore Plans.
©2026 Century 21 Real Estate LLC. All rights reserved. CENTURY 21®, the CENTURY 21 Logo and C21® are service marks owned by Century 21 Real Estate LLC. Century 21 Real Estate LLC fully supports the principles of the Fair Housing Act and the Equal Opportunity Act. Each office is independently owned and operated. Listing information is deemed reliable but not guaranteed accurate.