
1628 S Lakeview Avenue, Sturgis, MI 49091
Local realty services provided by:CENTURY 21 Metro Brokers
1628 S Lakeview Avenue,Sturgis, MI 49091
$220,000
- 4 Beds
- 2 Baths
- 1,857 sq. ft.
- Single family
- Active
Listed by: presley guthrie
Office: exp realty
MLS#:62026056016
Source:MI_REALCOMP
Price summary
- Price:$220,000
- Price per sq. ft.:$112.59
About this home
Welcome to 1628 S Lakeview Ave! This bi-level home offers comfortable living space with 2 bedrooms and 1 full bath on the main floor, plus a finished basement featuring 2 additional bedrooms, a second full bath and a spacious family room. The main level features beautiful hardwood flooring along with a functional kitchen and dining area. Additional features include central air, natural gas forced-air heat, an attached 2-car garage, deck and patio, and an approximately half-acre lot. Refrigerator, range/oven, dishwasher, washer and dryer are included. Private well and septic. Located in the Sturgis School District. Buyer and buyer's agent to verify all information.
Contact an agent
Home facts
- Year built:1965
- Listing ID #:62026056016
- Added:1 day(s) ago
- Updated:October 23, 2026 at 10:05 AM
Rooms and interior
- Bedrooms:4
- Total bathrooms:2
- Full bathrooms:2
- Rooms Total:4
- Flooring:Carpet, Tile, Wood
- Basement Description:Daylight, Finished, Full
- Living area:1,857 sq. ft.
Heating and cooling
- Cooling:Ceiling Fans, Central Air
- Heating:Forced Air, Natural Gas
Structure and exterior
- Roof:Composition, Shingle
- Year built:1965
- Building area:1,857 sq. ft.
- Lot area:0.5 Acres
- Lot Features:Level
- Construction Materials:Vinyl Siding
- Exterior Features:Deck, Patio
- Levels:Bi-Level
Utilities
- Water:Well
- Sewer:Septic Tank
Finances and disclosures
- Price:$220,000
- Price per sq. ft.:$112.59
- Tax amount:$24
Features and amenities
- Appliances:Dishwasher, Disposal, Dryer, Microwave, Range, Refrigerator, Washer
- Laundry features:In Basement, Washer Hookup
Parking
- Parking description:Asphalt, Attached, Garage Door Opener, Garage Faces Front
- Garage spaces:2

New listings near 1628 S Lakeview Avenue
- New
 $55,000Active1 beds 1 baths732 sq. ft.
802 E Congress Street, Sturgis, MI 49091
MLS# 68026056042Listed by: RE/MAX ELITE GROUP - New
 $179,000Active4 beds 2 baths1,245 sq. ft.
701 Myrtle Avenue, Sturgis, MI 49091
MLS# 68026054571Listed by: RE/MAX ELITE GROUP - New
 $334,000Active4 beds 3 baths3,500 sq. ft.
906 Independence Avenue, Sturgis, MI 49091
MLS# 68026055020Listed by: RE/MAX ELITE GROUP 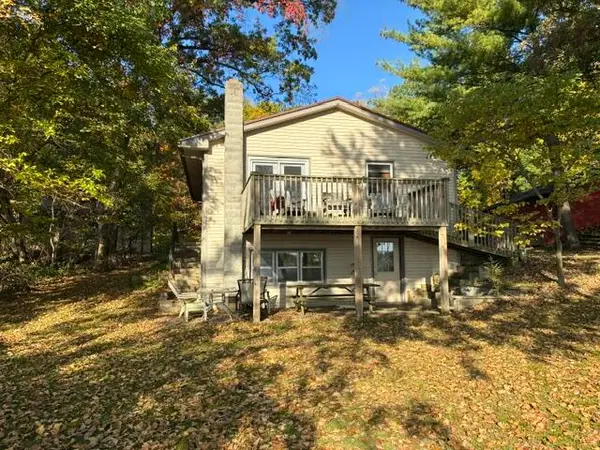 $250,000Pending2 beds 1 baths816 sq. ft.
63919 W Shore Drive, Sturgis, MI 49091
MLS# 68026055163Listed by: RE/MAX ELITE GROUP- New
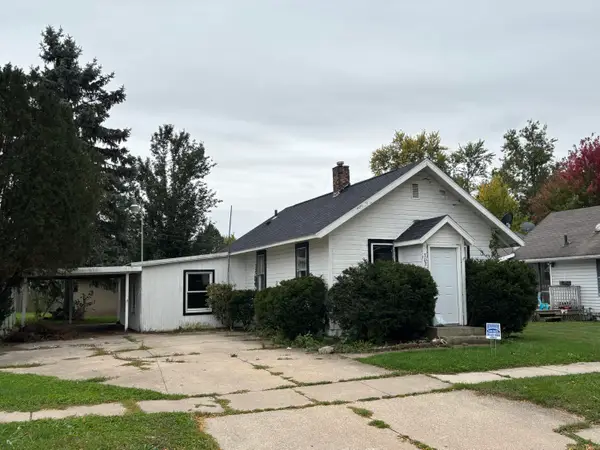 $87,000Active2 beds 1 baths774 sq. ft.
703 E Lafayette Street, Sturgis, MI 49091
MLS# 68026055759Listed by: RE/MAX ELITE GROUP - New
 $275,000Active3 beds 2 baths2,004 sq. ft.
26137 Diana, Sturgis, MI 49091
MLS# 70564998Listed by: RE/MAX ELITE GROUP - New
 $179,000Active4 beds 2 baths1,245 sq. ft.
701 Myrtle, Sturgis, MI 49091
MLS# 70564220Listed by: RE/MAX ELITE GROUP - New
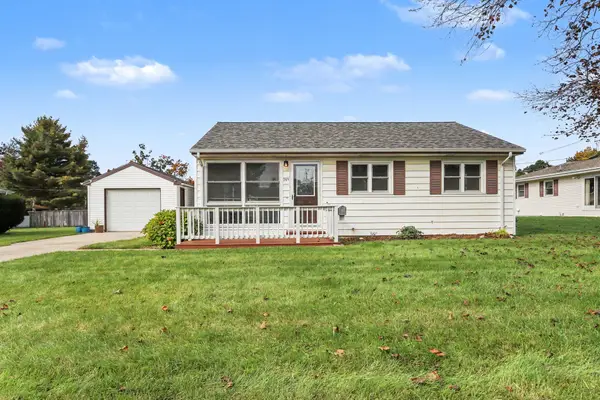 $164,900Active3 beds 1 baths970 sq. ft.
203 Pioneer Street, Sturgis, MI 49091
MLS# 65026054474Listed by: MARTELL REALTY INC. - New
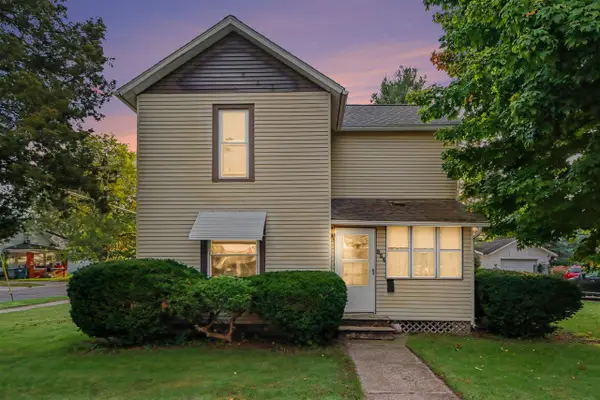 $159,000Active2 beds 1 baths1,252 sq. ft.
115 N Prospect, Sturgis, MI 49091
MLS# 70564077Listed by: REAL BROKER LLC


Protect your home and budget from life's surprises with an Assurant Home Warranty, backed by a partner that supports you through every step of homeownership. Explore Plans.
©2026 Century 21 Real Estate LLC. All rights reserved. CENTURY 21®, the CENTURY 21 Logo and C21® are service marks owned by Century 21 Real Estate LLC. Century 21 Real Estate LLC fully supports the principles of the Fair Housing Act and the Equal Opportunity Act. Each office is independently owned and operated. Listing information is deemed reliable but not guaranteed accurate.