
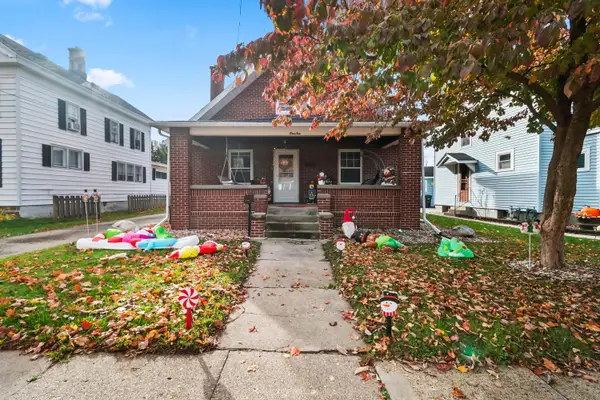
301 Pioneer Avenue, Sturgis, MI 49091
Local realty services provided by:CENTURY 21 Metro Brokers
301 Pioneer Avenue,Sturgis, MI 49091
- 3 Beds
- 3 Baths
- 1,554 sq. ft.
- Single family
- Active
Listed by: tyler milliman
Office: tyler milliman red wood realty
MLS#:68026060575
Source:MI_REALCOMP
Price summary
- Price:
About this home
Phone Bid Auction Ends December 14th at 6 P.M. Starting Bid $150,000Come join our Open House November 24th and December 1st from 2:30 - 5:30 P.M. Home is in an Estate and Being sold As-Is. Low opening BidUp for bid is a 3 Bedroom, 2.5 Bathroom Ranch home with a 2 car attached garage. Brick Fireplace, 3 Season Porch, Partial finished basement, A 3 season attached Porch and cement Driveway.
Contact an agent
Home facts
- Year built:1968
- Listing ID #:68026060575
- Added:1 day(s) ago
- Updated:November 17, 2026 at 07:04 PM
Rooms and interior
- Bedrooms:3
- Total bathrooms:3
- Full bathrooms:2
- Half bathrooms:1
- Rooms Total:8
- Flooring:Carpet
- Basement Description:Full
- Living area:1,554 sq. ft.
Heating and cooling
- Heating:Forced Air, Natural Gas
Structure and exterior
- Roof:Asphalt
- Year built:1968
- Building area:1,554 sq. ft.
- Lot area:0.29 Acres
- Lot Features:Level
- Architectural Style:Ranch
- Construction Materials:Brick, Vinyl Siding
- Exterior Features:Enclosed, Porch
- Foundation Description:Basement
Utilities
- Water:Public
- Sewer:Public Sewer
Finances and disclosures
- Price:
- Tax amount:$3,108
Features and amenities
- Appliances:Oven
- Laundry features:Main Level
Parking
- Parking description:Attached, Concrete, Garage Door Opener
- Garage spaces:2

New listings near 301 Pioneer Avenue
- New
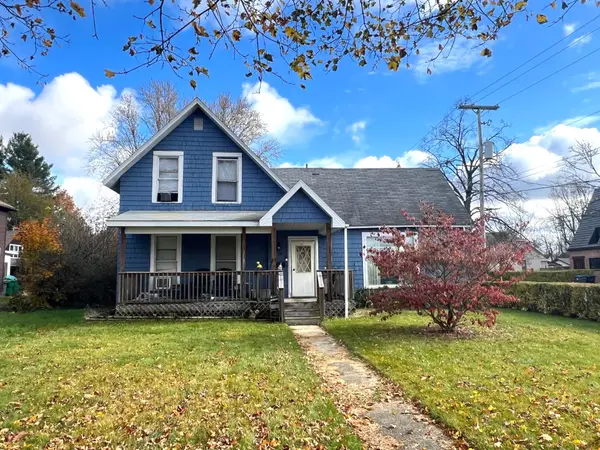 $175,000Active-- beds -- baths1,746 sq. ft.
134 S Nottawa Street, Sturgis, MI 49091
MLS# 68026060457Listed by: RE/MAX ELITE GROUP - New
 $5,500Active0.27 Acres
Vl Seneca Court, Sturgis, MI 49091
MLS# 26060446Listed by: RE/MAX ELITE GROUP T.R. - New
 $5,500Active0.27 Acres
Vl Seneca, Sturgis, MI 49091
MLS# 70570088Listed by: RE/MAX ELITE GROUP T.R. - New
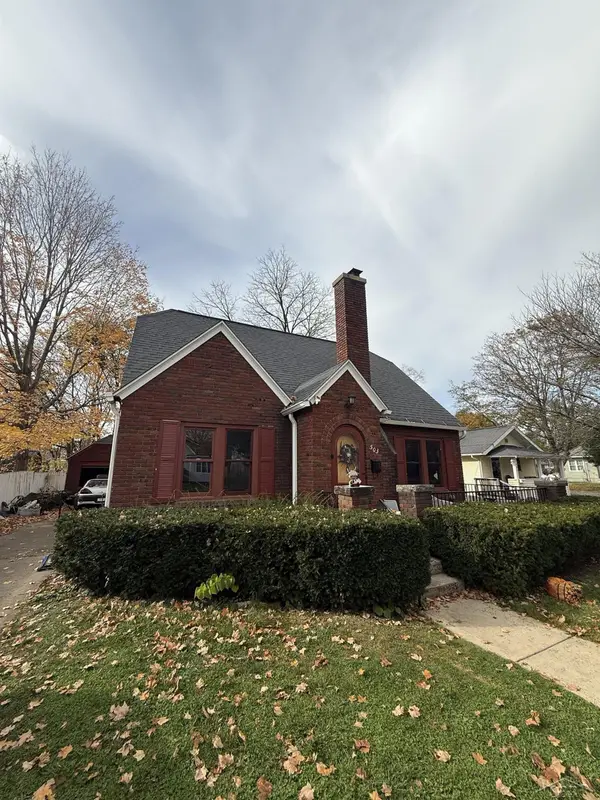 $150,000Active3 beds 3 baths1,422 sq. ft.
503 Michigan, Sturgis, MI 49091
MLS# 50227666Listed by: KELLER WILLIAMS PREFERRED - New
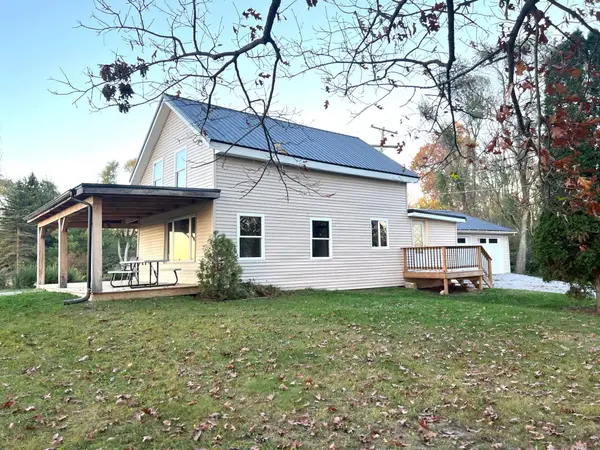 $228,500Active3 beds 2 baths1,230 sq. ft.
68505 Sweet Lake Road, Sturgis, MI 49091
MLS# 26059782Listed by: RE/MAX ELITE GROUP - New
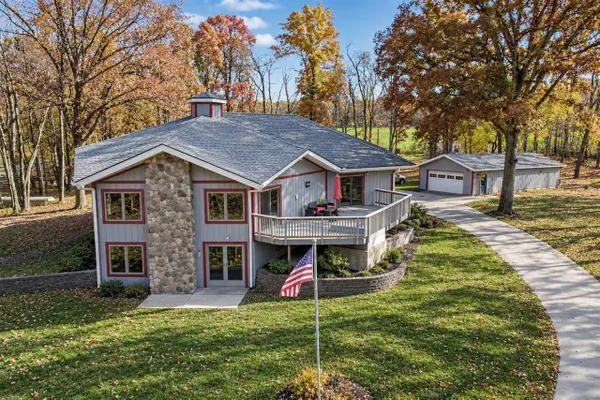 $450,000Active4 beds 2 baths3,622 sq. ft.
23841 Featherstone, Sturgis, MI 49091
MLS# 70569289Listed by: CRESSY & EVERETT REAL ESTATE - New
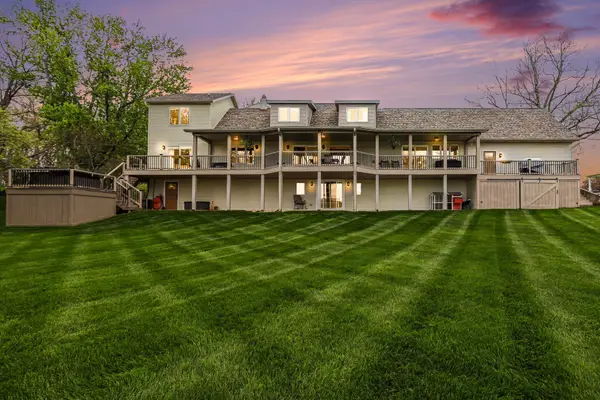 $735,000Active4 beds 3 baths3,856 sq. ft.
24219 Findley Road, Sturgis, MI 49091
MLS# 26059415Listed by: BERKSHIRE HATHAWAY HOMESERVICES MICHIGAN REAL ESTATE - New
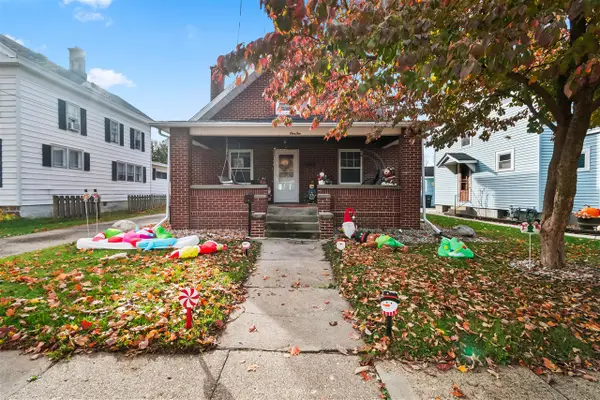 $210,000Active3 beds 2 baths1,840 sq. ft.
110 Wenzel, Sturgis, MI 49091
MLS# 70568897Listed by: REAL BROKER LLC - New
 $210,000Active3 beds 2 baths1,840 sq. ft.
110 Wenzel Avenue, Sturgis, MI 49091
MLS# 26059256Listed by: REAL BROKER LLC


Protect your home and budget from life's surprises with an Assurant Home Warranty, backed by a partner that supports you through every step of homeownership. Explore Plans.
©2026 Century 21 Real Estate LLC. All rights reserved. CENTURY 21®, the CENTURY 21 Logo and C21® are service marks owned by Century 21 Real Estate LLC. Century 21 Real Estate LLC fully supports the principles of the Fair Housing Act and the Equal Opportunity Act. Each office is independently owned and operated. Listing information is deemed reliable but not guaranteed accurate.