
614 Jean Street, Sturgis, MI 49091
Local realty services provided by:CENTURY 21 Dynamic Realty
614 Jean Street,Sturgis, MI 49091
$175,000
- 3 Beds
- 2 Baths
- 1,130 sq. ft.
- Single family
- Active
Listed by: angie marsh
Office: southern marsh realty
MLS#:62026043007
Source:MI_REALCOMP
Price summary
- Price:$175,000
- Price per sq. ft.:$114.08
About this home
This inviting 11/2 story home offers 3 bedrooms, 11/2 baths, and plenty of space inside and out. Featuring low maintenance vinyl siding, a spacious two car garage, and a huge backyard, this home is situated in a desirable Sturgis neighborhood just one block from the schools. Enjoy convenient access to shopping, restaurants, churches, parks, and all that Sturgis has to offer. Inside, you'll find an abundance of storage throughout, along with an impressive upstairs bedroom/loft complete with a half bath perfect for a spacious primary suite, additional living area, or flexible bonus space. This company makes no warranty or representations about the contents of this data. It is the responsibility of the parties looking at the property to satisfy themselves as to accuracy of this information. Taxes were obtained from the local assessor and the taxes could change for the buyer after a closed transaction.
Contact an agent
Home facts
- Year built:1940
- Listing ID #:62026043007
- Added:10 day(s) ago
- Updated:August 26, 2026 at 10:15 AM
Rooms and interior
- Bedrooms:3
- Total bathrooms:2
- Full bathrooms:1
- Half bathrooms:1
- Rooms Total:6
- Kitchen Description:Pantry
- Basement Description:Partial
- Living area:1,130 sq. ft.
Heating and cooling
- Heating:Forced Air, Natural Gas
Structure and exterior
- Roof:Composition
- Year built:1940
- Building area:1,130 sq. ft.
- Lot area:0.23 Acres
- Lot Features:Level
- Architectural Style:Bungalow
- Construction Materials:Vinyl Siding
- Exterior Features:Garden, Patio
- Foundation Description:Crawl Space, Partial Basement
Utilities
- Water:Public
- Sewer:Public Sewer, Storm Drain
Finances and disclosures
- Price:$175,000
- Price per sq. ft.:$114.08
- Tax amount:$1,848
Features and amenities
- Laundry features:In Basement
- Amenities:Pantry
Parking
- Parking description:Detached, Paved
- Garage spaces:2

New listings near 614 Jean Street
- New
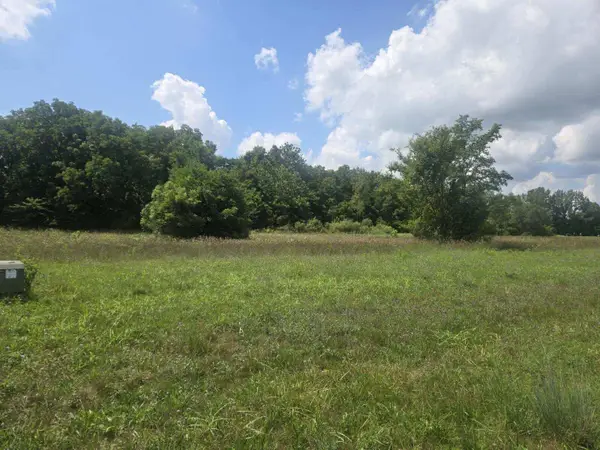 $40,000Active0.38 Acres
V/L 70 Hidden River Dr. #70, Sturgis, MI 49091
MLS# 26044278Listed by: BERKSHIRE HATHAWAY HOMESERVICES MICHIGAN REAL ESTATE - New
 $40,000Active0.56 Acres
V/L 61 Hidden River, Sturgis, MI 49091
MLS# 26044282Listed by: BERKSHIRE HATHAWAY HOMESERVICES MICHIGAN REAL ESTATE - New
 $175,000Active3 beds 1 baths1,032 sq. ft.
329 N Lakeview Avenue, Sturgis, MI 49091
MLS# 68026044022Listed by: RE/MAX ELITE GROUP - New
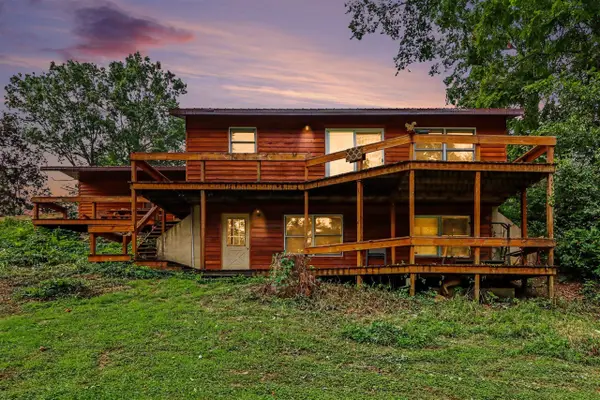 $300,000Active2 beds 2 baths924 sq. ft.
67747 Thunderbird, Sturgis, MI 49091
MLS# 70553672Listed by: BERKSHIRE HATHAWAY HOMESERVICES MICHIGAN REAL ESTATE - New
 $145,000Active2 beds 2 baths824 sq. ft.
803 E West Street, Sturgis, MI 49091
MLS# 68026043670Listed by: RE/MAX ELITE GROUP - New
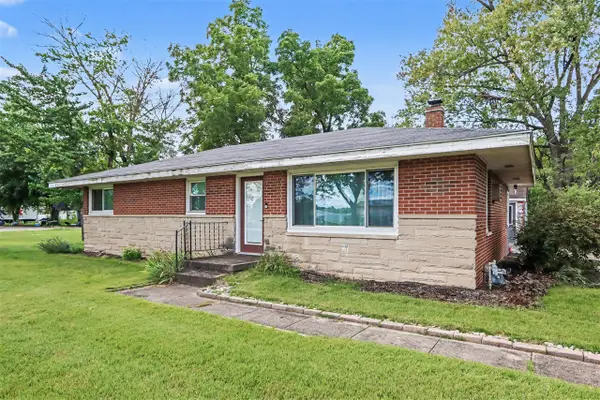 $215,000Active3 beds 1 baths1,516 sq. ft.
1715 S Centerville, Sturgis, MI 49091
MLS# 70553080Listed by: REAL BROKER LLC - New
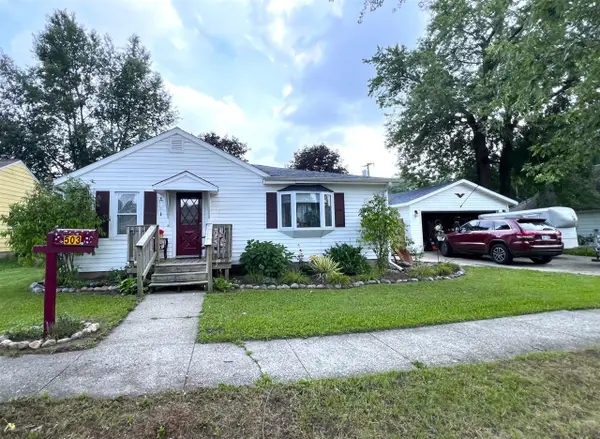 $175,000Active3 beds 1 baths1,114 sq. ft.
503 Cottage, Sturgis, MI 49091
MLS# 70552882Listed by: RE/MAX ELITE GROUP - New
 $175,000Active3 beds 1 baths1,114 sq. ft.
503 Cottage Street, Sturgis, MI 49091
MLS# 68026043224Listed by: RE/MAX ELITE GROUP 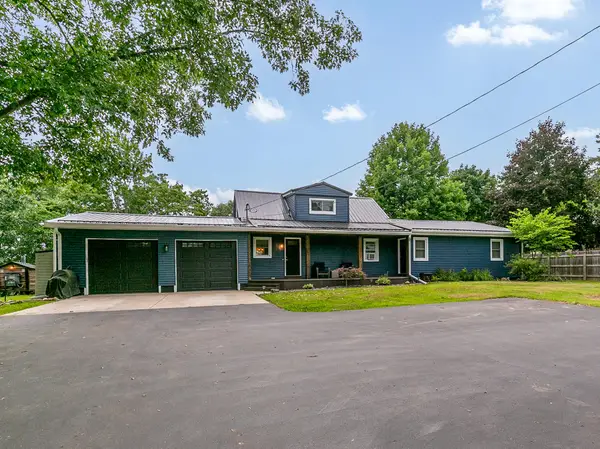 $280,000Active4 beds 2 baths2,138 sq. ft.
69730 Franklin Road, Sturgis, MI 49091
MLS# 68026042005Listed by: RE/MAX ELITE GROUP


Protect your home and budget from life's surprises with an Assurant Home Warranty, backed by a partner that supports you through every step of homeownership. Explore Plans.
©2026 Century 21 Real Estate LLC. All rights reserved. CENTURY 21®, the CENTURY 21 Logo and C21® are service marks owned by Century 21 Real Estate LLC. Century 21 Real Estate LLC fully supports the principles of the Fair Housing Act and the Equal Opportunity Act. Each office is independently owned and operated. Listing information is deemed reliable but not guaranteed accurate.