
691 N Duffield, Sumner, MI 48889
Local realty services provided by:CENTURY 21 Signature Realty
691 N Duffield,Sumner, MI 48889
$295,000
- 4 Beds
- 2 Baths
- 1,719 sq. ft.
- Single family
- Active
Listed by: lisa reidt
Office: five star real estate - mt. pleasant
MLS#:80073991
Source:MI_REALSOURCE
Price summary
- Price:$295,000
- Price per sq. ft.:$171.61
About this home
Escape to your own private country retreat! Set on 5.3 beautiful acres with a pond, mature trees, abundant wildlife, and gorgeous sunset views, this updated 1,719 sq. ft., 4-bedroom, 2-bath home features a primary bedroom with an en-suite bath and walk-in closet, commercial tanning bed professionally wired to home with 220v. plus the space, privacy, and outbuildings that are hard to find. The remodeled kitchen features updated cabinets and countertops, while the remodeled living room gives the home a fresh, updated feel. Additional improvements include widened and rounded doorways, new interior doors, French doors, upgraded ductwork, a newer 3-ton central A/C system, spray-foam insulation beneath the home, a pellet stove, and newer metal roofs on the home and garage. The home also has a propane furnace; however, the current and previous owners have primarily heated with the pellet stove as a more economical alternative to propane. The 33x24 and 29x37 outbuildings feature concrete floors and electricity. One serves as a spacious four-car garage with two overhead doors. The finished 18x10 tiny house/office has electricity, heat, and A/C, offering additional flexible space. The property offers a beautiful mix of open and wooded land with a hunting shack and plenty of room for livestock, hobbies, recreation, or a hobby farm. Enjoy peaceful country living and exceptional privacy while still being just minutes from US-127. If you’ve been searching for acreage, privacy, abundant storage, and a move-in-ready home with room to enjoy the outdoors, this property deserves a closer look. Schedule your showing and come experience everything this unique country property has to offer! Seller is a licensed Real Estate Broker in the State of Michigan....
Contact an agent
Home facts
- Year built:1997
- Subdivision & Development:None
- Listing ID #:80073991
- Added:13 day(s) ago
- Updated:October 10, 2026 at 05:36 AM
Rooms and interior
- Bedrooms:4
- Total bathrooms:2
- Full bathrooms:2
- Dining Description:On Main Level
- Kitchen Description:On Main Level, Range/Oven, Refrigerator
- Bedroom Description:Bedroom 1 on Main Level, Bedroom 2 on Main Level, Bedroom 3 on Main Level, Bedroom 4 on Main Level
- Living area:1,719 sq. ft.
Heating and cooling
- Cooling:Ceiling Fan(s), Central A/C
- Heating:Forced Air, LP/Propane Gas
Structure and exterior
- Year built:1997
- Building area:1,719 sq. ft.
- Lot area:5.3 Acres
- Architectural Style:Ranch
- Construction Materials:Vinyl Siding
- Exterior Features:Deck, Fenced Yard, Porch
- Foundation Description:Crawl
- Levels:1 Story
Utilities
- Water:Private Well
- Sewer:Septic
Finances and disclosures
- Price:$295,000
- Price per sq. ft.:$171.61
- Tax amount:$1,686
Features and amenities
- Appliances:Dryer, Range/Oven, Refrigerator, Washer
- Laundry features:Dryer, On Main Level, Washer
- Amenities:Walk-In Closet, Window Treatment(s)
Parking
- Parking description:Detached Garage, Garage
- Garage spaces:4
 Provided through IDX via MiRealSource. Courtesy of MiRealSource Shareholder. Copyright MiRealSource. The information published and disseminated by MiRealSource is communicated verbatim, without change by MiRealSource, as filed with MiRealSource by its members. The accuracy of all information, regardless of source, is not guaranteed or warranted. All information should be independently verified. Copyright 2026 MiRealSource. All rights reserved. The information provided hereby constitutes proprietary information of MiRealSource, Inc. and its shareholders, affiliates and licensees and may not be reproduced or transmitted in any form or by any means, electronic or mechanical, including photocopy, recording, scanning or any information storage and retrieval system, without written permission from MiRealSource, Inc. MI_REALSOURCE Member Broker: Andrew Hauck
New listings near 691 N Duffield
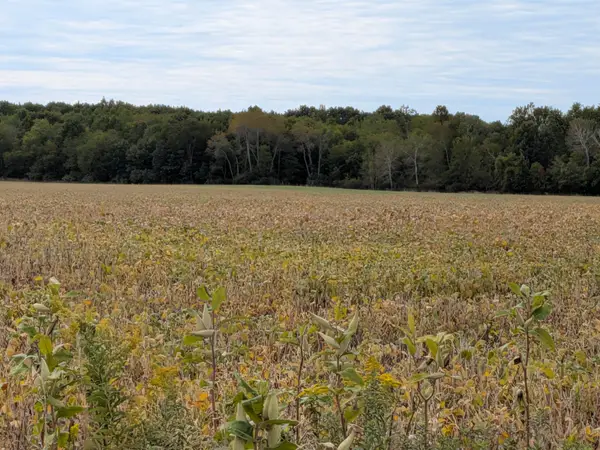 $720,000Active80 Acres
6571 W Saint Charles, Sumner, MI 48801
MLS# 79080073950Listed by: COLDWELL BANKER MT. PLEASANT REALTY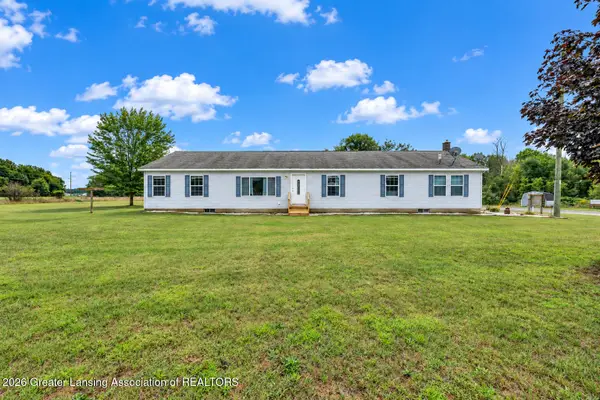 $399,000Pending4 beds 2 baths2,200 sq. ft.
11791 W Roggy Road, Sumner, MI 48889
MLS# 299049Listed by: IMPACT REAL ESTATE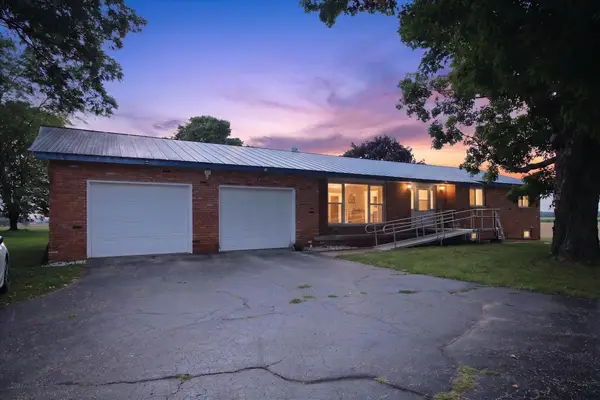 $275,000Active3 beds 2 baths1,458 sq. ft.
1629 N Warner, Sumner, MI 48889
MLS# 80071983Listed by: 43 NORTH REALTY $79,900Pending3 beds 1 baths960 sq. ft.
11497 W Fillmore Road, Sumner, MI 48889
MLS# 20261029903Listed by: 3DX REAL ESTATE-BRIGHTON


Protect your home and budget from life's surprises with an Assurant Home Warranty, backed by a partner that supports you through every step of homeownership. Explore Plans.
©2026 Century 21 Real Estate LLC. All rights reserved. CENTURY 21®, the CENTURY 21 Logo and C21® are service marks owned by Century 21 Real Estate LLC. Century 21 Real Estate LLC fully supports the principles of the Fair Housing Act and the Equal Opportunity Act. Each office is independently owned and operated. Listing information is deemed reliable but not guaranteed accurate.