
1800 Ringneck Court NW, Grandrapids, MI 49534
Local realty services provided by:CENTURY 21 Affiliated
1800 Ringneck Court NW,Grandrapids, MI 49534
$599,900
- 3 Beds
- 2 Baths
- 1,622 sq. ft.
- Single family
- Active
Listed by: kyle w vanderstel
Office: kyle vanderstel realty group, llc.
MLS#:65026006405
Source:MI_REALCOMP
Price summary
- Price:$599,900
- Price per sq. ft.:$369.85
About this home
New construction ranch finishing mid August 2026 in the desirable Pheasant Preserve development in Walker. Situated on a private cul-de-sac and backing to the protected land of Blandford Nature Center, this home offers exceptional privacy with wooded views.The thoughtfully designed main floor features 3 bedrooms and 2 full bathrooms, including a spacious primary suite with private bath and walk-in closet. The open-concept layout connects the kitchen, dining area, and living room, creating an ideal space for everyday living and entertaining. Kitchen includes a walk-in pantry and large island. Main floor laundry adds convenience.The lower level offers additional potential for future expansion. Quality craftsmanship and attention to detail throughout.Located in the brand-new Pheasant Preserve community with convenient access to shopping, dining, and downtown Grand Rapids. There is still time to make interior selections.
Contact an agent
Home facts
- Year built:2026
- Subdivision & Development:PHEASANT PRESERVE
- Listing ID #:65026006405
- Added:182 day(s) ago
- Updated:August 23, 2026 at 10:04 AM
Rooms and interior
- Bedrooms:3
- Total bathrooms:2
- Full bathrooms:2
- Rooms Total:8
- Flooring:Carpet, Laminate
- Kitchen Description:Pantry
- Basement Description:Daylight
- Living area:1,622 sq. ft.
Heating and cooling
- Cooling:Central Air
- Heating:Forced Air, Natural Gas
Structure and exterior
- Roof:Asphalt, Shingle
- Year built:2026
- Building area:1,622 sq. ft.
- Lot area:0.37 Acres
- Lot Features:Cul-de-Sac, Wooded
- Architectural Style:Ranch
- Construction Materials:Stone, Vinyl Siding
- Exterior Features:Deck
Utilities
- Water:Public
- Sewer:Public Sewer
Finances and disclosures
- Price:$599,900
- Price per sq. ft.:$369.85
- Tax amount:$1
Features and amenities
- Appliances:Dishwasher, Disposal, Microwave, Oven, Refrigerator
- Laundry features:Gas Dryer Hookup, Laundry Room, Main Level, Washer Hookup
- Amenities:Pantry
Parking
- Parking description:Attached, Concrete, Garage Door Opener, Paved
- Garage spaces:3

New listings near 1800 Ringneck Court NW
- New
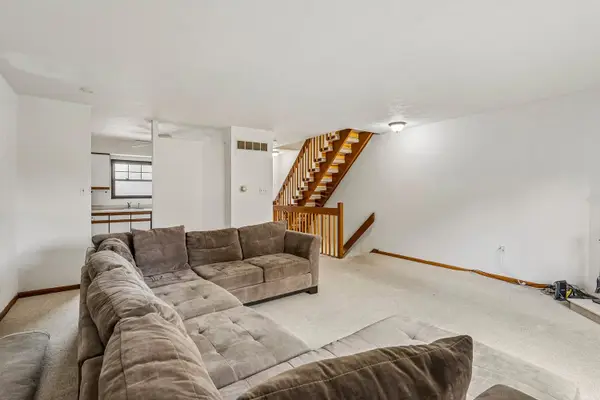 $175,000Active2 beds 1 baths1,148 sq. ft.
112 Longfellow Court, Pittsburgh, PA 15218
MLS# 1771078Listed by: HOWARD HANNA REAL ESTATE SERVICES - New
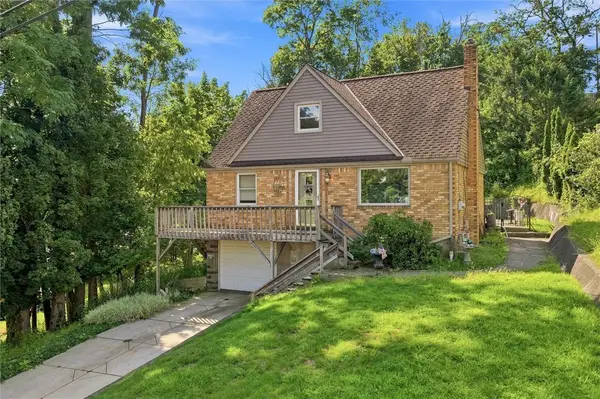 $149,900Active3 beds 2 baths1,163 sq. ft.
2740 Steiner St, Pittsburgh, PA 15227
MLS# 1770626Listed by: RE/MAX SELECT REALTY - New
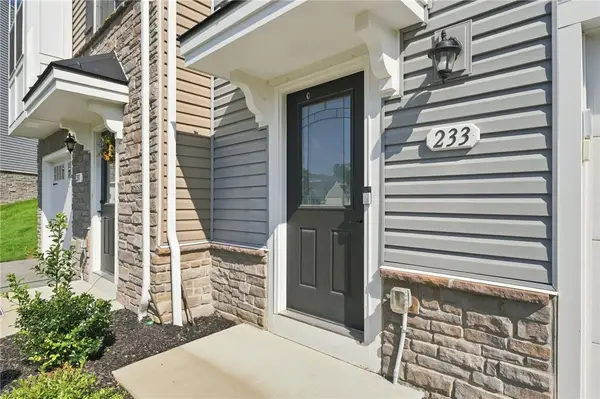 $330,000Active3 beds 3 baths1,539 sq. ft.
233 Chesna Dr, Pittsburgh, PA 15234
MLS# 1770940Listed by: KELLER WILLIAMS REALTY - New
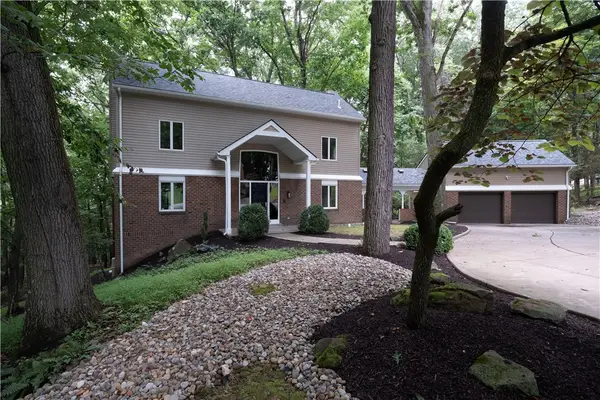 $800,000Active5 beds 5 baths2,460 sq. ft.
9843 Woodland Rd North, Pittsburgh, PA 15237
MLS# 1771018Listed by: COLDWELL BANKER REALTY - New
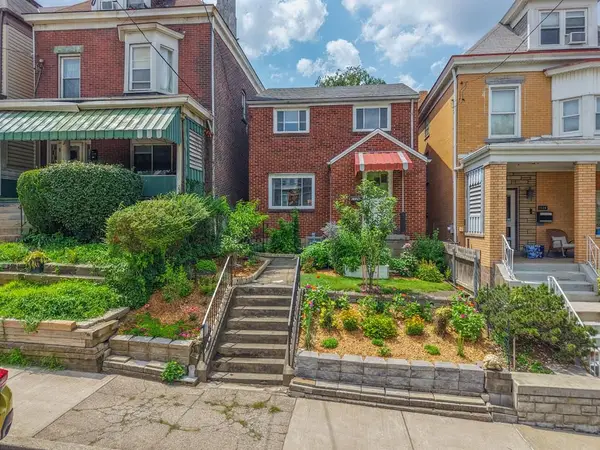 $299,900Active3 beds 2 baths1,370 sq. ft.
1126 Greenfield Avenue, Pittsburgh, PA 15217
MLS# 1771059Listed by: HOWARD HANNA REAL ESTATE SERVICES - New
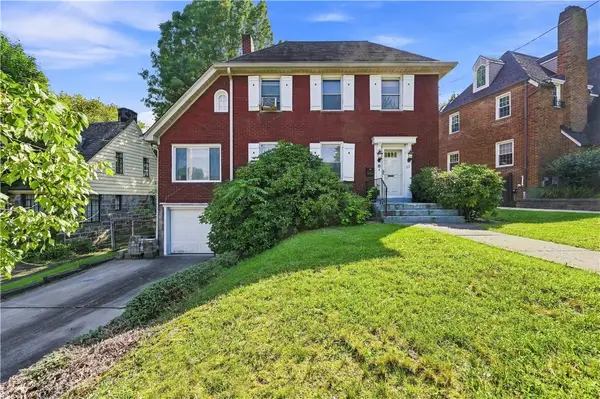 $275,000Active3 beds 1 baths1,646 sq. ft.
211 Newburn Dr, Pittsburgh, PA 15216
MLS# 1770889Listed by: HOWARD HANNA REAL ESTATE SERVICES - New
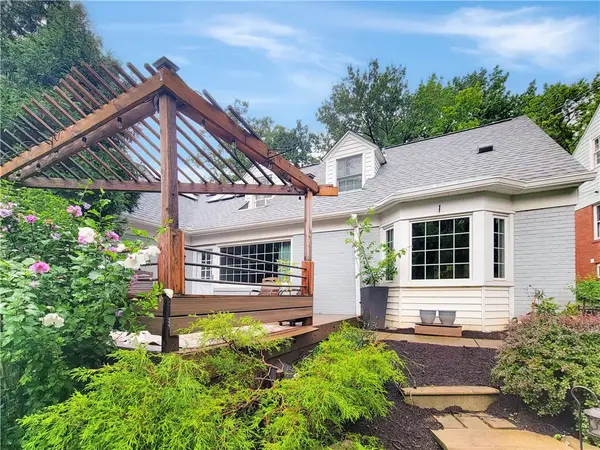 $650,000Active5 beds 4 baths1,904 sq. ft.
1536 Cochran Rd, Pittsburgh, PA 15243
MLS# 1770950Listed by: RE/MAX SELECT REALTY - New
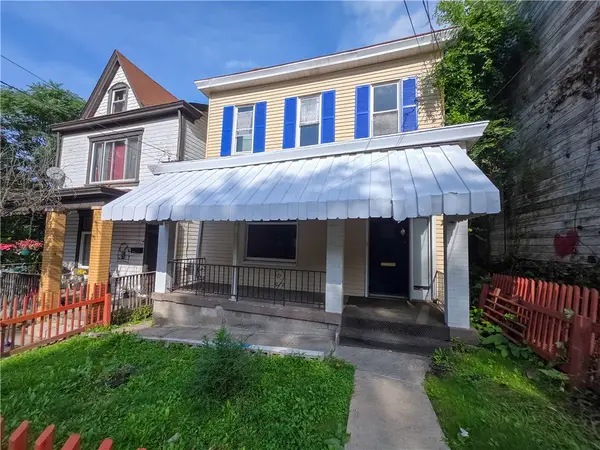 $105,000Active3 beds 3 baths1,484 sq. ft.
209 Estella Ave, Pittsburgh, PA 15210
MLS# 1770985Listed by: JANUS REALTY ADVISORS - New
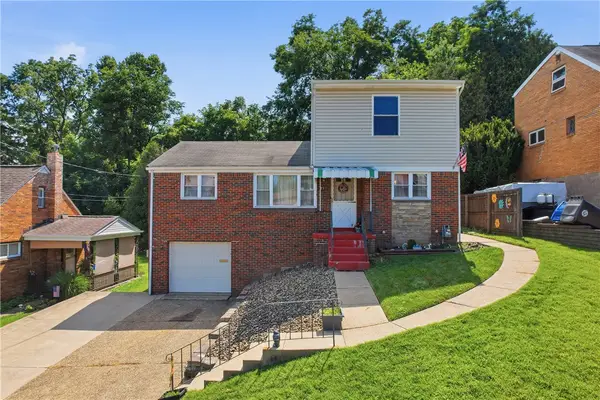 $252,000Active4 beds 2 baths1,440 sq. ft.
259 Meadowdell Drive, Pittsburgh, PA 15227
MLS# 1771041Listed by: HOWARD HANNA REAL ESTATE SERVICES - New
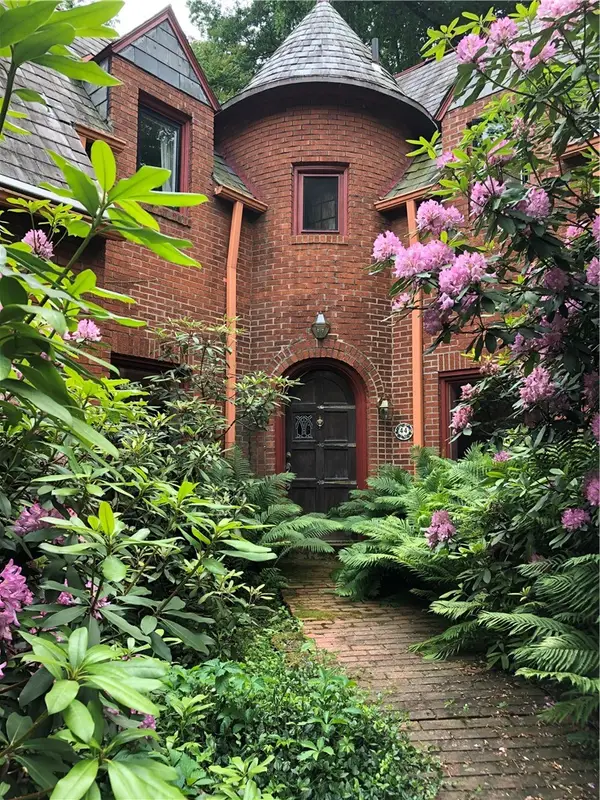 $649,000Active3 beds 3 baths2,460 sq. ft.
44 Brucewood Drive, Pittsburgh, PA 15228
MLS# 1770841Listed by: BRADLEY REAL ESTATE


Protect your home and budget from life's surprises with an Assurant Home Warranty, backed by a partner that supports you through every step of homeownership. Explore Plans.
©2026 Century 21 Real Estate LLC. All rights reserved. CENTURY 21®, the CENTURY 21 Logo and C21® are service marks owned by Century 21 Real Estate LLC. Century 21 Real Estate LLC fully supports the principles of the Fair Housing Act and the Equal Opportunity Act. Each office is independently owned and operated. Listing information is deemed reliable but not guaranteed accurate.