255 Logan ST, Sunfield, MI 48890
Local realty services provided by:CENTURY 21 Signature Realty
255 Logan ST,Sunfield, MI 48890
$249,000
- 4 Beds
- 3 Baths
- 3,300 sq. ft.
- Single family
- Pending
Listed by: colton rine
Office: five star real estate
MLS#:61050221213
Source:MI_REALCOMP
Price summary
- Price:$249,000
- Price per sq. ft.:$75.45
About this home
Step into a piece of history with this one-of-a-kind 1906 Victorian offering 4 bedrooms, 3 full bathrooms, over 3,300 sq ft of living space, and endless character on an impressive .71-acre lot! From the moment you arrive, the distinctive architecture and huge wraparound covered porch set this home apart. Inside, you'll find spacious rooms, a large family room with fireplace, walk-in pantry, main-floor laundry, and built-in ceiling speakers throughout the home. Historic details and unique touches give this property a personality you simply don't find in newer construction. The 2,169 sq ft unfinished basement provides an incredible amount of additional space and even includes an old hidden gathering room featuring vintage pictures and decorative tilework-a fascinating glimpse into the home's past where stories say guests once gathered to play games, eat, drink, and dance. Outside, enjoy the huge rear deck, fenced yard, mature setting, and expansive .71-acre lot. The property also features an older Gunite in-ground pool that could potentially be restored and a 484 sq ft 2-car garage. Additional features include a newer water heater and two A/C units. This home offers incredible space, history, architecture, and potential for someone ready to bring their vision to life. Needs TLC and is being sold AS-IS. A truly unique opportunity to restore and make this historic Victorian shine again! Please note: Listing photos have been digitally enhanced and/or altered for visual presentation. No furniture has been added or altered. Actual appearance and condition of the property may vary from the photos....
Contact an agent
Home facts
- Year built:1906
- Subdivision & Development:RICHARDS ADD
- Listing ID #:61050221213
- Added:27 day(s) ago
- Updated:October 02, 2026 at 09:09 AM
Rooms and interior
- Bedrooms:4
- Total bathrooms:3
- Full bathrooms:3
- Rooms Total:9
- Basement Description:Walk-Out Access
- Living area:3,300 sq. ft.
Heating and cooling
- Cooling:Ceiling Fans, Central Air
- Heating:Forced Air, Natural Gas
Structure and exterior
- Year built:1906
- Building area:3,300 sq. ft.
- Lot area:0.72 Acres
- Architectural Style:Farmhouse
- Construction Materials:Aluminum Siding, Vinyl Siding
- Foundation Description:Basement
- Levels:Two
Utilities
- Water:Public
- Sewer:Public Sewer, Sewer at Street
Finances and disclosures
- Price:$249,000
- Price per sq. ft.:$75.45
- Tax amount:$2,451
Features and amenities
- Appliances:Dishwasher, Disposal, Dryer, Microwave, Oven, Range, Refrigerator, Washer
- Amenities:High Ceilings
Parking
- Parking description:Detached, Two Car Garage
- Garage spaces:2

New listings near 255 Logan ST
 $189,900Active3 beds 2 baths1,053 sq. ft.
398 3rd Street, Sunfield, MI 48890
MLS# 299318Listed by: WEICHERT, REALTORS- EMERALD PROPERTIES $87,500Active7.11 Acres
V/L W Eaton Highway, Sunfield, MI 48890
MLS# 26038873Listed by: GREENRIDGE REALTY (IONIA)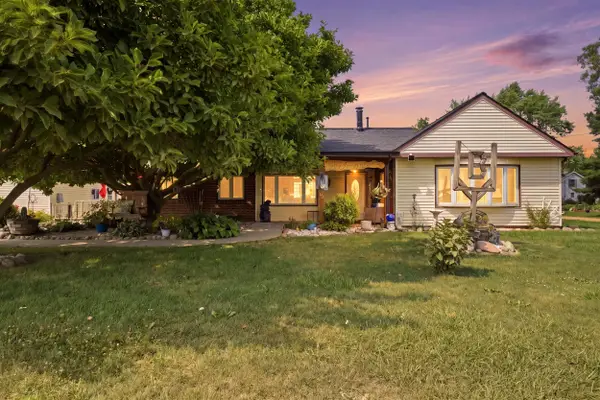 $274,900Active3 beds 2 baths1,266 sq. ft.
6113 E Musgrove Highway, Sunfield, MI 48890
MLS# 26037795Listed by: CITY2SHORE REAL ESTATE INC.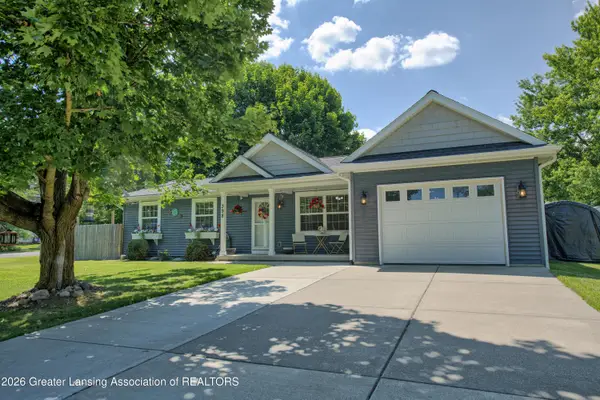
 $299,900Active3 beds 2 baths1,822 sq. ft.
398 Lee Street, Sunfield, MI 48890
MLS# 297450Listed by: CENTURY 21 AFFILIATED


Protect your home and budget from life's surprises with an Assurant Home Warranty, backed by a partner that supports you through every step of homeownership. Explore Plans.
©2026 Century 21 Real Estate LLC. All rights reserved. CENTURY 21®, the CENTURY 21 Logo and C21® are service marks owned by Century 21 Real Estate LLC. Century 21 Real Estate LLC fully supports the principles of the Fair Housing Act and the Equal Opportunity Act. Each office is independently owned and operated. Listing information is deemed reliable but not guaranteed accurate.