
10624 E Ora Lee, Suttons Bay, MI 49682
Local realty services provided by:CENTURY 21 Northland
10624 E Ora Lee,Suttons Bay, MI 49682
$879,000
- 3 Beds
- 3 Baths
- 1,675 sq. ft.
- Single family
- Active
Listed by: heather dziedzic, roger schaub
Office: schaub team premier realty
MLS#:80074021
Source:MI_REALSOURCE
Price summary
- Price:$879,000
- Price per sq. ft.:$524.78
- Monthly HOA dues:$62.5
About this home
Enjoy comfortable Leelanau living in this beautifully maintained home in Oak Rise, a thoughtfully planned residential community just outside the Village of Suttons Bay. Built in 2020, this inviting 3-bedroom, 2.5-bath home offers 1,675 sq. ft. with a bright, open floor plan and convenient main-floor living. The spacious kitchen features abundant cabinetry, granite countertops, stainless steel appliances, a farmhouse sink and large center island with seating, flowing naturally into the dining and living areas. A gas fireplace adds warmth to the main living space, while the main-floor primary suite provides a comfortable private retreat. Upstairs, two additional bedrooms are joined by flexible loft space ideal for a home office, sitting area or additional gathering space. Outdoor living is equally inviting, with a screened porch that provides a wonderful place to relax throughout the warmer months, and an adjoining bluestone slate patio surrounded by attractive landscaping. An attached insulated garage provides convenient parking and additional storage. The home, situated on its own .69-acre lot, offers a peaceful setting within Oak Rise while remaining close to Suttons Bay, West Grand Traverse Bay, the Leelanau Trail, wineries, restaurants, and the many recreational opportunities of Leelanau County. For buyers seeking additional space and privacy, the sellers also own the adjoining 0.69-acre vacant lot. The home may be purchased on its own or together with the neighboring parcel for a combined 1.38 acres, creating a unique opportunity to expand the setting around the home. See MLS#1951052 for home and adjoining .69 acre lot....
Contact an agent
Home facts
- Year built:2020
- Subdivision & Development:Oak Rise
- Listing ID #:80074021
- Added:23 day(s) ago
- Updated:October 09, 2026 at 10:47 AM
Rooms and interior
- Bedrooms:3
- Total bathrooms:3
- Full bathrooms:2
- Half bathrooms:1
- Dining Description:On Main Level
- Kitchen Description:Dishwasher, Disposal, Microwave, On Main Level, Range/Oven, Refrigerator
- Bedroom Description:Bedroom 1 on Main Level, Bedroom 2 on Upper Level, Bedroom 3 on Upper Level
- Basement Description:Block
- Living area:1,675 sq. ft.
Heating and cooling
- Cooling:Ceiling Fan(s), Central A/C, Exhaust Fan
- Heating:Forced Air, Natural Gas
Structure and exterior
- Year built:2020
- Building area:1,675 sq. ft.
- Lot area:0.69 Acres
- Architectural Style:Craftsman
- Exterior Features:Fenced Yard, Lawn Sprinkler, Patio, Porch
- Foundation Description:Block
- Levels:2 Story
Schools
- High school:Suttons Bay Senior High School
- Middle school:Suttons Bay Middle School
- Elementary school:Suttons Bay Elementary School
Utilities
- Water:Private Well
- Sewer:Septic
Finances and disclosures
- Price:$879,000
- Price per sq. ft.:$524.78
Features and amenities
- Appliances:Dishwasher, Disposal, Dryer, Microwave, Range/Oven, Refrigerator, Washer, Water Softener - Owned
- Laundry features:Dryer, On Main Level, Washer
- Amenities:Cathedral/Vaulted Ceiling, Walk-In Closet, Window Treatment(s)
Parking
- Parking description:Attached Garage, Garage, Garage Door Opener
- Garage spaces:2
 Provided through IDX via MiRealSource. Courtesy of MiRealSource Shareholder. Copyright MiRealSource. The information published and disseminated by MiRealSource is communicated verbatim, without change by MiRealSource, as filed with MiRealSource by its members. The accuracy of all information, regardless of source, is not guaranteed or warranted. All information should be independently verified. Copyright 2026 MiRealSource. All rights reserved. The information provided hereby constitutes proprietary information of MiRealSource, Inc. and its shareholders, affiliates and licensees and may not be reproduced or transmitted in any form or by any means, electronic or mechanical, including photocopy, recording, scanning or any information storage and retrieval system, without written permission from MiRealSource, Inc. MI_REALSOURCE Member Broker: Brad Platt
New listings near 10624 E Ora Lee
- New
 $225,000Active0.63 Acres
#12 W Jefferson, SuttonsBay, MI 49682
MLS# 78080074641Listed by: COLDWELL BANKER SCHMIDT-S.BAY - New
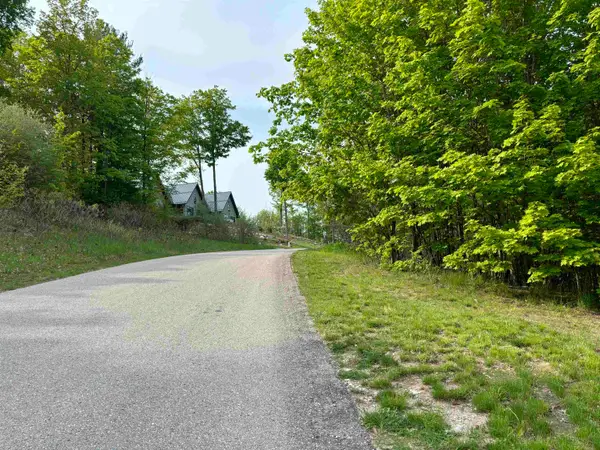 $225,000Active0.63 Acres
#12 W Jefferson, Suttons Bay, MI 49682
MLS# 80074641Listed by: COLDWELL BANKER SCHMIDT-S.BAY - New
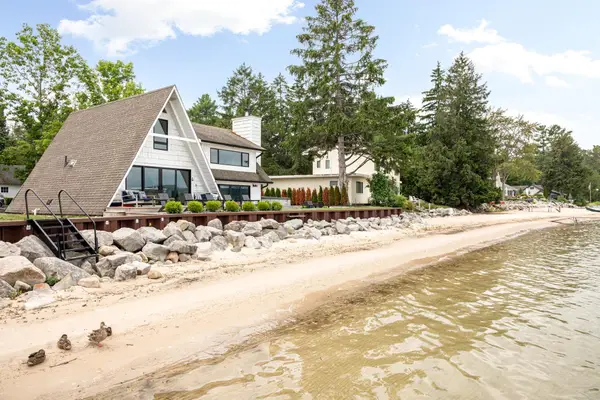 $1,799,000Active5 beds 2 baths1,608 sq. ft.
379 S Shore, Suttons Bay, MI 49682
MLS# 80074591Listed by: EXIT NORTHERN SHORES-TC - New
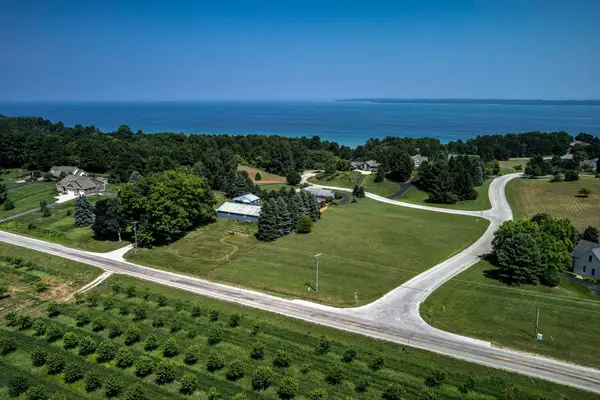 $149,000Active1.06 Acres
Lot 21 S Walden, Suttons Bay, MI 49682
MLS# 80074594Listed by: SCHAUB TEAM PREMIER REALTY 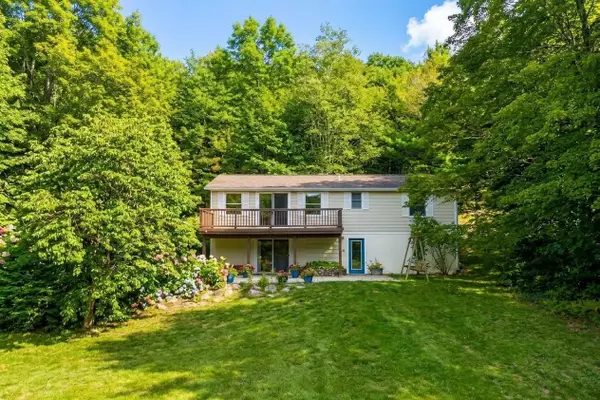 $895,000Active4 beds 3 baths1,098 sq. ft.
2219 N Our Majestic, Suttons Bay, MI 49682
MLS# 80074411Listed by: REMAX BAYSHORE - WEST SHORE DR TC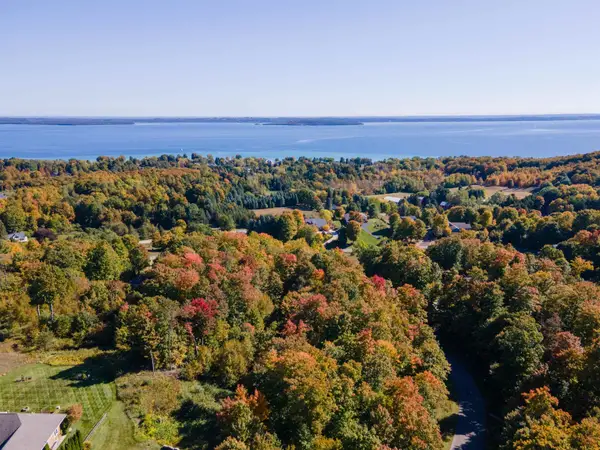 $74,000Active1 Acres
5868 S Calle, Suttons Bay, MI 49682
MLS# 80074307Listed by: CRYSTAL MOUNTAIN REALTY $110,000Active1.92 Acres
N Brencris, Suttons Bay, MI 49682
MLS# 80074288Listed by: COLDWELL BANKER SCHMIDT-S.BAY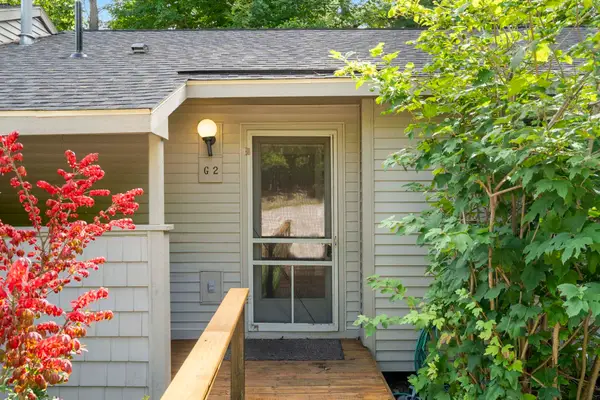 $399,000Active3 beds 2 baths650 sq. ft.
11255 E Fort, Suttons Bay, MI 49682
MLS# 80074268Listed by: COLDWELL BANKER SCHMIDT TRAVERSE CITY $719,000Pending4 beds 3 baths2,259 sq. ft.
6222 S Westwood, Suttons Bay, MI 49682
MLS# 80074211Listed by: COLDWELL BANKER SCHMIDT TRAVERSE CITY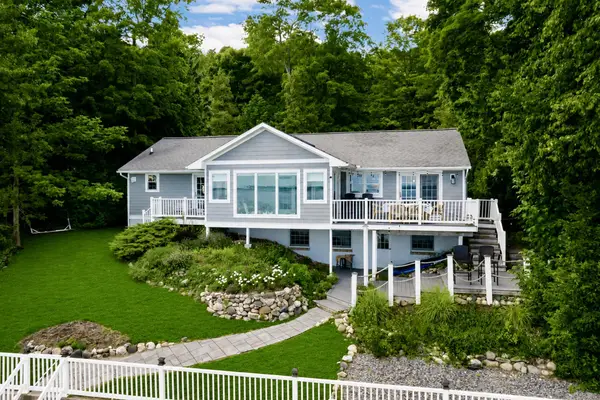 $1,975,000Active3 beds 3 baths2,446 sq. ft.
705 S Nanagosa, Suttons Bay, MI 49682
MLS# 80074199Listed by: HOMEWATERS, LLC


Protect your home and budget from life's surprises with an Assurant Home Warranty, backed by a partner that supports you through every step of homeownership. Explore Plans.
©2026 Century 21 Real Estate LLC. All rights reserved. CENTURY 21®, the CENTURY 21 Logo and C21® are service marks owned by Century 21 Real Estate LLC. Century 21 Real Estate LLC fully supports the principles of the Fair Housing Act and the Equal Opportunity Act. Each office is independently owned and operated. Listing information is deemed reliable but not guaranteed accurate.