
311 N Saint Marys, Suttons Bay, MI 49682
Local realty services provided by:CENTURY 21 Northland
Listed by: corliss beuerle
Office: century 21 northland
MLS#:80073955
Source:MI_REALSOURCE
Price summary
- Price:$549,900
- Price per sq. ft.:$201.13
About this home
Welcome to this long admired, iconic vintage home located across from the tennis and basketball courts in downtown Suttons Bay on an exceptional large corner site. This stunning property boasts a gorgeous front porch and a commanding presence that is sure to impress. Two-story 5 bedroom spacious home features gorgeous wood moldings, high ceilings, wood floors, newer boiler, 2 stairways to the upstairs and a 2 car garage. Spacious One and a half baths, this is easy to expand. This home is perfect for those who crave the nostalgia and character of years gone by. Note the large useable basement with a exterior entry, and plumbing that used to house the Village doctor. Surveyed and ready for updates, this grand home is just waiting to be brought back to its full glory. The location couldn't be better, in the heart of downtown Suttons Bay. Explore the nearby beaches, destination shopping and dining, Bay Theater, and Trail access in year-round Suttons Bay. Don't miss your chance to own a piece of history in this charming lakeside town. Survey stakes are in and drawing coming. Know this is an "As Is" Sale and a bargain!...
Contact an agent
Home facts
- Year built:1905
- Subdivision & Development:Platted Vllg Lots
- Listing ID #:80073955
- Added:26 day(s) ago
- Updated:October 17, 2026 at 07:29 PM
Rooms and interior
- Bedrooms:5
- Total bathrooms:2
- Full bathrooms:1
- Half bathrooms:1
- Dining Description:On Main Level
- Kitchen Description:On Main Level, Range/Oven, Refrigerator
- Bedroom Description:Bedroom 1 on Main Level, Bedroom 2 on Upper Level, Bedroom 3 on Upper Level, Bedroom 4 on Upper Level
- Basement Description:Block, Interior Access, Outside Entrance, Partial, Poured, Walk Out
- Living area:2,734 sq. ft.
Heating and cooling
- Heating:Hot Water, Natural Gas
Structure and exterior
- Year built:1905
- Building area:2,734 sq. ft.
- Lot area:0.23 Acres
- Architectural Style:Craftsman
- Construction Materials:Wood
- Exterior Features:Porch, Sidewalks
- Foundation Description:Block, Poured, Stone
- Levels:2 Story
Utilities
- Water:Public Water
- Sewer:Community
Finances and disclosures
- Price:$549,900
- Price per sq. ft.:$201.13
Features and amenities
- Appliances:Range/Oven, Refrigerator
- Laundry features:On Main Level
Parking
- Parking description:Attached Garage, Garage
- Garage spaces:2
 Provided through IDX via MiRealSource. Courtesy of MiRealSource Shareholder. Copyright MiRealSource. The information published and disseminated by MiRealSource is communicated verbatim, without change by MiRealSource, as filed with MiRealSource by its members. The accuracy of all information, regardless of source, is not guaranteed or warranted. All information should be independently verified. Copyright 2026 MiRealSource. All rights reserved. The information provided hereby constitutes proprietary information of MiRealSource, Inc. and its shareholders, affiliates and licensees and may not be reproduced or transmitted in any form or by any means, electronic or mechanical, including photocopy, recording, scanning or any information storage and retrieval system, without written permission from MiRealSource, Inc. MI_REALSOURCE Member Broker: Brad Platt
New listings near 311 N Saint Marys
- New
 $225,000Active0.63 Acres
#12 W Jefferson, SuttonsBay, MI 49682
MLS# 78080074641Listed by: COLDWELL BANKER SCHMIDT-S.BAY - New
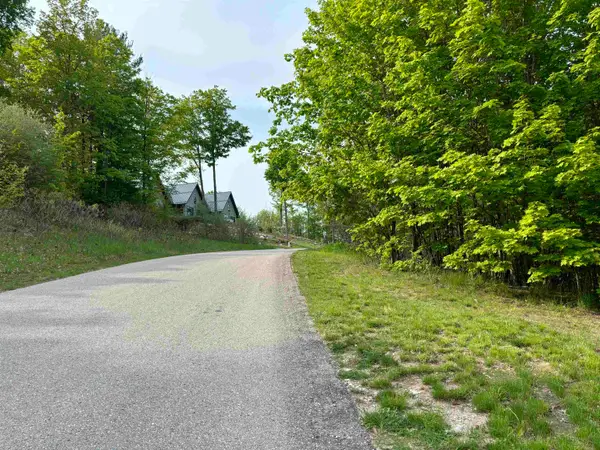 $225,000Active0.63 Acres
#12 W Jefferson, Suttons Bay, MI 49682
MLS# 80074641Listed by: COLDWELL BANKER SCHMIDT-S.BAY - New
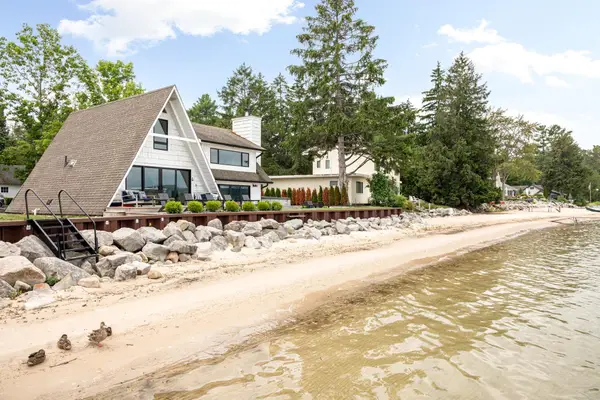 $1,799,000Active5 beds 2 baths1,608 sq. ft.
379 S Shore, Suttons Bay, MI 49682
MLS# 80074591Listed by: EXIT NORTHERN SHORES-TC - New
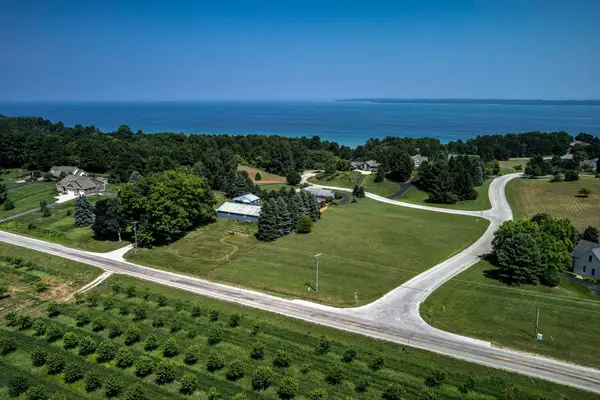 $149,000Active1.06 Acres
Lot 21 S Walden, Suttons Bay, MI 49682
MLS# 80074594Listed by: SCHAUB TEAM PREMIER REALTY 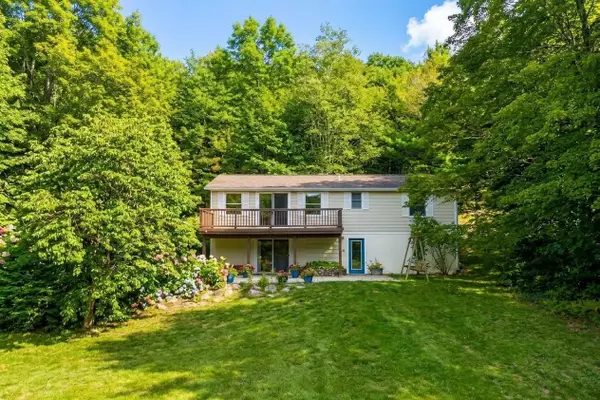 $895,000Active4 beds 3 baths1,098 sq. ft.
2219 N Our Majestic, Suttons Bay, MI 49682
MLS# 80074411Listed by: REMAX BAYSHORE - WEST SHORE DR TC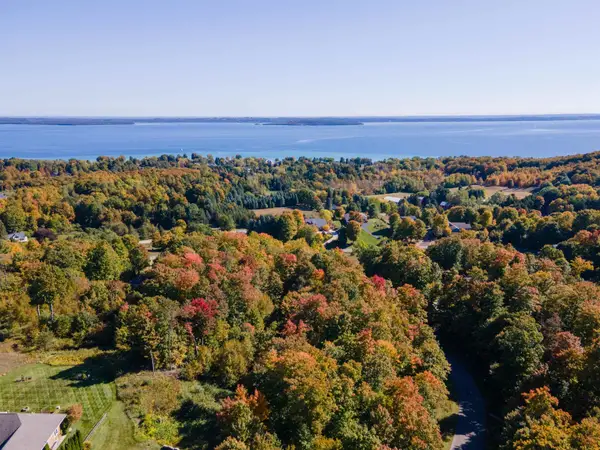 $74,000Active1 Acres
5868 S Calle, Suttons Bay, MI 49682
MLS# 80074307Listed by: CRYSTAL MOUNTAIN REALTY $110,000Active1.92 Acres
N Brencris, Suttons Bay, MI 49682
MLS# 80074288Listed by: COLDWELL BANKER SCHMIDT-S.BAY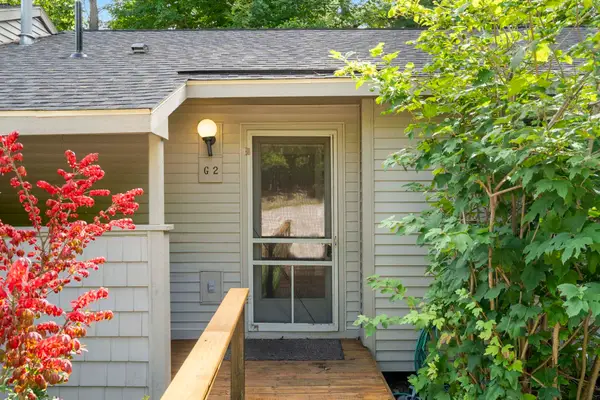 $399,000Active3 beds 2 baths650 sq. ft.
11255 E Fort, Suttons Bay, MI 49682
MLS# 80074268Listed by: COLDWELL BANKER SCHMIDT TRAVERSE CITY $719,000Pending4 beds 3 baths2,259 sq. ft.
6222 S Westwood, Suttons Bay, MI 49682
MLS# 80074211Listed by: COLDWELL BANKER SCHMIDT TRAVERSE CITY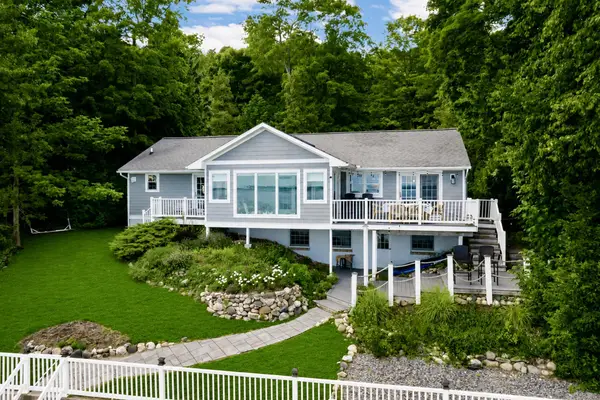 $1,975,000Active3 beds 3 baths2,446 sq. ft.
705 S Nanagosa, Suttons Bay, MI 49682
MLS# 80074199Listed by: HOMEWATERS, LLC


Protect your home and budget from life's surprises with an Assurant Home Warranty, backed by a partner that supports you through every step of homeownership. Explore Plans.
©2026 Century 21 Real Estate LLC. All rights reserved. CENTURY 21®, the CENTURY 21 Logo and C21® are service marks owned by Century 21 Real Estate LLC. Century 21 Real Estate LLC fully supports the principles of the Fair Housing Act and the Equal Opportunity Act. Each office is independently owned and operated. Listing information is deemed reliable but not guaranteed accurate.