4545 S Pine Valley, Suttons Bay, MI 49682
Local realty services provided by:CENTURY 21 Northland
4545 S Pine Valley,Suttons Bay, MI 49682
$925,000
- 4 Beds
- 4 Baths
- 3,082 sq. ft.
- Single family
- Active
Listed by: angela dilorenzo
Office: berkshire hathaway homeservices - tc
MLS#:80075241
Source:MI_REALSOURCE
Price summary
- Price:$925,000
- Price per sq. ft.:$221.66
- Monthly HOA dues:$62.5
About this home
Seasonal views of West Grand Traverse Bay and deeded access to 800 feet of shared bay frontage make this private, 2.29-acre setting in Bay Valley Estates especially appealing. Just off scenic M-22, the home is three miles from the village of Suttons Bay and ten miles from Traverse City. Spend a summer morning at the community’s sandy beach, visit a tasting room along the Leelanau Peninsula Wine Trail, or head into town for dinner. The neighborhood waterfront park offers a picnic spot and fire pit for evenings by the bay. With four bedrooms and 4,173 finished square feet, the home has room to welcome a houseful of guests. The large kitchen island is a natural gathering spot, while the formal dining room offers space for holiday dinners. The primary suite and laundry are on the main floor, with three additional bedrooms upstairs. A spacious family room and sauna make the finished walkout lower level a favorite spot after a day outdoors. For quieter moments, the back deck overlooks the trees and offers a private setting for morning coffee or dinner outside....
Contact an agent
Home facts
- Year built:1997
- Subdivision & Development:Bay Valley
- Listing ID #:80075241
- Added:6 day(s) ago
- Updated:November 15, 2026 at 03:41 PM
Rooms and interior
- Bedrooms:4
- Total bathrooms:4
- Full bathrooms:3
- Half bathrooms:1
- Dining Description:On Main Level
- Kitchen Description:Dishwasher, Disposal, Microwave, On Main Level, Range/Oven, Refrigerator
- Bedroom Description:Bedroom 1 on Main Level, Bedroom 2 on Upper Level, Bedroom 3 on Upper Level, Bedroom 4 on Upper Level
- Basement Description:Finished, Full, Partially Finished, Poured, Walk Out
- Living area:3,082 sq. ft.
Heating and cooling
- Cooling:Ceiling Fan(s), Central A/C
- Heating:Forced Air, Natural Gas
Structure and exterior
- Year built:1997
- Building area:3,082 sq. ft.
- Lot area:2.29 Acres
- Construction Materials:Vinyl Siding
- Exterior Features:Deck, Lawn Sprinkler
- Foundation Description:Poured
- Levels:2 Story
Utilities
- Water:Private Well
- Sewer:Septic
Finances and disclosures
- Price:$925,000
- Price per sq. ft.:$221.66
- Tax amount:$7,044
Features and amenities
- Appliances:Dishwasher, Disposal, Dryer, Microwave, Range/Oven, Refrigerator, Washer
- Laundry features:Dryer, On Main Level, Washer
- Amenities:Cathedral/Vaulted Ceiling, Spa/Sauna, Walk-In Closet, Window Treatment(s)
Parking
- Parking description:Attached Garage, Garage, Heated Garage
- Garage spaces:2
 Provided through IDX via MiRealSource. Courtesy of MiRealSource Shareholder. Copyright MiRealSource. The information published and disseminated by MiRealSource is communicated verbatim, without change by MiRealSource, as filed with MiRealSource by its members. The accuracy of all information, regardless of source, is not guaranteed or warranted. All information should be independently verified. Copyright 2026 MiRealSource. All rights reserved. The information provided hereby constitutes proprietary information of MiRealSource, Inc. and its shareholders, affiliates and licensees and may not be reproduced or transmitted in any form or by any means, electronic or mechanical, including photocopy, recording, scanning or any information storage and retrieval system, without written permission from MiRealSource, Inc. MI_REALSOURCE Member Broker: Brad Platt
New listings near 4545 S Pine Valley
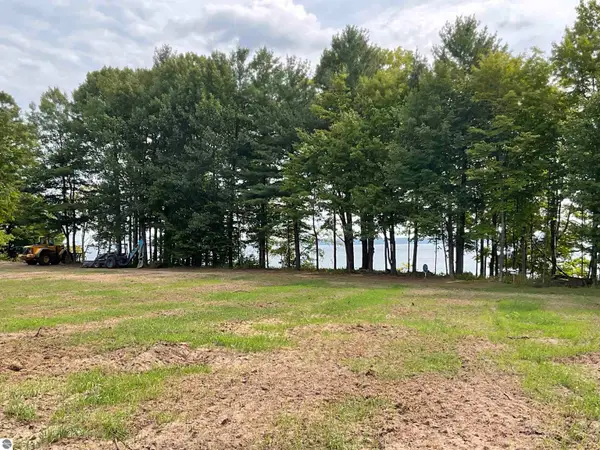 $750,000Pending2.01 Acres
S Lee Point Road, Suttons Bay, MI 49682
MLS# 1938832Listed by: REO-TCRANDOLPH-233022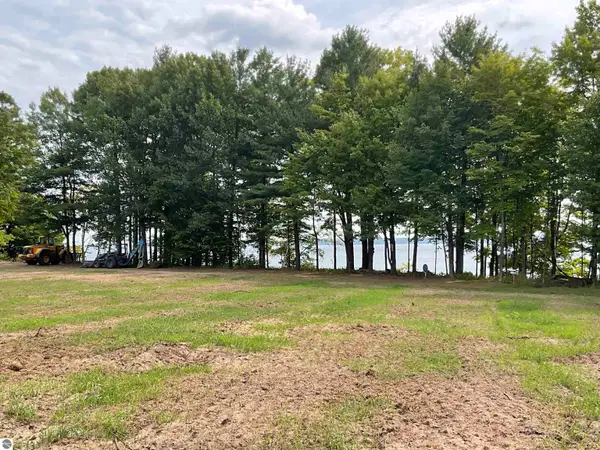 $850,000Pending2.01 Acres
S Lee Point Road, Suttons Bay, MI 49682
MLS# 1938833Listed by: REO-TCRANDOLPH-233022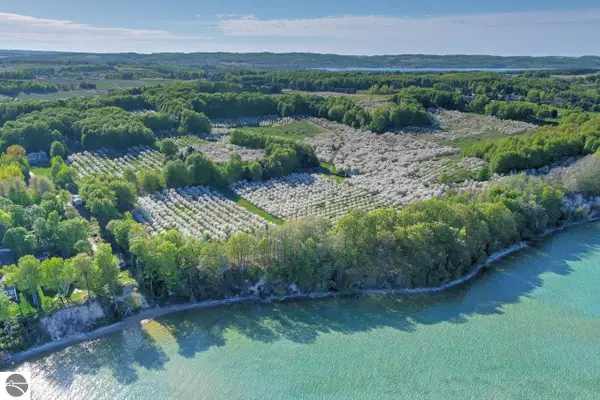 $1,450,000Pending3.75 Acres
S Lee Point Road, Suttons Bay, MI 49682
MLS# 1938834Listed by: REO-TCRANDOLPH-233022
 $549,900Pending5 beds 2 baths2,734 sq. ft.
311 N Saint Marys, Suttons Bay, MI 49682
MLS# 1950987Listed by: CENTURY 21 NORTHLAND- New
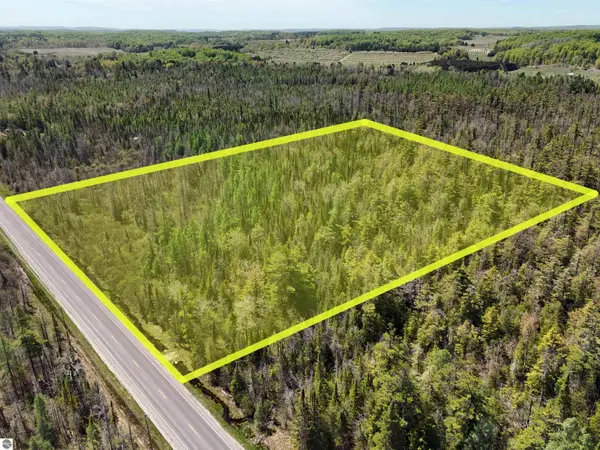 $200,000Active20 Acres
S Center Highway, Suttons Bay, MI 49682
MLS# 1934297Listed by: NET REAL ESTATE - New
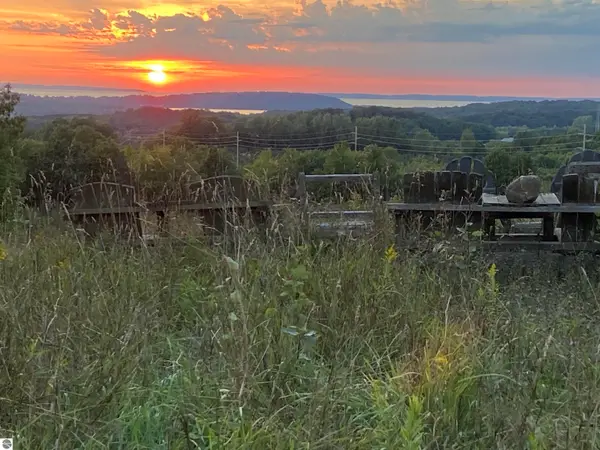 $4,500,000Active149.8 Acres
9224 E Duck Lake Road, Suttons Bay, MI 49682
MLS# 1940220Listed by: BERKSHIRE HATHAWAY HOMESERVICES - TC - New
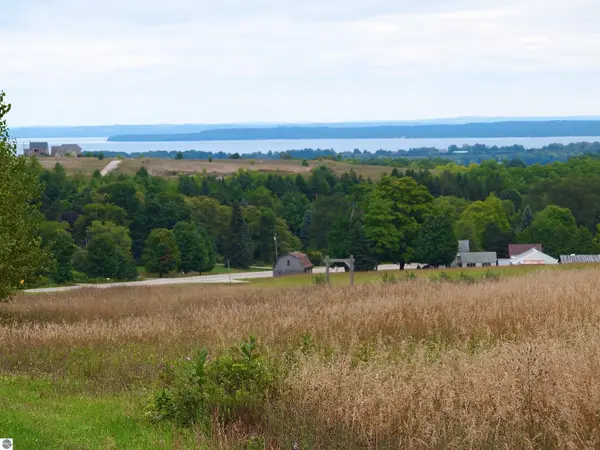 $1,300,000Active46.4 Acres
Parcel B E Duck Lake Road, Suttons Bay, MI 49682
MLS# 1940645Listed by: BERKSHIRE HATHAWAY HOMESERVICES - TC - New
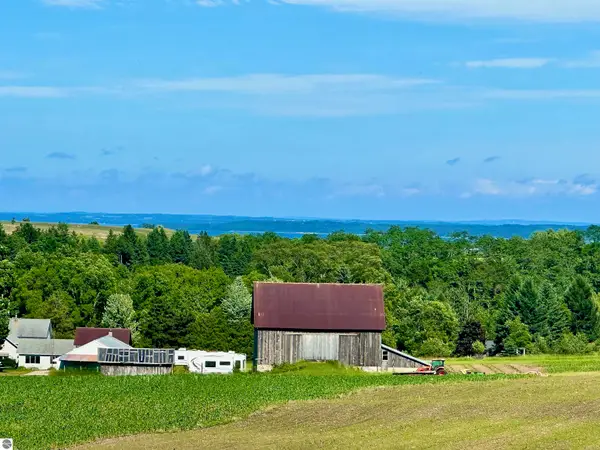 $900,000Active4 beds 1 baths1,783 sq. ft.
9224 E Duck Lake Road #Parcel A, Suttons Bay, MI 49682
MLS# 1940987Listed by: BERKSHIRE HATHAWAY HOMESERVICES - TC - New
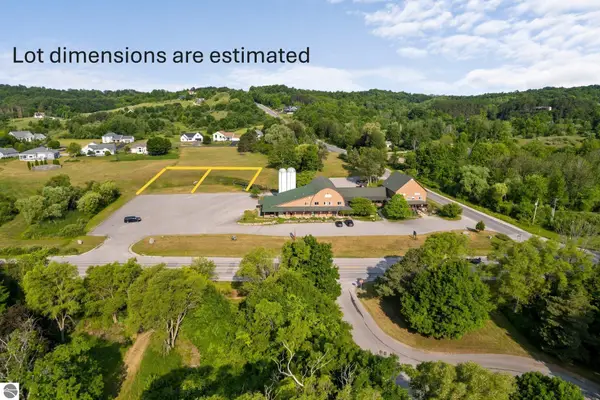 $199,000Active4.3 Acres
5046 S West Bay Shore Drive, Suttons Bay, MI 49682
MLS# 1941494Listed by: REO-TCRANDOLPH-233022


Protect your home and budget from life's surprises with an Assurant Home Warranty, backed by a partner that supports you through every step of homeownership. Explore Plans.
©2026 Century 21 Real Estate LLC. All rights reserved. CENTURY 21®, the CENTURY 21 Logo and C21® are service marks owned by Century 21 Real Estate LLC. Century 21 Real Estate LLC fully supports the principles of the Fair Housing Act and the Equal Opportunity Act. Each office is independently owned and operated. Listing information is deemed reliable but not guaranteed accurate.