
5554 S Spyglass Ridge #Lot: 28, Suttons Bay, MI 49682
Local realty services provided by:CENTURY 21 Signature Realty
5554 S Spyglass Ridge #Lot: 28,Suttons Bay, MI 49682
$1,650,000
- 3 Beds
- 3 Baths
- 2,273 sq. ft.
- Single family
- Active
Listed by: jeff kermath
Office: kermath realty llc.
MLS#:80072240
Source:MI_REALSOURCE
Price summary
- Price:$1,650,000
- Price per sq. ft.:$386.51
- Monthly HOA dues:$241.67
About this home
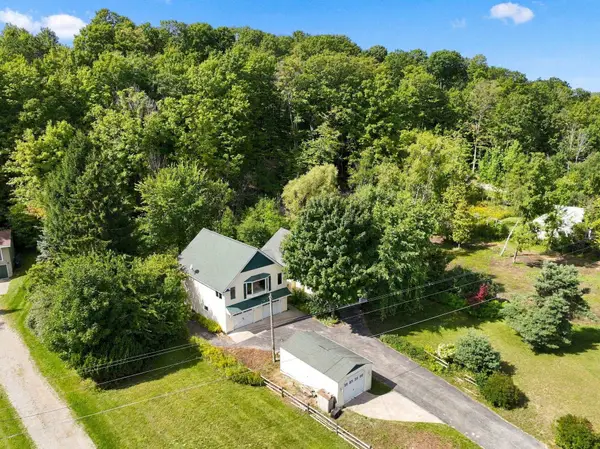
Nestled at the end of a private lane in the waterfront community of Bay View Pines, this classic cedar shake and New England cut stone home elegantly blends style, comfort and function. Main floor living features an open floor plan with oversized windows and views of the West Bay from various rooms. The architecture incorporates coffered ceilings, planked wall treatments and white oak flooring throughout. The living room is centered around a one-of-a-kind stone fireplace that can provide ample heat for those cold northern winters. The kitchen showcases custom cabinetry featuring inset doors and beaded face frames as well as quartz counter tops, professional Viking range and hood, and a walk-in pantry. The primary suite provides comfort and convenience with an adjoining bath, walk-in closet and laundry room. The lower level has two spacious bedrooms and a spa-like Carrera marble bathroom. There’s an office/storage room, a common room for gatherings, and a fully equipped media room. Just outside is a large bluestone paved patio with a natural gas fire pit and grill. The garage is an oversized 3.5 stall large enough for boat storage and includes heat and ventilation. Above the garage is an additional 650 square feet of space that can be finished to suit. Ownership includes BVP beach and dock privileges (no waiting list) only a short stroll or golf cart ride. There is over 1400 feet of private sandy beach with a park like setting, racks for your kayaks or SUP, beach furniture, a fire pit and more....
Contact an agent
Home facts
- Year built:2018
- Subdivision & Development:Bay View Pines Condo
- Listing ID #:80072240
- Added:30 day(s) ago
- Updated:September 12, 2026 at 04:32 AM
Rooms and interior
- Bedrooms:3
- Total bathrooms:3
- Full bathrooms:2
- Half bathrooms:1
- Dining Description:On Main Level
- Kitchen Description:Dishwasher, Disposal, On Main Level, Range/Oven, Refrigerator
- Bedroom Description:Bedroom 1 on Main Level, Bedroom 2 on Lower Level, Bedroom 3 on Lower Level
- Basement Description:Egress/Daylight Windows, Finished, Full, Outside Entrance, Walk Out
- Living area:2,273 sq. ft.
Heating and cooling
- Cooling:Ceiling Fan(s), Central A/C, Exhaust Fan
- Heating:Electric, Forced Air, Natural Gas
Structure and exterior
- Year built:2018
- Building area:2,273 sq. ft.
- Lot area:0.88 Acres
- Architectural Style:Cape Cod
- Construction Materials:Shingle Siding, Stone, Wood
- Exterior Features:BBQ/Grill Built-in, Patio, Porch
- Levels:1 1/2 Story
Schools
- High school:Suttons Bay Senior High School
Utilities
- Water:Private Well
- Sewer:Septic
Finances and disclosures
- Price:$1,650,000
- Price per sq. ft.:$386.51
- Tax amount:$7,355
Features and amenities
- Appliances:Dishwasher, Disposal, Dryer, Range/Oven, Refrigerator, Washer, Water Softener - Owned
- Laundry features:Dryer, On Main Level, Washer
- Amenities:Cathedral/Vaulted Ceiling, Security System, Trail(s), Walk-In Closet, Window Treatment(s)
Parking
- Parking description:Attached Garage, Garage, Garage Door Opener
- Garage spaces:3
 Provided through IDX via MiRealSource. Courtesy of MiRealSource Shareholder. Copyright MiRealSource. The information published and disseminated by MiRealSource is communicated verbatim, without change by MiRealSource, as filed with MiRealSource by its members. The accuracy of all information, regardless of source, is not guaranteed or warranted. All information should be independently verified. Copyright 2026 MiRealSource. All rights reserved. The information provided hereby constitutes proprietary information of MiRealSource, Inc. and its shareholders, affiliates and licensees and may not be reproduced or transmitted in any form or by any means, electronic or mechanical, including photocopy, recording, scanning or any information storage and retrieval system, without written permission from MiRealSource, Inc. MI_REALSOURCE Member Broker: Andrew Hauck
New listings near 5554 S Spyglass Ridge #Lot: 28
- New
 $850,000Active4 beds 3 baths2,653 sq. ft.
4822 S West Bayshore, Suttons Bay, MI 49682
MLS# 80073459Listed by: REO-TCRANDOLPH-233022 - New
 $1,875,000Active3 beds 4 baths2,410 sq. ft.
1221 S Bay View, Suttons Bay, MI 49682
MLS# 80073360Listed by: SCHAUB TEAM PREMIER REALTY - New
 $625,000Active3 beds 2 baths1,840 sq. ft.
3618 S Maple Valley, Suttons Bay, MI 49682
MLS# 80073255Listed by: CENTURY 21 NORTHLAND - Open Sat, 11am to 1pmNew
 $785,000Active3 beds 4 baths2,036 sq. ft.
818 N Bay Cliff DR, SuttonsBay, MI 49682
MLS# 78080073125Listed by: COLDWELL BANKER SCHMIDT-S.BAY - Open Sat, 11am to 1pmNew
 $785,000Active3 beds 4 baths1,068 sq. ft.
818 N Bay Cliff #Lot: 4, Suttons Bay, MI 49682
MLS# 80073125Listed by: COLDWELL BANKER SCHMIDT-S.BAY 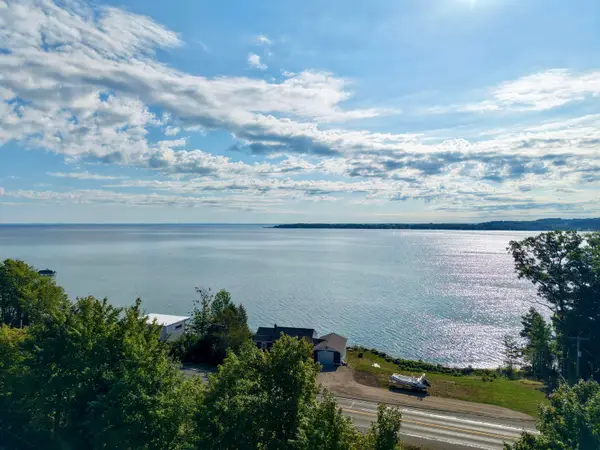 $825,000Active3 beds 1 baths800 sq. ft.
800 N St Joseph, Suttons Bay, MI 49682
MLS# 80072998Listed by: THE MARTIN COMPANY $825,000Active3 beds 1 baths800 sq. ft.
800 N St Joseph ST, SuttonsBay, MI 49682
MLS# 78080072998Listed by: THE MARTIN COMPANY $949,000Active4 beds 3 baths1,956 sq. ft.
1750 S Cherry Blossom, Suttons Bay, MI 49682
MLS# 80072781Listed by: THE MITTEN REAL ESTATE GROUP $3,475,000Active3 beds 4 baths2,082 sq. ft.
3729 S Lee Point #Lot: M&B, Suttons Bay, MI 49682
MLS# 80072754Listed by: OLTERSDORF REALTY, LLC $625,000Active1.05 Acres
4800 S West Bay Shore, Suttons Bay, MI 49682
MLS# 80072677Listed by: KERMATH REALTY LLC


Protect your home and budget from life's surprises with an Assurant Home Warranty, backed by a partner that supports you through every step of homeownership. Explore Plans.
©2026 Century 21 Real Estate LLC. All rights reserved. CENTURY 21®, the CENTURY 21 Logo and C21® are service marks owned by Century 21 Real Estate LLC. Century 21 Real Estate LLC fully supports the principles of the Fair Housing Act and the Equal Opportunity Act. Each office is independently owned and operated. Listing information is deemed reliable but not guaranteed accurate.