
704 N Dockside, Suttons Bay, MI 49682
Local realty services provided by:CENTURY 21 Dynamic Realty
704 N Dockside,Suttonsbay, MI 49682
$1,300,000
- 4 Beds
- 3 Baths
- 2,275 sq. ft.
- Single family
- Active
Listed by: tj shimek
Office: the mitten real estate group
MLS#:78080067844
Source:MI_REALCOMP
Price summary
- Price:$1,300,000
- Price per sq. ft.:$571.43
- Monthly HOA dues:$666.67
About this home
Perched along the shoreline of Grand Traverse Bay, this exceptional condominium offers a refined Up North lifestyle, complete with two private boat slips that provide a rare opportunity to experience life on the water at a moment's notice. Spanning 2,106 sq ft, the primary residence is designed to immerse you in its setting with captivating water views from multiple rooms overlooking the marina and bay beyond. Mornings begin on the private patio with coffee as the sun rises, while evenings invite you to unwind as boats pass by. The expansive living areas are centered around a double-sided fireplace, creating a warm and inviting space that feels comfortable and refined. Walls of windows fill the home with natural light, perfectly framing panoramic views of the bay, and automatic electric shades offer both convenience and privacy at the touch of a button. Recent updates, including new carpet and thoughtfully selected furnishings, enhance the overall feel of the home. Offered fully turnkey, this residence is fully furnished, allowing for a seamless transition and immediate enjoyment. Simply arrive with your suitcase and begin experiencing life on the bay from day one. A standout feature is the private, 169 sq ft cabana on the main level. Complete with its own bedroom and bath, it offers the flexibility of a guest suite or personal retreat. Life here extends well beyond the walls of the home. Impeccably maintained grounds offer resort-style amenities including a pool house, outdoor hot tub, tennis courts, and private docks. Located in the heart of the Village of Suttons Bay, this home places you moments from boutiques, restaurants, wineries, and beaches. Rent an e-bike and explore the TART Trail, or take to the water for a scenic ride to dockside dining in Traverse City. This is more than a condo-its a gateway to experience the best of the Leelanau lifestyle, where waterfront living, village charm, and the beauty of Leelanau County come together effortlessly....
Contact an agent
Home facts
- Year built:2005
- Listing ID #:78080067844
- Added:62 day(s) ago
- Updated:July 14, 2026 at 10:53 AM
Rooms and interior
- Bedrooms:4
- Total bathrooms:3
- Full bathrooms:3
- Rooms Total:10
- Bathrooms Description:Jetted Tub
- Living area:2,275 sq. ft.
Heating and cooling
- Cooling:Central Air
- Heating:Forced Air, Natural Gas
Structure and exterior
- Year built:2005
- Building area:2,275 sq. ft.
- Lot Features:Cleared, Water View
- Architectural Style:More than 2 Stories
- Construction Materials:Cement Siding, Stone
- Exterior Features:Balcony, Deck, Patio
- Foundation Description:Slab
Utilities
- Water:Public
- Sewer:Shared Septic
Finances and disclosures
- Price:$1,300,000
- Price per sq. ft.:$571.43
Features and amenities
- Appliances:Dishwasher, Disposal, Dryer, Microwave, Oven, Range, Refrigerator, Washer
- Amenities:Entrance Foyer, Walk-in Closets
- Pool features:Community, In Ground
Parking
- Parking description:Garage, Two Car Garage
- Garage spaces:2

New listings near 704 N Dockside
- New
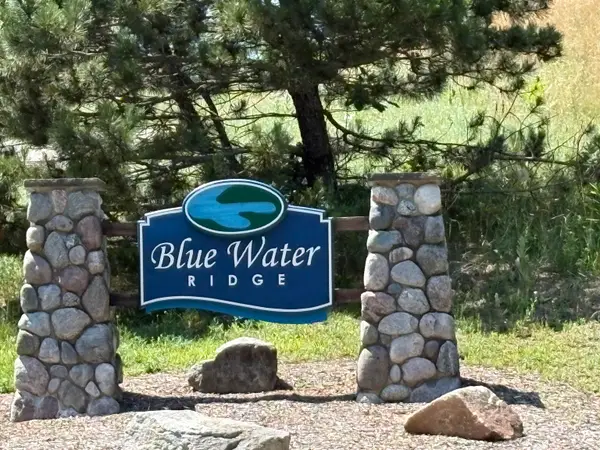 $35,000Active0.85 Acres
1927 N Blue Water, Suttons Bay, MI 49682
MLS# 80070721Listed by: REO-TCFRONT-233021 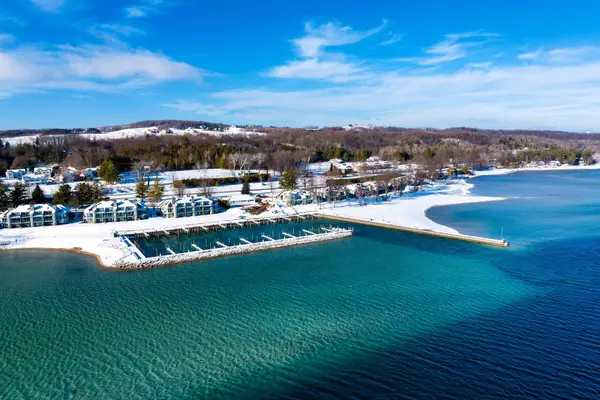 $699,900Active3 beds 3 baths2,493 sq. ft.
758 Waypoint, SuttonsBay, MI 49682
MLS# 78080066694Listed by: FIVE STAR REAL ESTATE - FRONT ST TC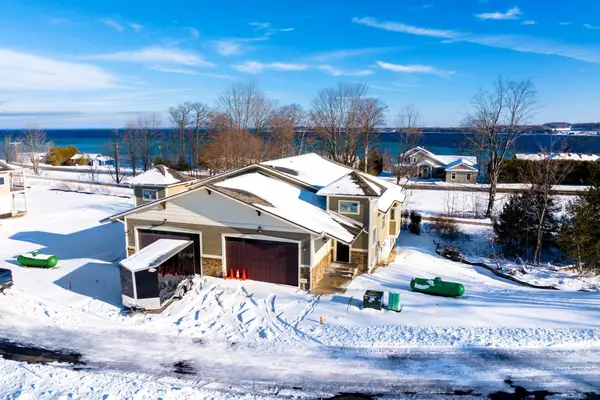 $699,900Active3 beds 3 baths2,493 sq. ft.
760 Waypoint, SuttonsBay, MI 49682
MLS# 78080066739Listed by: FIVE STAR REAL ESTATE - FRONT ST TC $1,250,000Active3.2 Acres
Parcel 1 Cherry Beach Court, SuttonsBay, MI 49682
MLS# 20261049939Listed by: KW REALTY LIVINGSTON $1,500,000Active3.22 Acres
Parcel 2 Cherry Beach Court, SuttonsBay, MI 49682
MLS# 20261049943Listed by: KW REALTY LIVINGSTON $1,500,000Active2.51 Acres
Parcel 3 Cherry Beach Court, SuttonsBay, MI 49682
MLS# 20261049962Listed by: KW REALTY LIVINGSTON $1,350,000Active2.46 Acres
Parcel 4 Cherry Beach Court, SuttonsBay, MI 49682
MLS# 20261049981Listed by: KW REALTY LIVINGSTON $200,000Active2.17 Acres
Parcel 6 Cherry Beach Court, SuttonsBay, MI 49682
MLS# 20261049994Listed by: KW REALTY LIVINGSTON $1,500,000Active3.22 Acres
Parcel 2 Cherry Beach, Suttons Bay, MI
MLS# 61007814Listed by: KW REALTY LIVINGSTON $200,000Active2.17 Acres
Parcel 6 Cherry Beach, Suttons Bay, MI
MLS# 61007815Listed by: KW REALTY LIVINGSTON


Protect your home and budget from life's surprises with an Assurant Home Warranty, backed by a partner that supports you through every step of homeownership. Explore Plans.
©2026 Century 21 Real Estate LLC. All rights reserved. CENTURY 21®, the CENTURY 21 Logo and C21® are service marks owned by Century 21 Real Estate LLC. Century 21 Real Estate LLC fully supports the principles of the Fair Housing Act and the Equal Opportunity Act. Each office is independently owned and operated. Listing information is deemed reliable but not guaranteed accurate.