
723 N Apple Tree, Suttons Bay, MI 49682
Local realty services provided by:CENTURY 21 Curran & Oberski
723 N Apple Tree,Suttonsbay, MI 49682
$599,000
- 2 Beds
- 3 Baths
- 1,504 sq. ft.
- Single family
- Active
Listed by: ted lockwood
Office: remax bayshore - union st tc
MLS#:78080070274
Source:MI_REALCOMP
Price summary
- Price:$599,000
- Price per sq. ft.:$398.27
- Monthly HOA dues:$622
About this home
Access to sandy Beach, pool, hot tub, tennis, clubhouse and covered picnic area with this quietly located end unit with main floor living and bedroom. Guest room, loft and extra storage on second level. Private patio for grilling, single garage plus dedicated second parking spot. All of the Leelanau County summer amenities plus walk or bike to the Village of Suttons Bay for shopping, dining and groceries. Lock it and leave it for winter travels or stay year-round for the charming local life in Suttons Bay. Option for boat slip in the neighborhood or at Suttons Bay Municipal Marina. Hard to imagine a better set up for the Leelanau County lifestyle! This unit comes partially furnished for one of the bedrooms, living room and dining. Full beach access is not deeded; it is an HOA member amenity.
Contact an agent
Home facts
- Year built:1995
- Subdivision & Development:SUTTONS BAY YACHT CLUB
- Listing ID #:78080070274
- Added:76 day(s) ago
- Updated:September 11, 2026 at 10:21 AM
Rooms and interior
- Bedrooms:2
- Total bathrooms:3
- Full bathrooms:2
- Half bathrooms:1
- Rooms Total:7
- Living area:1,504 sq. ft.
Heating and cooling
- Cooling:Central Air, Exhaust Fan
- Heating:Forced Air, Natural Gas
Structure and exterior
- Year built:1995
- Building area:1,504 sq. ft.
- Lot Features:Cleared, Rolling Slope, Water View, Wooded
- Architectural Style:Duplex
- Construction Materials:Vinyl Siding
- Exterior Features:Patio
- Foundation Description:Crawl Space
Utilities
- Water:Public
- Sewer:Shared Septic
Finances and disclosures
- Price:$599,000
- Price per sq. ft.:$398.27
Features and amenities
- Appliances:Dishwasher, Disposal, Dryer, Freezer, Microwave, Oven, Range, Refrigerator, Washer
- Amenities:Cathedral Ceilings, Entrance Foyer
- Pool features:Community
Parking
- Parking description:Attached, Garage, Garage Door Opener, One Car Garage
- Garage spaces:1

New listings near 723 N Apple Tree
- New
 $1,875,000Active3 beds 4 baths2,410 sq. ft.
1221 S Bay View, Suttons Bay, MI 49682
MLS# 80073360Listed by: SCHAUB TEAM PREMIER REALTY - New
 $625,000Active3 beds 2 baths1,840 sq. ft.
3618 S Maple Valley, Suttons Bay, MI 49682
MLS# 80073255Listed by: CENTURY 21 NORTHLAND - Open Sat, 11am to 1pmNew
 $785,000Active3 beds 4 baths2,036 sq. ft.
818 N Bay Cliff, SuttonsBay, MI 49682
MLS# 78080073125Listed by: COLDWELL BANKER SCHMIDT-S.BAY - Open Sat, 11am to 1pmNew
 $785,000Active3 beds 4 baths1,068 sq. ft.
818 N Bay Cliff #Lot: 4, Suttons Bay, MI 49682
MLS# 80073125Listed by: COLDWELL BANKER SCHMIDT-S.BAY 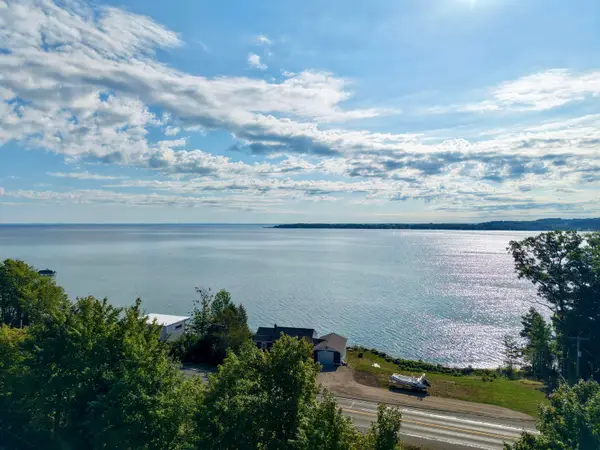 $825,000Active3 beds 1 baths800 sq. ft.
800 N St Joseph, Suttons Bay, MI 49682
MLS# 80072998Listed by: THE MARTIN COMPANY $825,000Active3 beds 1 baths800 sq. ft.
800 N St Joseph ST, SuttonsBay, MI 49682
MLS# 78080072998Listed by: THE MARTIN COMPANY $949,000Active4 beds 3 baths1,956 sq. ft.
1750 S Cherry Blossom, Suttons Bay, MI 49682
MLS# 80072781Listed by: THE MITTEN REAL ESTATE GROUP $3,475,000Active3 beds 4 baths2,082 sq. ft.
3729 S Lee Point #Lot: M&B, Suttons Bay, MI 49682
MLS# 80072754Listed by: OLTERSDORF REALTY, LLC $625,000Active1.05 Acres
4800 S West Bay Shore, Suttons Bay, MI 49682
MLS# 80072677Listed by: KERMATH REALTY LLC $1,195,000Active3 beds 2 baths2,493 sq. ft.
766 N Waypoint, SuttonsBay, MI 49682
MLS# 78080065037Listed by: FIVE STAR REAL ESTATE - FRONT ST TC


Protect your home and budget from life's surprises with an Assurant Home Warranty, backed by a partner that supports you through every step of homeownership. Explore Plans.
©2026 Century 21 Real Estate LLC. All rights reserved. CENTURY 21®, the CENTURY 21 Logo and C21® are service marks owned by Century 21 Real Estate LLC. Century 21 Real Estate LLC fully supports the principles of the Fair Housing Act and the Equal Opportunity Act. Each office is independently owned and operated. Listing information is deemed reliable but not guaranteed accurate.