
875 S Nanagosa #Lot: 101, Suttons Bay, MI 49682
Local realty services provided by:CENTURY 21 Signature Realty
Listed by: linda schaub
Office: reo-tcrandolph-233022
MLS#:80072149
Source:MI_REALSOURCE
Price summary
- Price:$2,480,000
- Price per sq. ft.:$662.04
About this home
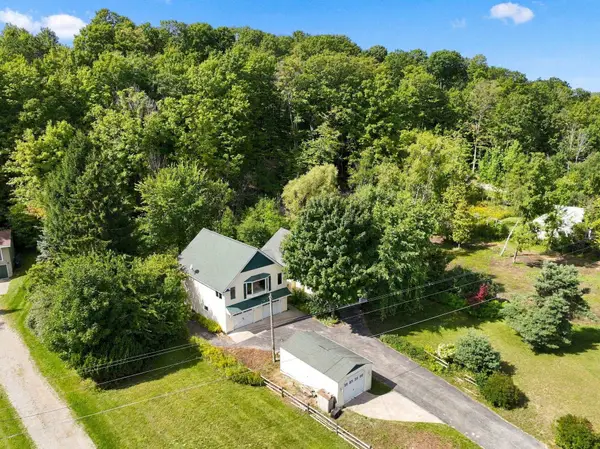
Timeless elegance meets spectacular waterfront living. Custom-built, one-owner waterfront estate with 107 feet of private frontage on the crystal-clear waters of West Grand Traverse Bay. Designed to capture breathtaking water views from nearly every room, this exceptional home showcases abundant windows, cathedral ceilings, rich hardwood flooring, and timeless craftsmanship throughout. The main level features a stunning great room with fireplace, an island kitchen with Cambria quartz countertops, and a spacious primary suite with a walk-in custom closet, soaking tub, and tiled shower. The finished walkout lower level offers a family room with fireplace and kitchenette, steam shower, workout room, and access to the lakeside patio. Professionally landscaped grounds feature multiple outdoor seating areas and a gas-plumbed lakeside fire pit. Additional highlights include zoned heating, solid wood 8-foot doors, spacious utility/mechanical room, portable generator hookup, an attached finished two-car garage, and a 48' x 16' unfinished bonus room above. An extraordinary opportunity to enjoy luxury waterfront living on one of Northern Michigan's most coveted shorelines. Ideally located in Leelanau County only a short drive or bike ride to downtown Sutton’s Bay or drive to Traverse City...
Contact an agent
Home facts
- Year built:2011
- Subdivision & Development:Nabawnaga Shores NO 4
- Listing ID #:80072149
- Added:32 day(s) ago
- Updated:September 11, 2026 at 10:58 AM
Rooms and interior
- Bedrooms:3
- Total bathrooms:3
- Full bathrooms:2
- Half bathrooms:1
- Dining Description:On Main Level
- Kitchen Description:Dishwasher, Disposal, Microwave, On Main Level, Range/Oven, Refrigerator
- Bedroom Description:Bedroom 1 on Main Level, Bedroom 2 on Lower Level, Bedroom 3 on Lower Level
- Basement Description:Egress/Daylight Windows, Full, Partially Finished, Poured, Walk Out
- Living area:1,873 sq. ft.
Heating and cooling
- Cooling:Ceiling Fan(s), Central A/C, Exhaust Fan
- Heating:Forced Air, Natural Gas
Structure and exterior
- Year built:2011
- Building area:1,873 sq. ft.
- Lot area:0.36 Acres
- Architectural Style:Craftsman, Ranch
- Construction Materials:Cement Siding
- Exterior Features:Deck, Lawn Sprinkler, Patio, Porch, Sidewalks
- Foundation Description:Poured
- Levels:1 Story
Utilities
- Water:Private Well
- Sewer:Septic
Finances and disclosures
- Price:$2,480,000
- Price per sq. ft.:$662.04
Features and amenities
- Appliances:Dishwasher, Disposal, Dryer, Microwave, Range/Oven, Refrigerator, Washer, Water Softener - Owned
- Laundry features:Dryer, On Main Level, Washer
- Amenities:Cathedral/Vaulted Ceiling, Walk-In Closet
Parking
- Parking description:Attached Garage, Garage, Garage Door Opener
- Garage spaces:2
 Provided through IDX via MiRealSource. Courtesy of MiRealSource Shareholder. Copyright MiRealSource. The information published and disseminated by MiRealSource is communicated verbatim, without change by MiRealSource, as filed with MiRealSource by its members. The accuracy of all information, regardless of source, is not guaranteed or warranted. All information should be independently verified. Copyright 2026 MiRealSource. All rights reserved. The information provided hereby constitutes proprietary information of MiRealSource, Inc. and its shareholders, affiliates and licensees and may not be reproduced or transmitted in any form or by any means, electronic or mechanical, including photocopy, recording, scanning or any information storage and retrieval system, without written permission from MiRealSource, Inc. MI_REALSOURCE Member Broker: Andrew Hauck
New listings near 875 S Nanagosa #Lot: 101
- New
 $850,000Active4 beds 3 baths2,653 sq. ft.
4822 S West Bayshore, Suttons Bay, MI 49682
MLS# 80073459Listed by: REO-TCRANDOLPH-233022 - New
 $625,000Active3 beds 2 baths1,840 sq. ft.
3618 S Maple Valley, Suttons Bay, MI 49682
MLS# 80073255Listed by: CENTURY 21 NORTHLAND - Open Sat, 11am to 1pmNew
 $785,000Active3 beds 4 baths2,036 sq. ft.
818 N Bay Cliff, SuttonsBay, MI 49682
MLS# 78080073125Listed by: COLDWELL BANKER SCHMIDT-S.BAY - Open Sat, 11am to 1pmNew
 $785,000Active3 beds 4 baths1,068 sq. ft.
818 N Bay Cliff #Lot: 4, Suttons Bay, MI 49682
MLS# 80073125Listed by: COLDWELL BANKER SCHMIDT-S.BAY 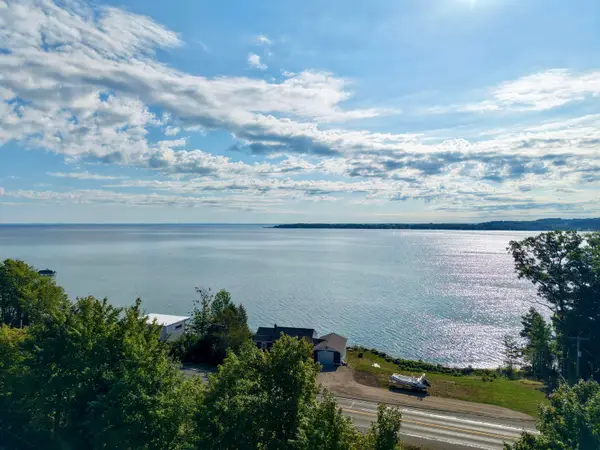 $825,000Active3 beds 1 baths800 sq. ft.
800 N St Joseph, Suttons Bay, MI 49682
MLS# 80072998Listed by: THE MARTIN COMPANY $825,000Active3 beds 1 baths800 sq. ft.
800 N St Joseph ST, SuttonsBay, MI 49682
MLS# 78080072998Listed by: THE MARTIN COMPANY $949,000Active4 beds 3 baths1,956 sq. ft.
1750 S Cherry Blossom, Suttons Bay, MI 49682
MLS# 80072781Listed by: THE MITTEN REAL ESTATE GROUP $3,475,000Active3 beds 4 baths2,082 sq. ft.
3729 S Lee Point #Lot: M&B, Suttons Bay, MI 49682
MLS# 80072754Listed by: OLTERSDORF REALTY, LLC $625,000Active1.05 Acres
4800 S West Bay Shore, Suttons Bay, MI 49682
MLS# 80072677Listed by: KERMATH REALTY LLC $1,195,000Active3 beds 2 baths2,493 sq. ft.
766 N Waypoint, SuttonsBay, MI 49682
MLS# 78080065037Listed by: FIVE STAR REAL ESTATE - FRONT ST TC


Protect your home and budget from life's surprises with an Assurant Home Warranty, backed by a partner that supports you through every step of homeownership. Explore Plans.
©2026 Century 21 Real Estate LLC. All rights reserved. CENTURY 21®, the CENTURY 21 Logo and C21® are service marks owned by Century 21 Real Estate LLC. Century 21 Real Estate LLC fully supports the principles of the Fair Housing Act and the Equal Opportunity Act. Each office is independently owned and operated. Listing information is deemed reliable but not guaranteed accurate.