
4317 Mount Vernon, Swartz Creek, MI 48473
Local realty services provided by:CENTURY 21 Realty North
4317 Mount Vernon,Swartz Creek, MI 48473
- 4 Beds
- 2 Baths
- - sq. ft.
- Single family
- Sold
Listed by: paul raymond, sheila wetherell
Office: re/max select
MLS#:61025040
Source:MI_REALSOURCE
Sorry, we are unable to map this address
Price summary
- Price:
About this home
Welcome to this beautiful colonial split-level home offering plenty of space, comfort, and charm! The spacious layout features a large living room, separate dining room, and a beautiful kitchen with solid oak cabinetry and stainless steel appliances. Gorgeous hardwood floors flow throughout all three spaces, creating a warm and cohesive feel. You'll love the inviting family room, complete with a stunning wood-burning fireplace--the perfect place to relax and unwind. Step outside to the fenced backyard, where you'll find a beautiful brick paver patio, a large swimming pool, and a bonfire pit--ideal for summer entertaining, barbecues, and making memories with family and friends. The primary bedroom offers two closets and convenient direct access to the upstairs full bathroom. The finished basement provides even more living space with a theater room, perfect for family movie nights and entertaining year-round. With its generous living spaces, cozy features, and fantastic backyard, this home offers the perfect combination of room to spread out while still feeling warm and inviting. The home also is wired with a generator in-let plug! Don't miss your opportunity to make this beautiful home the setting for your next chapter! Call for your private appointment today!...
Contact an agent
Home facts
- Year built:1972
- Subdivision & Development:Lindenwood Farms 3
- Listing ID #:61025040
- Added:49 day(s) ago
- Updated:October 15, 2026 at 09:29 PM
Rooms and interior
- Bedrooms:4
- Total bathrooms:2
- Full bathrooms:2
- Rooms Total:11
- Dining Description:On Entry Level
- Kitchen Description:Dishwasher, Disposal, Microwave, On Entry Level, Range/Oven, Refrigerator
- Bedroom Description:Bedroom 1 on Entry Level, Bedroom 2 on Second Level, Bedroom 3 on Second Level, Bedroom 4 on Second Level
- Basement Description:Partially Finished
Heating and cooling
- Cooling:Ceiling Fan(s), Central A/C
- Heating:Forced Air, Natural Gas
Structure and exterior
- Year built:1972
- Architectural Style:Colonial
- Construction Materials:Aluminum, Brick
- Exterior Features:Fenced Yard, Patio, Porch
- Foundation Description:Basement
- Levels:2 Story
Utilities
- Water:Private Well
Finances and disclosures
- Price:
- Tax amount:$4,196
Features and amenities
- Appliances:Dishwasher, Disposal, Dryer, Microwave, Range/Oven, Refrigerator, Washer
- Laundry features:Dryer, Washer
- Amenities:DSL Available
- Pool features:Above Ground Pool
Parking
- Parking description:Attached Garage, Direct Access Garage, Electric in Garage, Garage Door Opener
- Garage spaces:2
 Provided through IDX via MiRealSource. Courtesy of MiRealSource Shareholder. Copyright MiRealSource. The information published and disseminated by MiRealSource is communicated verbatim, without change by MiRealSource, as filed with MiRealSource by its members. The accuracy of all information, regardless of source, is not guaranteed or warranted. All information should be independently verified. Copyright 2026 MiRealSource. All rights reserved. The information provided hereby constitutes proprietary information of MiRealSource, Inc. and its shareholders, affiliates and licensees and may not be reproduced or transmitted in any form or by any means, electronic or mechanical, including photocopy, recording, scanning or any information storage and retrieval system, without written permission from MiRealSource, Inc.
New listings near 4317 Mount Vernon
- New
 $285,000Active3 beds 2 baths2,000 sq. ft.
9298 Crafton, Swartz Creek, MI 48473
MLS# 50224896Listed by: GEBRAEL MANAGEMENT - New
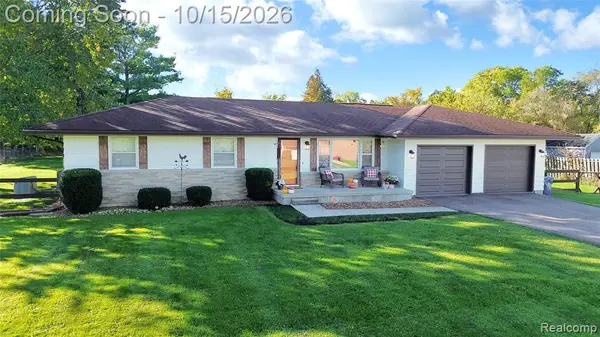 $299,900Active3 beds 1 baths1,360 sq. ft.
6517 Baldwin, Swartz Creek, MI 48473
MLS# 61038250Listed by: REAL ESTATE BY TREMAINE - New
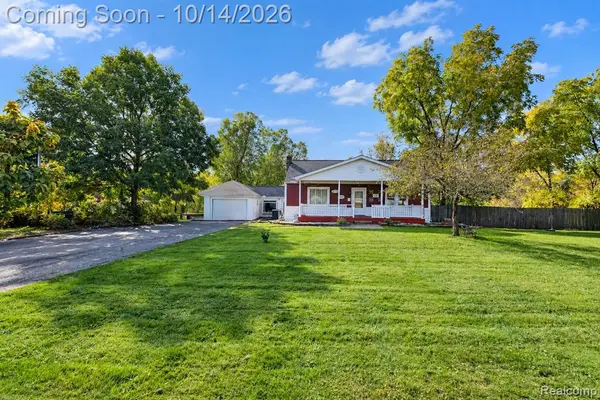 $379,000Active5 beds 3 baths2,476 sq. ft.
6383 Bristol, Swartz Creek, MI 48473
MLS# 61037851Listed by: BERKSHIRE HATHAWAY HOMESERVICES MICHIGAN REAL EST - New
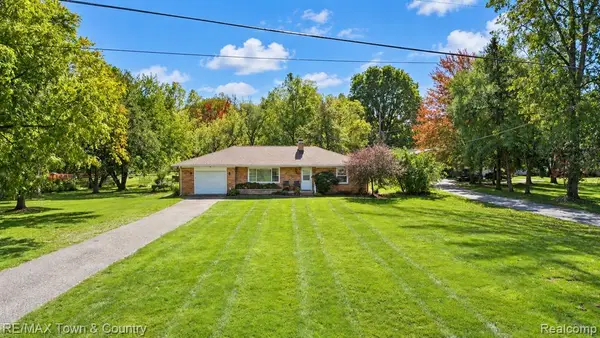 $190,000Active2 beds 2 baths1,136 sq. ft.
6133 Miller, Swartz Creek, MI 48473
MLS# 61037515Listed by: RE/MAX TOWN & COUNTRY - Open Sun, 1 to 3pmNew
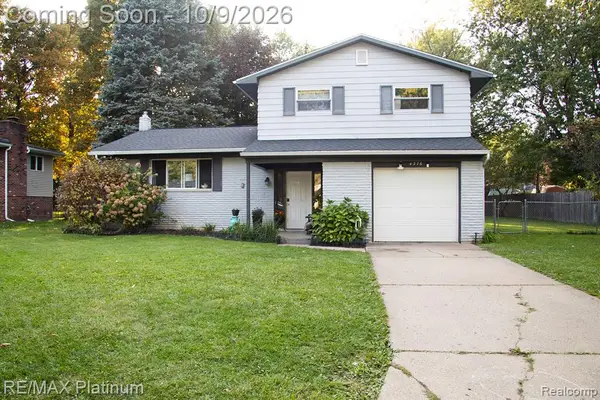 $219,999Active3 beds 2 baths1,444 sq. ft.
4376 Dixon, Swartz Creek, MI 48473
MLS# 61037190Listed by: RE/MAX PLATINUM-FENTON - New
 $320,000Active3 beds 3 baths2,620 sq. ft.
3085 Elk Creek #40, Swartz Creek, MI 48473
MLS# 50224191Listed by: REALTY EXECUTIVES HOME TOWNE CHESTERFIELD - New
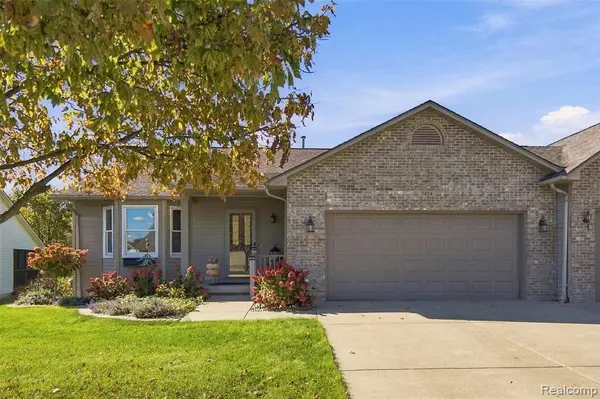 $279,999Active2 beds 3 baths1,606 sq. ft.
7404 Cross Creek, Swartz Creek, MI 48473
MLS# 61036508Listed by: WENTWORTH REAL ESTATE GROUP 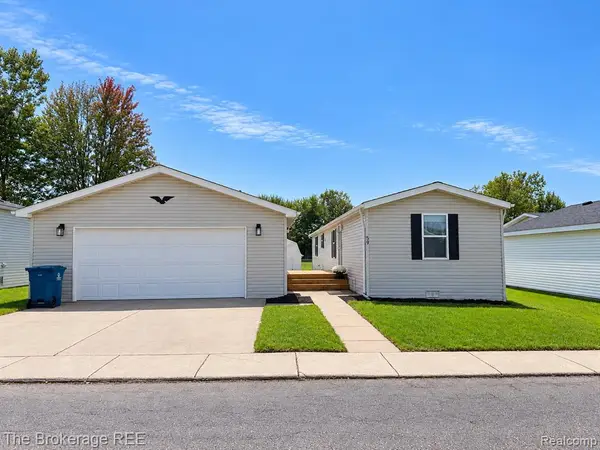 $54,900Active2 beds 2 baths
59 Bilwa, Swartz Creek, MI 48473
MLS# 61035827Listed by: THE BROKERAGE REAL ESTATE ENTHUSIASTS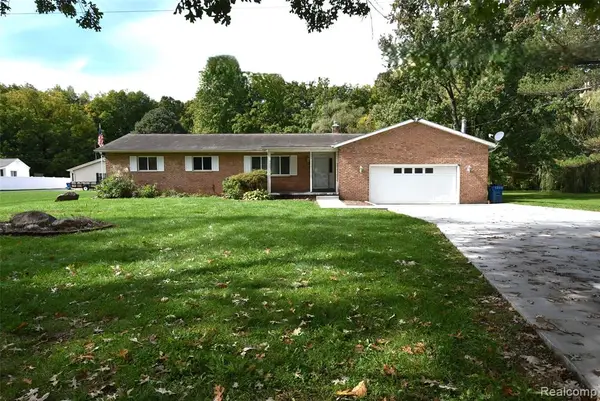 $259,900Active3 beds 1 baths1,580 sq. ft.
7304 Sharp, Swartz Creek, MI 48473
MLS# 61035823Listed by: THE SEDLARIK GROUP REALTY LLC- Open Sun, 12 to 2pm
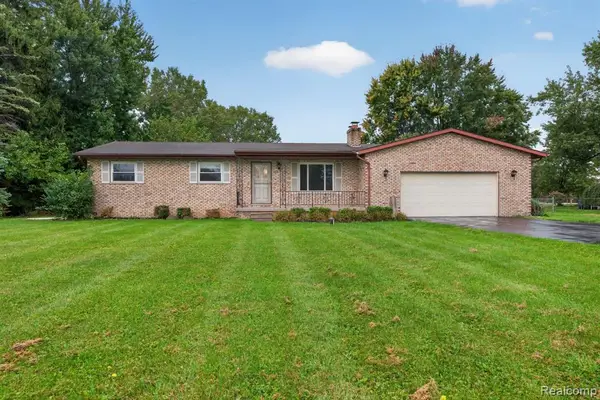 $259,900Active3 beds 2 baths1,176 sq. ft.
11025 Miller, Swartz Creek, MI 48473
MLS# 61035617Listed by: RED FOX REALTY LLC


Protect your home and budget from life's surprises with an Assurant Home Warranty, backed by a partner that supports you through every step of homeownership. Explore Plans.
©2026 Century 21 Real Estate LLC. All rights reserved. CENTURY 21®, the CENTURY 21 Logo and C21® are service marks owned by Century 21 Real Estate LLC. Century 21 Real Estate LLC fully supports the principles of the Fair Housing Act and the Equal Opportunity Act. Each office is independently owned and operated. Listing information is deemed reliable but not guaranteed accurate.