5073 Winston Drive, Swartz Creek, MI 48473
Local realty services provided by:CENTURY 21 Curran & Oberski
5073 Winston Drive,Swartzcreek, MI 48473
$260,000
- 3 Beds
- 2 Baths
- 2,000 sq. ft.
- Single family
- Active
Listed by: jerry rule
Office: national realty centers, inc
MLS#:20261069660
Source:MI_REALCOMP
Price summary
- Price:$260,000
- Price per sq. ft.:$130
About this home
Lost our buyer! Seller is offering a new price!
Welcome to 5073 Winston Dr. in Swartz Creek! Completely remodeled, this charming ranch home offers modern updates, comfortable living, and an incredible detached garage that is sure to impress.
The home features 3 bedrooms and 1.5 bathrooms with approximately 2,000 square feet of living space. The kitchen was beautifully remodeled, creating a fresh and modern open floor plan for cooking and entertaining. The main bathroom was also remodeled, adding updated style and functionality .
The finished basement provides additional flexible living space featuring a 1/2 bath, lounge area with wet bar, gathering/tv area, workout area, pool table and extra storage.
Step out to the spacious yard, featuring a deck with pergola, a covered area with hot tub, a huge well manicured, fenced yard which backs up to woods. This is your private oasis to relax in.
The detached 24 x 30 garage is a true standout feature. Fully insulated and air conditioned, front and rear overhead doors, provides comfortable year-round space and is ideal for a workshop, hobby area, home gym, storage, or additional workspace. With electricity and excellent functionality, this is much more than just a place to park your vehicles.
Move-in ready and tastefully remodeled, 5073 Winston Dr. is an excellent opportunity for buyers looking for a refreshed home with an extraordinary garage/workshop. Don't miss the chance to see this one!...
Contact an agent
Home facts
- Year built:1959
- Subdivision & Development:WINCHESTER VILLAGE 8
- Listing ID #:20261069660
- Added:52 day(s) ago
- Updated:October 23, 2026 at 10:05 AM
Rooms and interior
- Bedrooms:3
- Total bathrooms:2
- Full bathrooms:1
- Half bathrooms:1
- Rooms Total:8
- Basement Description:Finished, Full
- Living area:2,000 sq. ft.
Heating and cooling
- Cooling:Ceiling Fans, Central Air, Window Units
- Heating:Forced Air, Natural Gas
Structure and exterior
- Roof:Asphalt
- Year built:1959
- Building area:2,000 sq. ft.
- Lot area:0.32 Acres
- Architectural Style:Ranch
- Construction Materials:Vinyl Siding
- Exterior Features:Covered, Deck, Porch, Spa/Hot-tub
- Foundation Description:Basement, Poured
- Levels:Two
Utilities
- Water:Public
- Sewer:Public Sewer
Finances and disclosures
- Price:$260,000
- Price per sq. ft.:$130
- Tax amount:$3,546
Features and amenities
- Appliances:Dishwasher, Disposal, Dryer, Free Standing Electric Range, Free Standing Refrigerator, Microwave, Washer
- Laundry features:Laundry Room
Parking
- Parking description:Detached, Oversized, Two Car Garage, Workshop in Garage
- Garage spaces:2

New listings near 5073 Winston Drive
- New
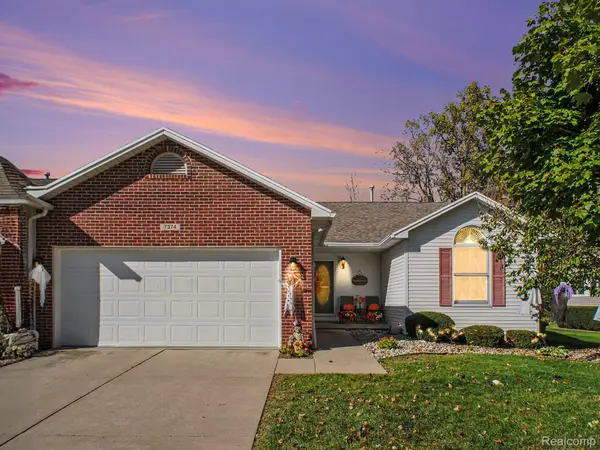 $260,000Active2 beds 3 baths2,525 sq. ft.
7374 Cross Creek DR, SwartzCreek, MI 48473
MLS# 20261085769Listed by: THE BRAND REAL ESTATE - New
 $249,000Active3 beds 2 baths1,160 sq. ft.
9214 Jill Marie LN, SwartzCreek, MI 48473
MLS# 20261083382Listed by: CROWN REAL ESTATE GROUP - New
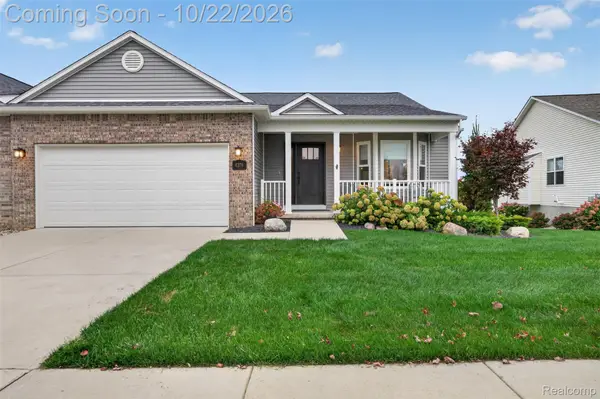 $425,000Active2 beds 3 baths2,370 sq. ft.
4279 Alex Marin DR # 98, SwartzCreek, MI 48473
MLS# 20261084164Listed by: RED FOX REALTY LLC - New
 $239,900Active2 beds 2 baths2,432 sq. ft.
7482 Country Meadow DR, SwartzCreek, MI 48473
MLS# 20261085012Listed by: THE SEDLARIK GROUP REALTY LLC - New
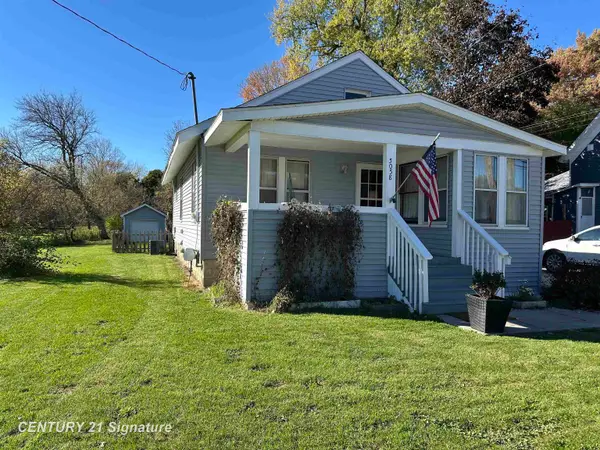
 $139,900Active2 beds 1 baths920 sq. ft.
5058 Morrish, Swartz Creek, MI 48473
MLS# 50225345Listed by: CENTURY 21 SIGNATURE REALTY - New
 $30,000Active1.08 Acres
0000 Grand Blanc, Swartz Creek, MI 48473
MLS# 61039708Listed by: KW REALTY LIVINGSTON - New
 $285,000Active3 beds 2 baths2,000 sq. ft.
9298 Crafton, Swartz Creek, MI 48473
MLS# 50224896Listed by: GEBRAEL MANAGEMENT  $379,000Active5 beds 3 baths2,476 sq. ft.
6383 Bristol RD, SwartzCreek, MI 48473
MLS# 20261082271Listed by: BERKSHIRE HATHAWAY HOMESERVICES MICHIGAN REAL EST $190,000Active2 beds 2 baths1,136 sq. ft.
6133 Miller RD, SwartzCreek, MI 48473
MLS# 20261081608Listed by: RE/MAX TOWN & COUNTRY $320,000Active3 beds 3 baths2,620 sq. ft.
3085 Elk Creek #40, Swartz Creek, MI 48473
MLS# 50224191Listed by: REALTY EXECUTIVES HOME TOWNE CHESTERFIELD


Protect your home and budget from life's surprises with an Assurant Home Warranty, backed by a partner that supports you through every step of homeownership. Explore Plans.
©2026 Century 21 Real Estate LLC. All rights reserved. CENTURY 21®, the CENTURY 21 Logo and C21® are service marks owned by Century 21 Real Estate LLC. Century 21 Real Estate LLC fully supports the principles of the Fair Housing Act and the Equal Opportunity Act. Each office is independently owned and operated. Listing information is deemed reliable but not guaranteed accurate.