
5173 Greenleaf Drive, Swartz Creek, MI 48473
Local realty services provided by:CENTURY 21 Affiliated
5173 Greenleaf Drive,Swartzcreek, MI 48473
$220,000
- 3 Beds
- 2 Baths
- 1,966 sq. ft.
- Single family
- Active
Listed by: stephanie rossello
Office: coldwell banker professionals
MLS#:20261072372
Source:MI_REALCOMP
Price summary
- Price:$220,000
- Price per sq. ft.:$111.9
About this home
Welcome home to this charming 3-bedroom, 2-bath ranch in the Swartz Creek Community Schools district. Hardwood floors add warmth and character throughout the living room, dining room, and bedrooms. A large picture window fills the living room with natural light, while the electric fireplace and built-in bookcase create an inviting place to relax. The enclosed four-season sunroom provides additional hanging out space and overlooks the fenced backyard.
The finished newly carpeted basement offers even more room to enjoy, including a family room with a natural fireplace, an updated full bathroom, and a versatile bonus room with built-in shelving that could serve as a home office, playroom, exercise room, or hobby space. Storage areas provide plenty of space to keep everything organized.
Additional features include a partial new roof (2023), covered front porch, and detached two-car garage with hookups for heat. Conveniently located in a quiet, well-maintained neighborhood with easy access to shopping, dining, and the freeway. The basement bar, white bedroom dresser, and roll-top desk will remain with the home. Priced to sell, this home is one you won’t want to miss. Sale is contingent on the seller securing suitable housing and we are actively writing offers. Schedule your private showing today!...
Contact an agent
Home facts
- Year built:1956
- Subdivision & Development:WINCHESTER VILLAGE
- Listing ID #:20261072372
- Added:3 day(s) ago
- Updated:September 14, 2026 at 12:02 AM
Rooms and interior
- Bedrooms:3
- Total bathrooms:2
- Full bathrooms:2
- Rooms Total:9
- Basement Description:Full, Partially Finished
- Living area:1,966 sq. ft.
Heating and cooling
- Cooling:Ceiling Fans, Central Air
- Heating:Forced Air, Natural Gas
Structure and exterior
- Roof:Asphalt
- Year built:1956
- Building area:1,966 sq. ft.
- Lot area:0.2 Acres
- Lot Features:Level
- Architectural Style:Ranch
- Construction Materials:Brick, Wood Siding
- Exterior Features:Covered, Patio, Porch
- Foundation Description:Basement, Passive Radon Mitigation, Poured, Sump Pump
- Levels:One
Utilities
- Water:Public
- Sewer:Public Sewer
Finances and disclosures
- Price:$220,000
- Price per sq. ft.:$111.9
- Tax amount:$3,386
Features and amenities
- Appliances:Dishwasher, Dryer, Free Standing Electric Range, Free Standing Refrigerator, Washer
Parking
- Parking description:Detached, Electricity In Garage, Garage Door Opener, Two Car Garage
- Garage spaces:2

New listings near 5173 Greenleaf Drive
- New
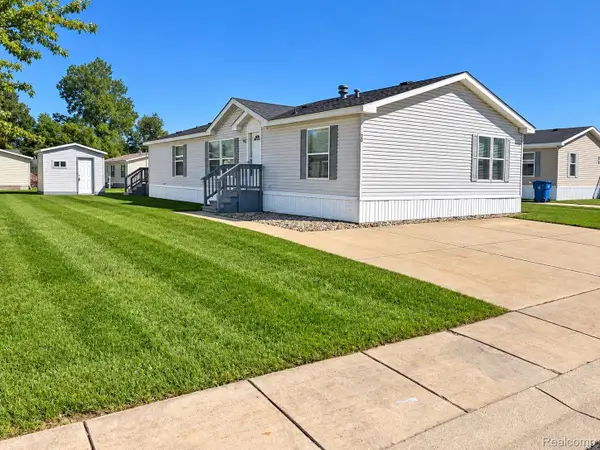 $54,999Active4 beds 2 baths1,568 sq. ft.
29 Brookfield, SwartzCreek, MI 48473
MLS# 20261073639Listed by: CROWN REAL ESTATE GROUP - New
 $299,900Active3 beds 3 baths2,524 sq. ft.
3449 Heritage Boulevard, SwartzCreek, MI 48473
MLS# 20261063953Listed by: REAL ESTATE FOR A CAUSE - New
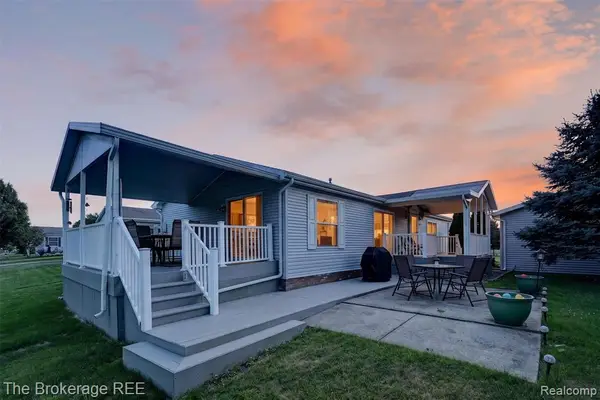 $109,900Active3 beds 2 baths
129 Ashley, Swartz Creek, MI 48473
MLS# 61028397Listed by: THE BROKERAGE REAL ESTATE ENTHUSIASTS - New
 $229,000Active3 beds 2 baths2,160 sq. ft.
5337 Seymour Road, SwartzCreek, MI 48473
MLS# 20261071203Listed by: REAL ESTATE FOR A CAUSE 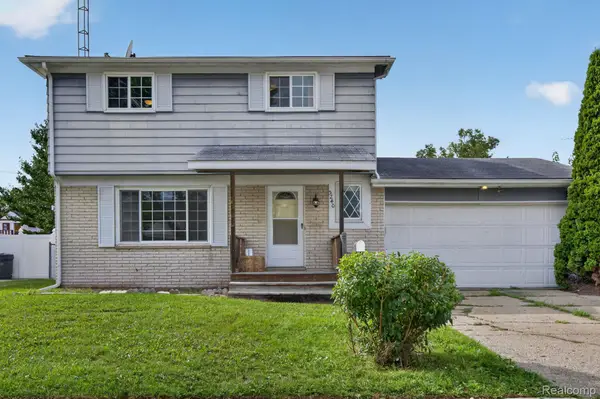 $212,000Pending4 beds 2 baths1,436 sq. ft.
5240 Oakview Drive, SwartzCreek, MI 48473
MLS# 20261071573Listed by: RED FOX REALTY LLC- New
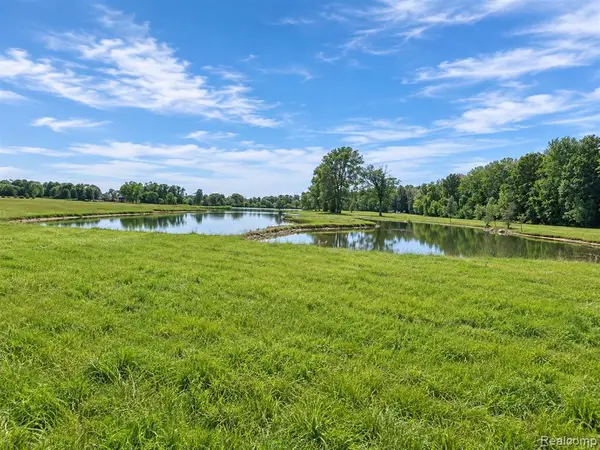 $140,000Active4.73 Acres
6260 Hidden Forrest, Swartz Creek, MI 48473
MLS# 61027744Listed by: THE BRAND REAL ESTATE - New
 $36,900Active3 beds 2 baths
18 Brookfield, Swartz Creek, MI 48473
MLS# 61027563Listed by: CROWN REAL ESTATE GROUP - New
 $180,000Active4 beds 2 baths1,600 sq. ft.
4272 Reid, Swartz Creek, MI 48473
MLS# 61027377Listed by: AMERICAN ASSOCIATES INC - New
 $39,900Active1.07 Acres
10366 Reid, Swartz Creek, MI 48473
MLS# 61027423Listed by: TREMAINE REAL ESTATE


Protect your home and budget from life's surprises with an Assurant Home Warranty, backed by a partner that supports you through every step of homeownership. Explore Plans.
©2026 Century 21 Real Estate LLC. All rights reserved. CENTURY 21®, the CENTURY 21 Logo and C21® are service marks owned by Century 21 Real Estate LLC. Century 21 Real Estate LLC fully supports the principles of the Fair Housing Act and the Equal Opportunity Act. Each office is independently owned and operated. Listing information is deemed reliable but not guaranteed accurate.