
5337 Seymour Road, Swartz Creek, MI 48473
Local realty services provided by:CENTURY 21 Signature Realty
Listed by: david k nemer
Office: real estate for a cause
MLS#:20261071203
Source:MI_REALCOMP
Price summary
- Price:$229,000
- Price per sq. ft.:$106.02
About this home
One-level living with real room to spread out. Three main-floor bedrooms feature easy-care hardwood, and the primary enjoys its own private half bath. Downstairs, the finished and insulated basement adds significant living space with slate flooring and recessed lighting: a rec room, an oversized office/den, and a utility room with craft space. The custom Euro-style kitchen anchors the main floor, open to the living room, dining room, and family room, with dining and family blending into one generous entertaining space. A bright door wall opens to expansive decking and patio, backed by a natural setting for privacy and fully fenced. Storage is a standout: the super-sized 2.5-car garage runs roughly 650 sq ft with dedicated motorcycle space, insulation, furnace-ready wiring, and hot/cold water just outside. Generator hookup at the panel. Minutes to Elms Park, the Genesee Valley Trail, downtown Swartz Creek, and I-69.
Contact an agent
Home facts
- Year built:1955
- Subdivision & Development:WINCHESTER VILLAGE
- Listing ID #:20261071203
- Added:4 day(s) ago
- Updated:September 14, 2026 at 12:02 AM
Rooms and interior
- Bedrooms:3
- Total bathrooms:2
- Full bathrooms:1
- Half bathrooms:1
- Rooms Total:10
- Basement Description:Finished
- Living area:2,160 sq. ft.
Heating and cooling
- Heating:Forced Air, Natural Gas
Structure and exterior
- Roof:Asphalt
- Year built:1955
- Building area:2,160 sq. ft.
- Lot area:0.2 Acres
- Architectural Style:Ranch
- Construction Materials:Brick, Vinyl Siding
- Exterior Features:Patio, Porch
- Foundation Description:Basement, Crawl Space, Poured
- Levels:One
Utilities
- Water:Public
- Sewer:Public Sewer
Finances and disclosures
- Price:$229,000
- Price per sq. ft.:$106.02
- Tax amount:$4,204
Features and amenities
- Appliances:Dishwasher, Free Standing Gas Range, Free Standing Refrigerator, Microwave, Range Hood
Parking
- Parking description:Detached, Electricity In Garage, Garage Door Opener, Two and Half Car Garage, Workshop in Garage
- Garage spaces:2.5

New listings near 5337 Seymour Road
- New
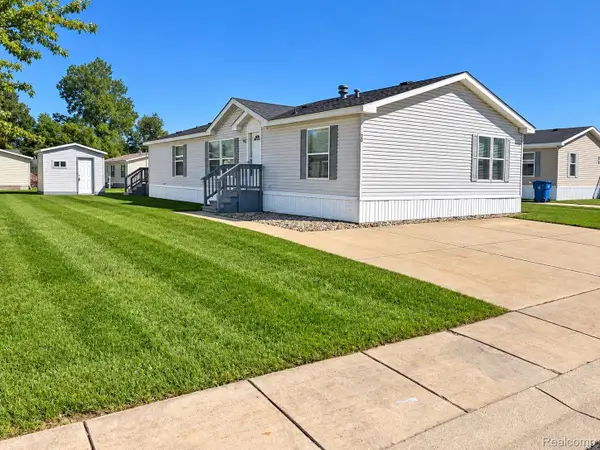 $54,999Active4 beds 2 baths1,568 sq. ft.
29 Brookfield, SwartzCreek, MI 48473
MLS# 20261073639Listed by: CROWN REAL ESTATE GROUP - New
 $299,900Active3 beds 3 baths2,524 sq. ft.
3449 Heritage Boulevard, SwartzCreek, MI 48473
MLS# 20261063953Listed by: REAL ESTATE FOR A CAUSE - New
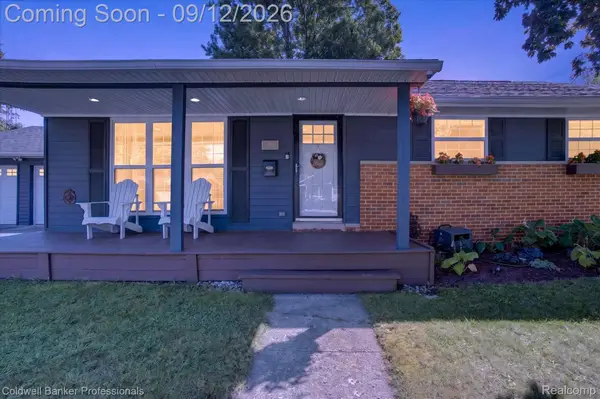 $220,000Active3 beds 2 baths1,966 sq. ft.
5173 Greenleaf Drive, SwartzCreek, MI 48473
MLS# 20261072372Listed by: COLDWELL BANKER PROFESSIONALS - New
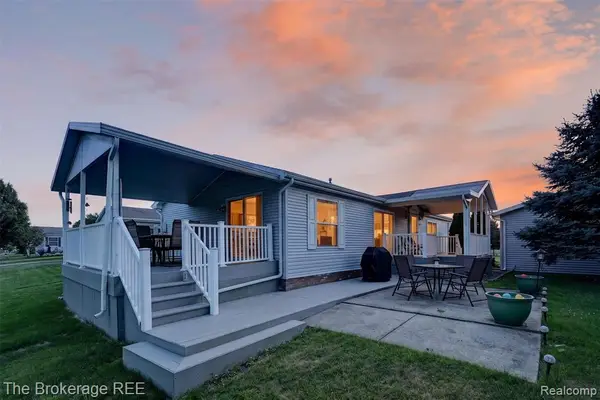 $109,900Active3 beds 2 baths
129 Ashley, Swartz Creek, MI 48473
MLS# 61028397Listed by: THE BROKERAGE REAL ESTATE ENTHUSIASTS 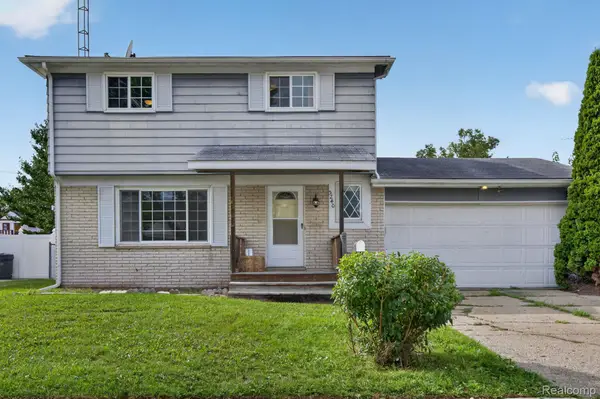 $212,000Pending4 beds 2 baths1,436 sq. ft.
5240 Oakview Drive, SwartzCreek, MI 48473
MLS# 20261071573Listed by: RED FOX REALTY LLC- New
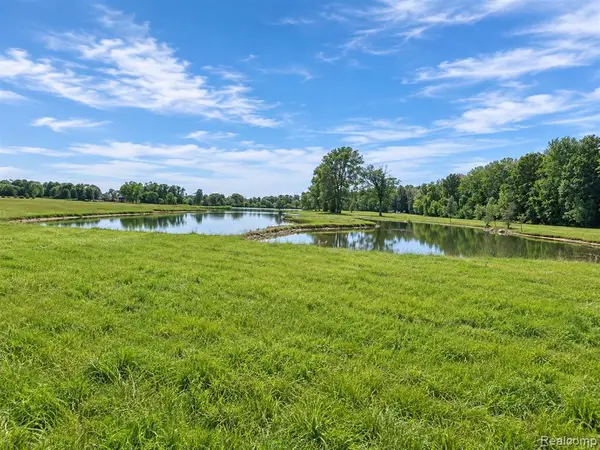 $140,000Active4.73 Acres
6260 Hidden Forrest, Swartz Creek, MI 48473
MLS# 61027744Listed by: THE BRAND REAL ESTATE - New
 $36,900Active3 beds 2 baths
18 Brookfield, Swartz Creek, MI 48473
MLS# 61027563Listed by: CROWN REAL ESTATE GROUP - New
 $180,000Active4 beds 2 baths1,600 sq. ft.
4272 Reid, Swartz Creek, MI 48473
MLS# 61027377Listed by: AMERICAN ASSOCIATES INC - New
 $39,900Active1.07 Acres
10366 Reid, Swartz Creek, MI 48473
MLS# 61027423Listed by: TREMAINE REAL ESTATE


Protect your home and budget from life's surprises with an Assurant Home Warranty, backed by a partner that supports you through every step of homeownership. Explore Plans.
©2026 Century 21 Real Estate LLC. All rights reserved. CENTURY 21®, the CENTURY 21 Logo and C21® are service marks owned by Century 21 Real Estate LLC. Century 21 Real Estate LLC fully supports the principles of the Fair Housing Act and the Equal Opportunity Act. Each office is independently owned and operated. Listing information is deemed reliable but not guaranteed accurate.