6045 Crooked River Drive, Swartz Creek, MI 48473
Local realty services provided by:CENTURY 21 Curran & Oberski
6045 Crooked River Drive,Swartzcreek, MI 48473
$330,000
- 5 Beds
- 3 Baths
- 2,217 sq. ft.
- Single family
- Active
Listed by: robin massey
Office: north shores properties, llc.
MLS#:81026041435
Source:MI_REALCOMP
Price summary
- Price:$330,000
- Price per sq. ft.:$98.1
- Monthly HOA dues:$20.83
About this home
WELCOME TO DEER RUN, LOOK NO FURTHER, THIS IS THE ONE!! This 5 BR, 3 Bath gorgeous home features a first floor Laundry, first floor Bedroom, Spacious kitchen features Granite countertops, SS appliances, step in pantry and large dining area with sliding door wall leading out to the immense deck adorning a Gazebo that overlooks the large yard, Formal dining room & Large living room. Make your way upstairs to find 3 spacious bedrooms and a 304 sq ft primary suite with a 104 sq ft primary bath adorning granite countertops and double sinks. A/C, Full, dry basement features 10' ceilings with manufactured trusses which allow for no poles in the middle of the basement making it easier when it comes time to finish it, also includes an E-Gress window. This home is nestled next to a natural preserve area, so neighbors are on only one side. All this, just minutes to Shopping, Restaurants and freeways. Schedule your showing today!!
Contact an agent
Home facts
- Year built:2022
- Subdivision & Development:DEER RUN CONDO
- Listing ID #:81026041435
- Added:77 day(s) ago
- Updated:October 24, 2026 at 10:03 AM
Rooms and interior
- Bedrooms:5
- Total bathrooms:3
- Full bathrooms:3
- Rooms Total:13
- Flooring:Carpet
- Kitchen Description:Pantry
- Basement Description:Full, Sump Pump
- Living area:2,217 sq. ft.
Heating and cooling
- Cooling:Ceiling Fans, Central Air
- Heating:Forced Air, Natural Gas
Structure and exterior
- Roof:Asphalt, Shingle
- Year built:2022
- Building area:2,217 sq. ft.
- Lot area:0.37 Acres
- Lot Features:Landscaped Ground Cover, Level
- Architectural Style:Colonial, Contemporary
- Construction Materials:Brick, Vinyl Siding
- Exterior Features:Deck, Gazebo, Porch
- Foundation Description:Basement
Utilities
- Water:Public
- Sewer:Public Sewer, Storm Drain
Finances and disclosures
- Price:$330,000
- Price per sq. ft.:$98.1
- Tax amount:$5,617
Features and amenities
- Appliances:Dishwasher, Disposal, Dryer, Microwave, Range, Refrigerator, Washer
- Laundry features:Gas Dryer Hookup, Main Level, Washer Hookup
- Amenities:Pantry, Window Treatments
Parking
- Parking description:Attached, Concrete, Garage Door Opener, Garage Faces Front
- Garage spaces:2

New listings near 6045 Crooked River Drive
- New
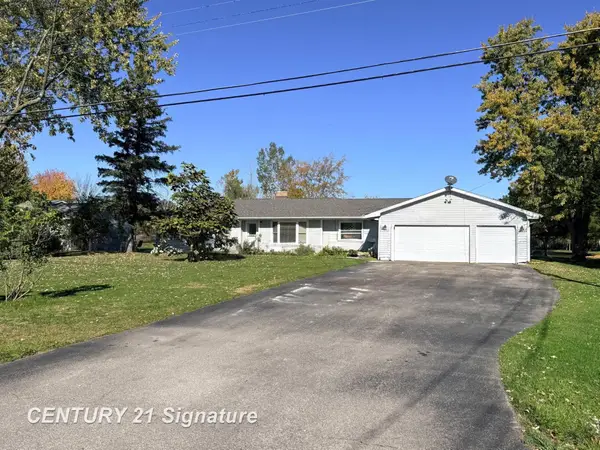
 $245,999Active3 beds 2 baths1,653 sq. ft.
7464 Reid, Swartz Creek, MI 48473
MLS# 50225700Listed by: CENTURY 21 SIGNATURE REALTY - Open Sun, 1 to 3pmNew
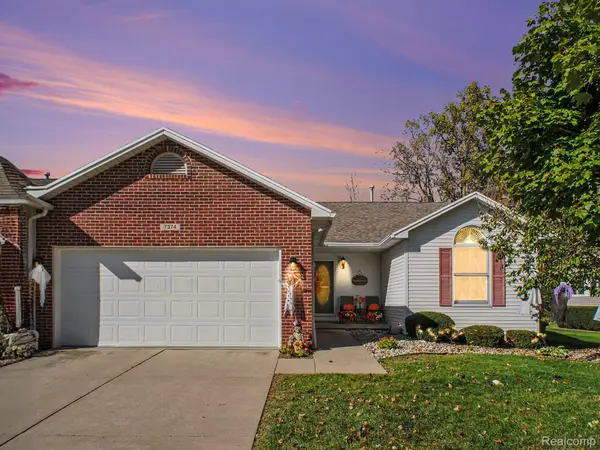 $260,000Active2 beds 3 baths2,525 sq. ft.
7374 Cross Creek DR, SwartzCreek, MI 48473
MLS# 20261085769Listed by: THE BRAND REAL ESTATE - New
 $249,000Active3 beds 2 baths1,160 sq. ft.
9214 Jill Marie LN, SwartzCreek, MI 48473
MLS# 20261083382Listed by: CROWN REAL ESTATE GROUP - New
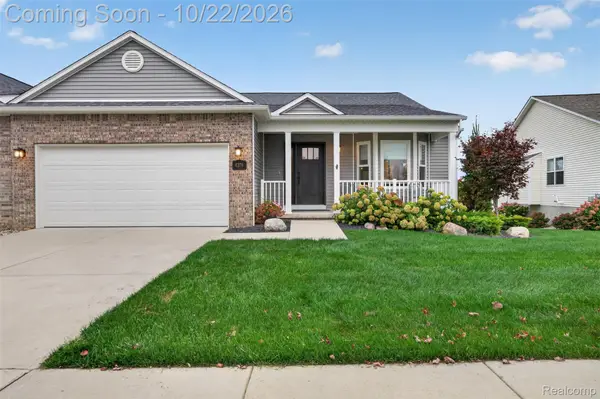 $425,000Active2 beds 3 baths2,370 sq. ft.
4279 Alex Marin DR # 98, SwartzCreek, MI 48473
MLS# 20261084164Listed by: RED FOX REALTY LLC - New
 $239,900Active2 beds 2 baths2,432 sq. ft.
7482 Country Meadow DR, SwartzCreek, MI 48473
MLS# 20261085012Listed by: THE SEDLARIK GROUP REALTY LLC 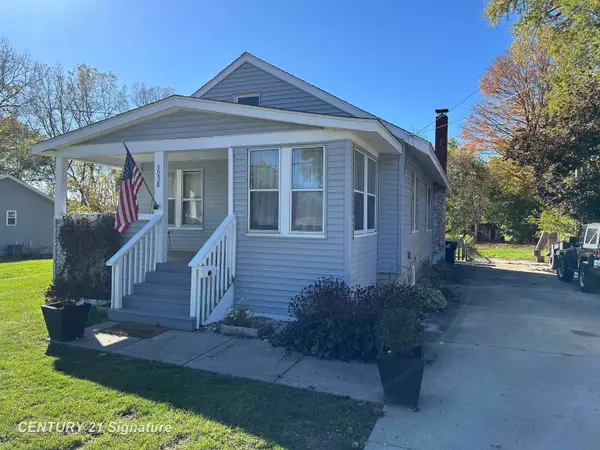 $139,900Pending2 beds 1 baths920 sq. ft.
5058 Morrish, Swartz Creek, MI 48473
MLS# 50225345Listed by: CENTURY 21 SIGNATURE REALTY- New
 $30,000Active1.08 Acres
0000 Grand Blanc, Swartz Creek, MI 48473
MLS# 61039708Listed by: KW REALTY LIVINGSTON - New
 $285,000Active3 beds 2 baths2,000 sq. ft.
9298 Crafton, Swartz Creek, MI 48473
MLS# 50224896Listed by: GEBRAEL MANAGEMENT  $379,000Active5 beds 3 baths2,476 sq. ft.
6383 Bristol RD, SwartzCreek, MI 48473
MLS# 20261082271Listed by: BERKSHIRE HATHAWAY HOMESERVICES MICHIGAN REAL EST $190,000Active2 beds 2 baths1,136 sq. ft.
6133 Miller RD, SwartzCreek, MI 48473
MLS# 20261081608Listed by: RE/MAX TOWN & COUNTRY


Protect your home and budget from life's surprises with an Assurant Home Warranty, backed by a partner that supports you through every step of homeownership. Explore Plans.
©2026 Century 21 Real Estate LLC. All rights reserved. CENTURY 21®, the CENTURY 21 Logo and C21® are service marks owned by Century 21 Real Estate LLC. Century 21 Real Estate LLC fully supports the principles of the Fair Housing Act and the Equal Opportunity Act. Each office is independently owned and operated. Listing information is deemed reliable but not guaranteed accurate.