7366 Cross Creek Drive, Swartz Creek, MI 48473
Local realty services provided by:CENTURY 21 Dynamic Realty
Listed by: dennis niec
Office: berkshire hathaway homeservices michigan real est
MLS#:20261068108
Source:MI_REALCOMP
Price summary
- Price:$259,900
- Price per sq. ft.:$106.52
- Monthly HOA dues:$120
About this home
Welcome to 7366 Cross Creek Dr.—a beautifully maintained, truly turn-key home where comfort, thoughtful updates, newer appliances, and flexible living spaces come together. Pride of ownership is evident throughout! The main level features 2 bedrooms and 2 full baths, while the finished lower level adds a third bedroom, convenient half bath, and an abundance of additional living space. This is much more than a finished basement—it’s a destination of its own! Gather around the fireplace, settle into the TV area for movie night or the big game, and enjoy plenty of room for entertaining family and friends. A workshop area provides space for projects and hobbies, while generous storage keeps everything organized and out of sight. One of the home's standout features is the recently enclosed sunroom, a wonderful retreat where walls of windows bring the outdoors in and provide peaceful views of the surrounding natural setting. Enjoy your morning coffee, curl up with a book, entertain friends, or simply relax and watch the seasons change. With its meticulous condition, versatile floor plan, exceptional finished lower level, and inviting sunroom, this is a home designed to be lived in and enjoyed from day one. Move in, unpack, and start enjoying everything this home has to offer!...
Contact an agent
Home facts
- Year built:2000
- Subdivision & Development:SPRINGBROOK COLONY
- Listing ID #:20261068108
- Added:1 day(s) ago
- Updated:August 29, 2026 at 04:04 PM
Rooms and interior
- Bedrooms:3
- Total bathrooms:3
- Full bathrooms:2
- Half bathrooms:1
- Rooms Total:8
- Basement Description:Finished
- Living area:2,440 sq. ft.
Heating and cooling
- Cooling:Central Air
- Heating:Forced Air, Natural Gas
Structure and exterior
- Roof:Asphalt
- Year built:2000
- Building area:2,440 sq. ft.
- Lot Features:Level
- Architectural Style:Ranch
- Construction Materials:Vinyl Siding
- Exterior Features:Porch
- Foundation Description:Basement, Poured, Sump Pump
- Levels:One
Utilities
- Water:Public
- Sewer:Public Sewer
Finances and disclosures
- Price:$259,900
- Price per sq. ft.:$106.52
- Tax amount:$4,274
Features and amenities
- Appliances:Built-In Electric Oven, Built-In Refrigerator, Dishwasher, Dryer, Washer
Parking
- Parking description:Attached, Two Car Garage
- Garage spaces:2

New listings near 7366 Cross Creek Drive
- New
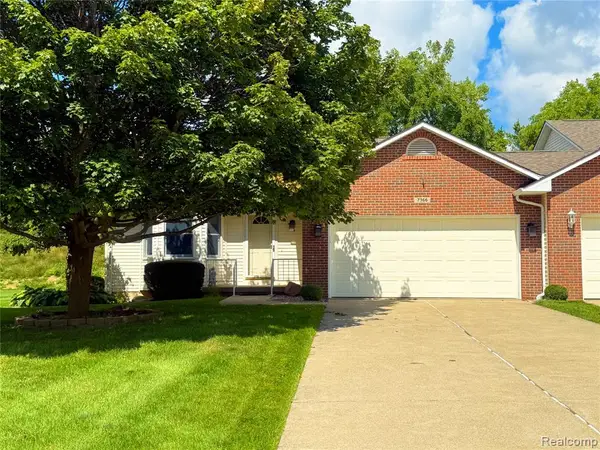 $259,900Active3 beds 3 baths1,440 sq. ft.
7366 Cross Creek, Swartz Creek, MI 48473
MLS# 61025534Listed by: BERKSHIRE HATHAWAY HOMESERVICES MICHIGAN REAL EST - Open Sun, 1 to 3pmNew
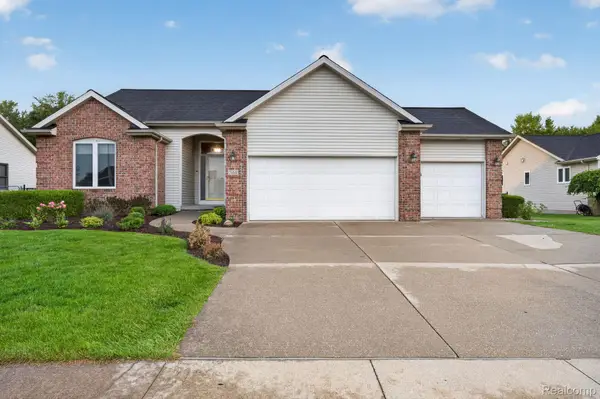 $345,000Active3 beds 3 baths2,449 sq. ft.
7168 Parkridge Parkway, SwartzCreek, MI 48473
MLS# 20261065100Listed by: RED FOX REALTY LLC - New
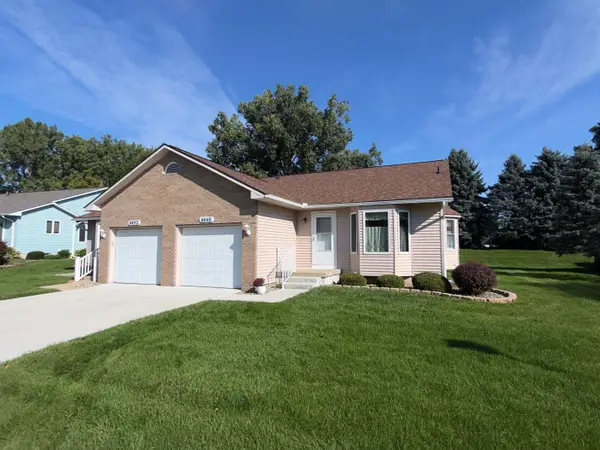 $229,900Active2 beds 2 baths1,181 sq. ft.
4440 Springbrook DR, SwartzCreek, MI 48473
MLS# 5050219942Listed by: REMAX RIGHT CHOICE - New
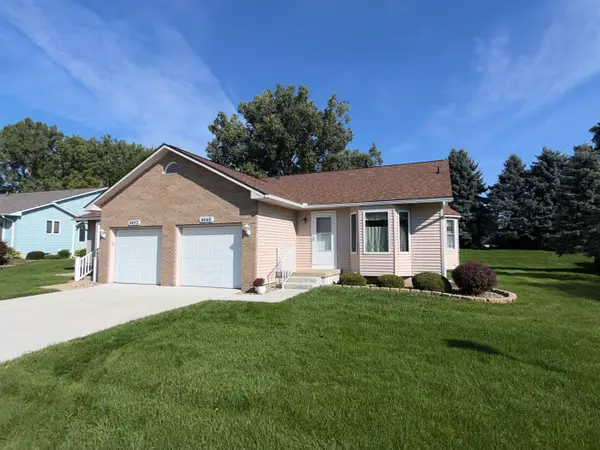 $229,900Active2 beds 2 baths1,181 sq. ft.
4440 Springbrook #72, Swartz Creek, MI 48473
MLS# 50219942Listed by: REMAX RIGHT CHOICE - New
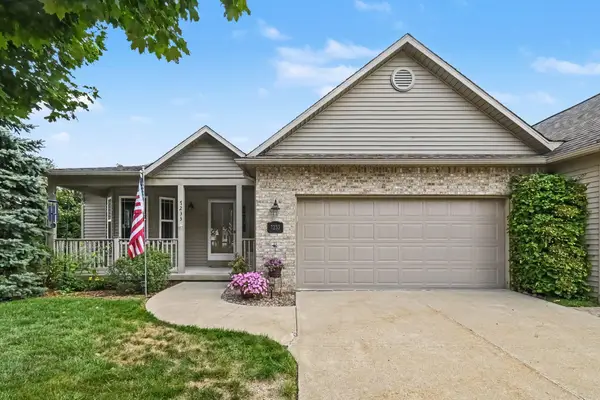 $289,900Active3 beds 3 baths2,475 sq. ft.
7233 Maplecrest Circle, Swartz Creek, MI 48473
MLS# 26044528Listed by: LASCO REAL ESTATE GROUP 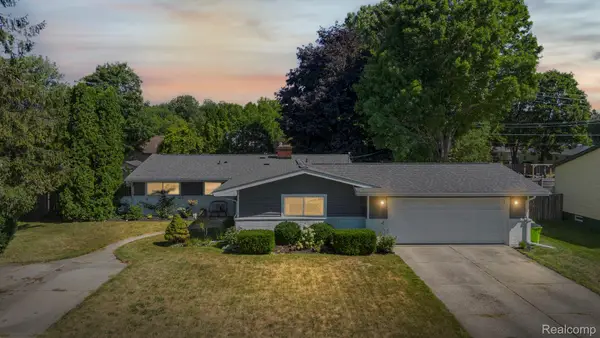 $279,900Active3 beds 2 baths1,787 sq. ft.
9194 Oakview Drive, SwartzCreek, MI 48473
MLS# 20261056636Listed by: COMMUNITY CHOICE REALTY INC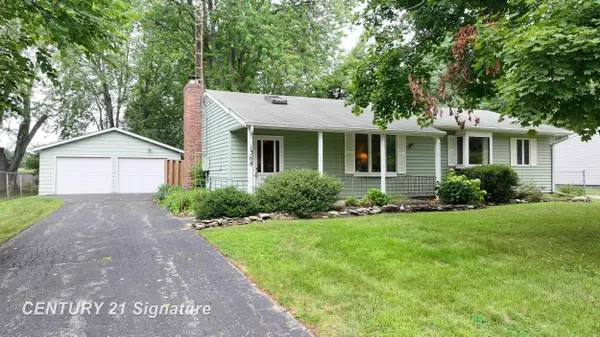
 $249,900Active3 beds 2 baths1,573 sq. ft.
1368 Winfield, Swartz Creek, MI 48473
MLS# 50218485Listed by: CENTURY 21 SIGNATURE REALTY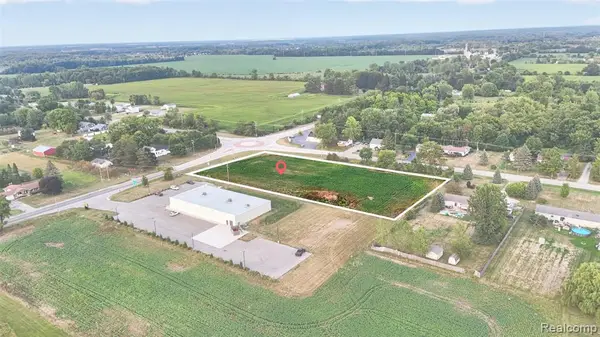 $185,000Active2.52 Acres
0 Morrish Rd, Swartz Creek, MI 48473
MLS# 61020971Listed by: RED FOX REALTY LLC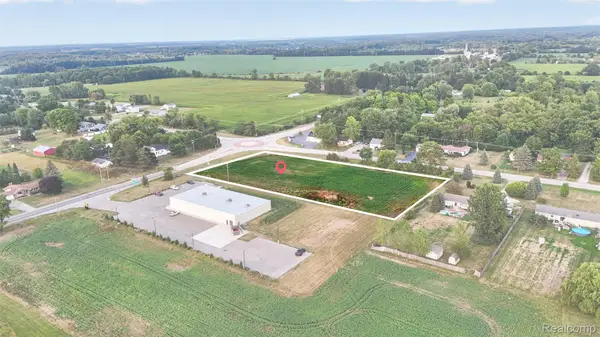 $185,000Active2.52 Acres
0 Morrish Rd, SwartzCreek, MI 48473
MLS# 20261064435Listed by: RED FOX REALTY LLC


Protect your home and budget from life's surprises with an Assurant Home Warranty, backed by a partner that supports you through every step of homeownership. Explore Plans.
©2026 Century 21 Real Estate LLC. All rights reserved. CENTURY 21®, the CENTURY 21 Logo and C21® are service marks owned by Century 21 Real Estate LLC. Century 21 Real Estate LLC fully supports the principles of the Fair Housing Act and the Equal Opportunity Act. Each office is independently owned and operated. Listing information is deemed reliable but not guaranteed accurate.