7524 Reid Road, Swartz Creek, MI 48473
Local realty services provided by:CENTURY 21 Dynamic Realty
7524 Reid Road,Swartzcreek, MI 48473
$265,000
- 3 Beds
- 2 Baths
- 2,125 sq. ft.
- Single family
- Active
Listed by: tamara tipton, lindsay tipton
Office: new michigan realty
MLS#:20261070477
Source:MI_REALCOMP
Price summary
- Price:$265,000
- Price per sq. ft.:$124.71
About this home
Welcome home to this inviting 3-bedroom, 1.5-bath ranch situated on just under half an acre in Gaines Township within the Swartz Creek School District. Inside, you’ll find a spacious living room along with an additional great room at the back of the home, featuring a cozy wood-burning fireplace and plenty of room to gather. Step through the slider onto the back deck overlooking the fully fenced backyard—perfect for entertaining, pets, or simply enjoying the outdoors. Additional highlights include central air, a generator, an attached 2-car garage, and a full basement offering plenty of storage and room to make it your own. With generous living spaces, a great backyard, and plenty of room both inside and out, this home is ready for its next owners to settle in and make it their own.
Contact an agent
Home facts
- Year built:1961
- Subdivision & Development:GOULD MANOR
- Listing ID #:20261070477
- Added:1 day(s) ago
- Updated:September 03, 2026 at 12:19 AM
Rooms and interior
- Bedrooms:3
- Total bathrooms:2
- Full bathrooms:1
- Half bathrooms:1
- Rooms Total:7
- Basement Description:Full, Partially Finished
- Living area:2,125 sq. ft.
Heating and cooling
- Cooling:Ceiling Fans, Central Air
- Heating:Forced Air, Natural Gas
Structure and exterior
- Roof:Asphalt
- Year built:1961
- Building area:2,125 sq. ft.
- Lot area:0.46 Acres
- Architectural Style:Ranch
- Construction Materials:Stone, Vinyl Siding
- Exterior Features:Deck, Porch
- Foundation Description:Basement, Block
- Levels:One
Utilities
- Water:Well
- Sewer:Septic Tank
Finances and disclosures
- Price:$265,000
- Price per sq. ft.:$124.71
- Tax amount:$3,114
Parking
- Parking description:Attached, Direct Access, Garage Faces Front, Side Entrance, Two Car Garage
- Garage spaces:2

New listings near 7524 Reid Road
- New
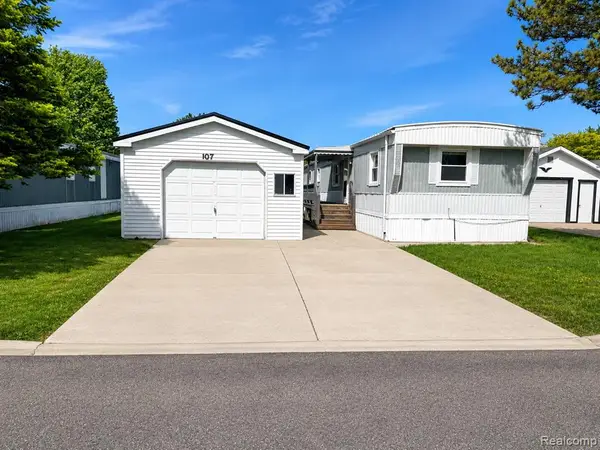 $24,900Active2 beds 2 baths
107 Foxpointe Ct, Swartz Creek, MI 48473
MLS# 61026685Listed by: CROWN REAL ESTATE GROUP - New
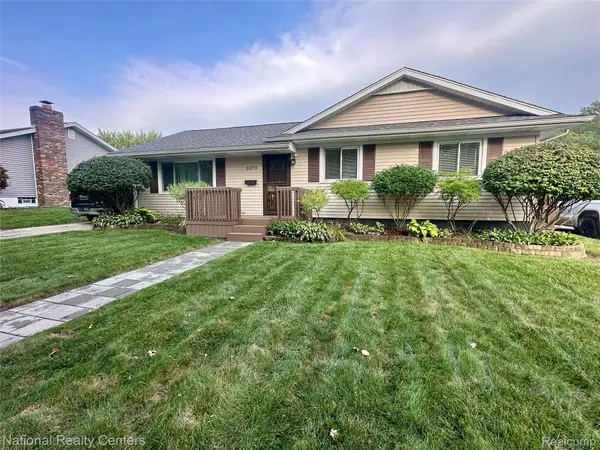 $285,000Active3 beds 2 baths2,000 sq. ft.
5073 Winston Drive, SwartzCreek, MI 48473
MLS# 20261069660Listed by: NATIONAL REALTY CENTERS, INC 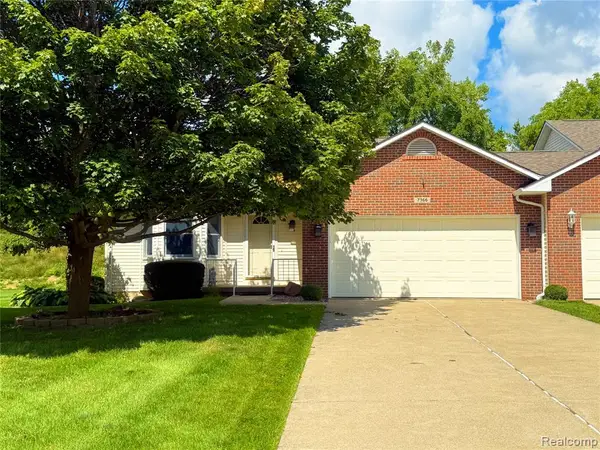 $259,900Pending3 beds 3 baths1,440 sq. ft.
7366 Cross Creek, Swartz Creek, MI 48473
MLS# 61025534Listed by: BERKSHIRE HATHAWAY HOMESERVICES MICHIGAN REAL EST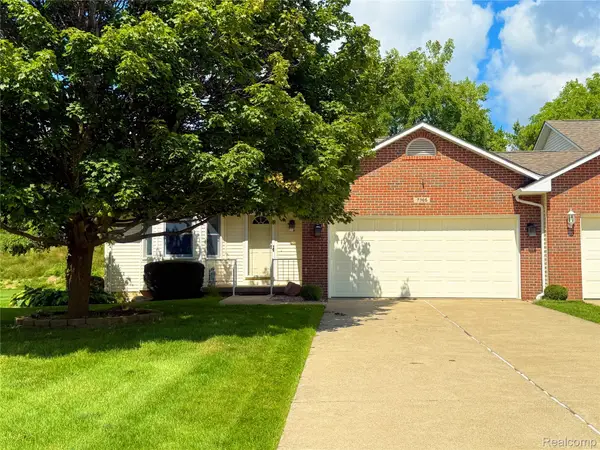 $259,900Pending3 beds 3 baths2,440 sq. ft.
7366 Cross Creek Drive, SwartzCreek, MI 48473
MLS# 20261068108Listed by: BERKSHIRE HATHAWAY HOMESERVICES MICHIGAN REAL EST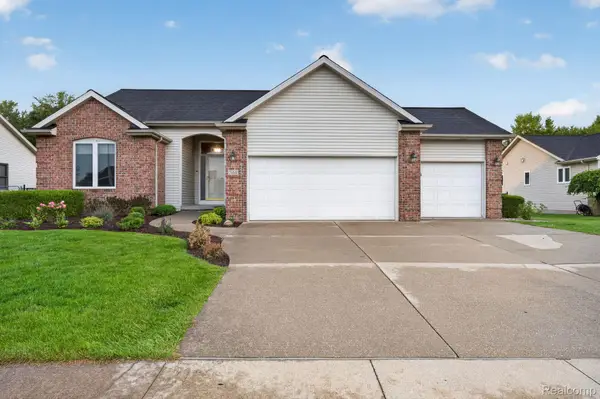 $345,000Pending3 beds 3 baths2,449 sq. ft.
7168 Parkridge Parkway, SwartzCreek, MI 48473
MLS# 20261065100Listed by: RED FOX REALTY LLC- New
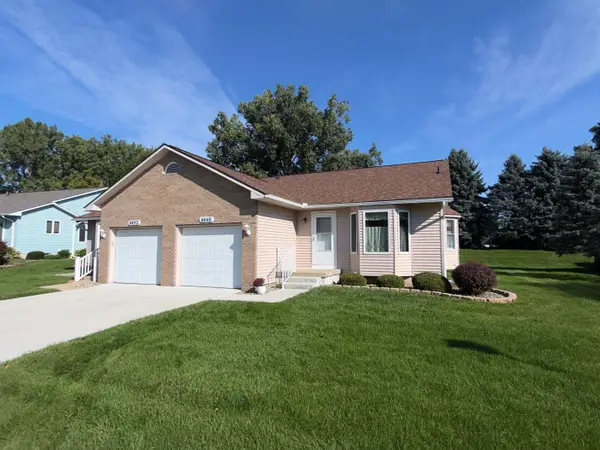 $229,900Active2 beds 2 baths1,181 sq. ft.
4440 Springbrook DR, SwartzCreek, MI 48473
MLS# 5050219942Listed by: REMAX RIGHT CHOICE - New
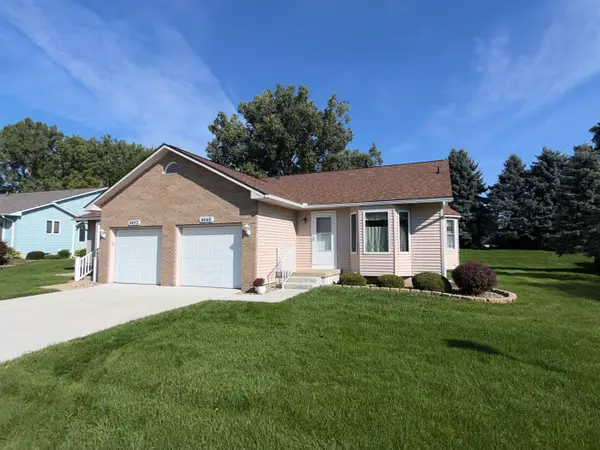 $229,900Active2 beds 2 baths1,181 sq. ft.
4440 Springbrook #72, Swartz Creek, MI 48473
MLS# 50219942Listed by: REMAX RIGHT CHOICE - New
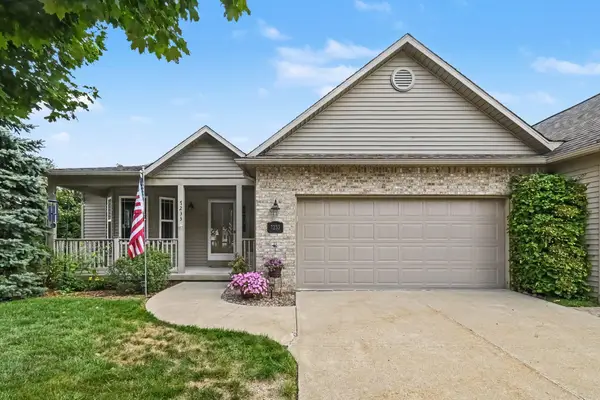 $289,900Active3 beds 3 baths2,475 sq. ft.
7233 Maplecrest Circle, Swartz Creek, MI 48473
MLS# 26044528Listed by: LASCO REAL ESTATE GROUP 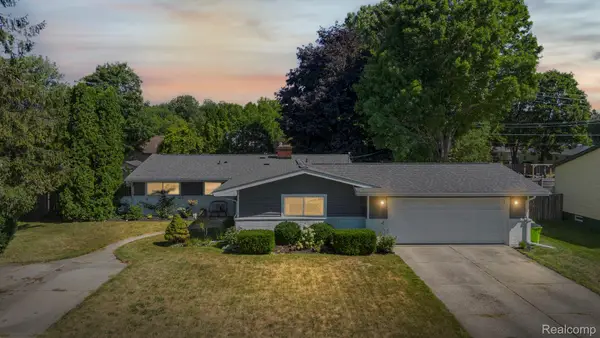 $279,900Active3 beds 2 baths1,787 sq. ft.
9194 Oakview Drive, SwartzCreek, MI 48473
MLS# 20261056636Listed by: COMMUNITY CHOICE REALTY INC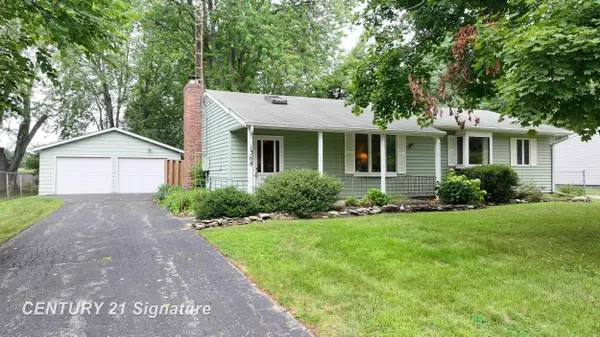
 $225,000Active3 beds 2 baths1,573 sq. ft.
1368 Winfield, Swartz Creek, MI 48473
MLS# 50218485Listed by: CENTURY 21 SIGNATURE REALTY


Protect your home and budget from life's surprises with an Assurant Home Warranty, backed by a partner that supports you through every step of homeownership. Explore Plans.
©2026 Century 21 Real Estate LLC. All rights reserved. CENTURY 21®, the CENTURY 21 Logo and C21® are service marks owned by Century 21 Real Estate LLC. Century 21 Real Estate LLC fully supports the principles of the Fair Housing Act and the Equal Opportunity Act. Each office is independently owned and operated. Listing information is deemed reliable but not guaranteed accurate.