8403 Miller Road, Swartz Creek, MI 48473
Local realty services provided by:CENTURY 21 Signature Realty
8403 Miller Road,Swartzcreek, MI 48473
- 2 Beds
- 1 Baths
- - sq. ft.
- Single family
- Sold
Listed by: jeremy hoover, ireland torrey
Office: keller williams first
MLS#:20261053153
Source:MI_REALCOMP
Sorry, we are unable to map this address
Price summary
- Price:
About this home
Welcome home to Swartz Creek living! Priced at $269,900, this beautifully refreshed 2-bedroom, 1-bathroom ranch sits on a gorgeous 0.44-acre lot, creating an absolute backyard paradise. Step into the sprawling yard through a new 2026 Steel oak patio door and enter the partially fenced yard, which features a freshly repainted deck and a fantastic above-ground pool with a new filter 2025 surrounded by mature trees offering ultimate privacy and the perfect setup for summer entertaining, outdoor dining, and relaxation.
Complementing the outdoor oasis is a massive 2-car garage, ideal for anyone needing extra storage for lawn equipment, boats, and toys. Inside, a large mudroom/breezeway connects you to a bright, airy layout filled with natural light. The main level offers 1,200 sq. ft. of pristine space with original hardwood floors hidden beneath the bedroom carpets, while a recently remodeled lower level with 9-foot ceilings, New LVP Laminate Flooring 2025, New Furnace 2025, Water Heater 2021, expands your total living area to 1,900 sq. ft. Complete with brand-new 2026 updates, including fresh paint throughout, and a new garage door and opener, this home is completely move-in ready.
Additional updates include:
All brand new stainless steel appliances October 2025.
New bathroom shower/tub, toilet, vanity, cupboards, entire remodel 2025.
Quartz countertop, custom kitchen drawers, and cupboards 2024.
All new exterior and interior doors 2024.
New flooring throughout entire house 2024.
Entire Basement remodel with rebuilt stairs.
New trim throughout the house 2024.
2025 new hallway cupboards.
2025 deck boards replaced.
All new 2024 living room wall paneling and flooring and trim,
Bedrooms flooring and trim,
Exterior doors, shutters, and beam,
mudroom doors.
Schedule your showing today!...
Contact an agent
Home facts
- Year built:1955
- Subdivision & Development:CRAPO 2
- Listing ID #:20261053153
- Added:104 day(s) ago
- Updated:October 23, 2026 at 07:11 AM
Rooms and interior
- Bedrooms:2
- Total bathrooms:1
- Full bathrooms:1
- Rooms Total:5
- Basement Description:Finished, Full
Heating and cooling
- Cooling:Central Air
- Heating:Forced Air, Natural Gas
Structure and exterior
- Roof:Asphalt
- Year built:1955
- Architectural Style:Ranch
- Construction Materials:Vinyl Siding
- Exterior Features:Deck, Porch
- Foundation Description:Basement, Block
- Levels:One
Utilities
- Water:Public
- Sewer:Public Sewer
Finances and disclosures
- Price:
- Tax amount:$3,663
Features and amenities
- Appliances:Dishwasher, Dryer, Free Standing Electric Range, Free Standing Refrigerator, Microwave, Stainless Steel Appliances, Washer
- Pool features:Above Ground, Outdoor Pool
Parking
- Parking description:Attached, Basement, Two Car Garage
- Garage spaces:2

New listings near 8403 Miller Road
- New
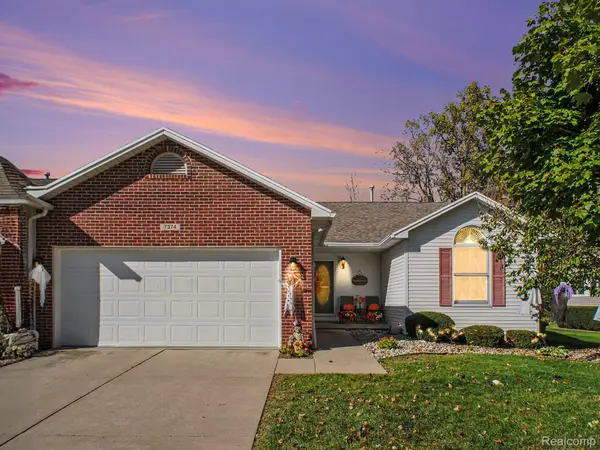 $260,000Active2 beds 3 baths2,525 sq. ft.
7374 Cross Creek DR, SwartzCreek, MI 48473
MLS# 20261085769Listed by: THE BRAND REAL ESTATE - New
 $249,000Active3 beds 2 baths1,160 sq. ft.
9214 Jill Marie LN, SwartzCreek, MI 48473
MLS# 20261083382Listed by: CROWN REAL ESTATE GROUP - New
 $239,900Active2 beds 2 baths2,432 sq. ft.
7482 Country Meadow DR, SwartzCreek, MI 48473
MLS# 20261085012Listed by: THE SEDLARIK GROUP REALTY LLC - New
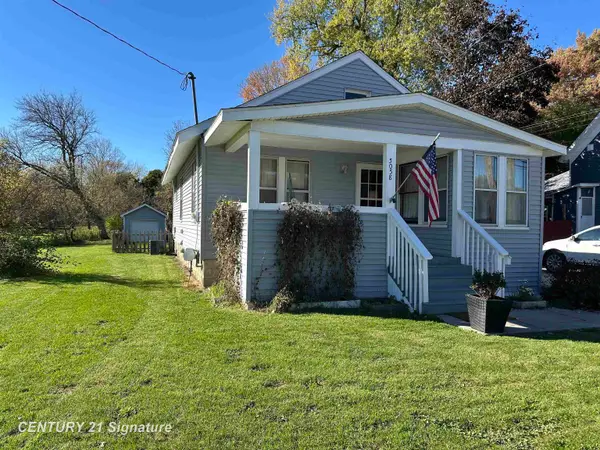
 $139,900Active2 beds 1 baths920 sq. ft.
5058 Morrish, Swartz Creek, MI 48473
MLS# 50225345Listed by: CENTURY 21 SIGNATURE REALTY - New
 $425,000Active2 beds 3 baths1,590 sq. ft.
4279 Alex Marin #98, Swartz Creek, MI 48473
MLS# 61039907Listed by: RED FOX REALTY LLC - New
 $30,000Active1.08 Acres
0000 Grand Blanc, Swartz Creek, MI 48473
MLS# 61039708Listed by: KW REALTY LIVINGSTON - New
 $285,000Active3 beds 2 baths2,000 sq. ft.
9298 Crafton, Swartz Creek, MI 48473
MLS# 50224896Listed by: GEBRAEL MANAGEMENT  $379,000Active5 beds 3 baths2,476 sq. ft.
6383 Bristol RD, SwartzCreek, MI 48473
MLS# 20261082271Listed by: BERKSHIRE HATHAWAY HOMESERVICES MICHIGAN REAL EST $190,000Active2 beds 2 baths1,136 sq. ft.
6133 Miller RD, SwartzCreek, MI 48473
MLS# 20261081608Listed by: RE/MAX TOWN & COUNTRY $320,000Active3 beds 3 baths2,620 sq. ft.
3085 Elk Creek #40, Swartz Creek, MI 48473
MLS# 50224191Listed by: REALTY EXECUTIVES HOME TOWNE CHESTERFIELD


Protect your home and budget from life's surprises with an Assurant Home Warranty, backed by a partner that supports you through every step of homeownership. Explore Plans.
©2026 Century 21 Real Estate LLC. All rights reserved. CENTURY 21®, the CENTURY 21 Logo and C21® are service marks owned by Century 21 Real Estate LLC. Century 21 Real Estate LLC fully supports the principles of the Fair Housing Act and the Equal Opportunity Act. Each office is independently owned and operated. Listing information is deemed reliable but not guaranteed accurate.