8475 Miller RD, Swartz Creek, MI 48473
Local realty services provided by:CENTURY 21 Signature Realty
8475 Miller RD,Swartzcreek, MI 48473
$220,000
- 3 Beds
- 1 Baths
- 1,800 sq. ft.
- Single family
- Active
Listed by: nick barchichat
Office: wentworth real estate group
MLS#:20261087548
Source:MI_REALCOMP
Price summary
- Price:$220,000
- Price per sq. ft.:$122.22
About this home
Welcome to this spacious 3-bedroom ranch offering plenty of room both inside and out! The main level features a bright living room, an additional large family room with a stone fireplace, and a kitchen with white cabinetry, stainless steel refrigerator, breakfast bar and adjoining dining area. Three bedrooms and a full bath are conveniently located on the main level. Downstairs, the finished basement provides even more living space with a large recreation room and an additional finished room, plus plenty of utility and storage space. Outside, enjoy the rear deck overlooking the spacious fenced backyard with mature trees and plenty of room to relax or entertain. An attached 2-car garage and convenient single-level layout round out this Swartz Creek home!
*Seller is related to the Listing Agent*
Contact an agent
Home facts
- Year built:1955
- Subdivision & Development:WINCHESTER VILLAGE 8
- Listing ID #:20261087548
- Added:1 day(s) ago
- Updated:October 29, 2026 at 07:04 PM
Rooms and interior
- Bedrooms:3
- Total bathrooms:1
- Full bathrooms:1
- Rooms Total:10
- Basement Description:Finished
- Living area:1,800 sq. ft.
Heating and cooling
- Cooling:Central Air
- Heating:Forced Air, Natural Gas
Structure and exterior
- Year built:1955
- Building area:1,800 sq. ft.
- Lot area:0.3 Acres
- Architectural Style:Ranch
- Construction Materials:Vinyl Siding
- Foundation Description:Basement, Block
- Levels:One
Utilities
- Water:Public
- Sewer:Public Sewer
Finances and disclosures
- Price:$220,000
- Price per sq. ft.:$122.22
- Tax amount:$4,328
Parking
- Parking description:Attached, Two Car Garage
- Garage spaces:2

New listings near 8475 Miller RD
- Open Sun, 1 to 3pmNew
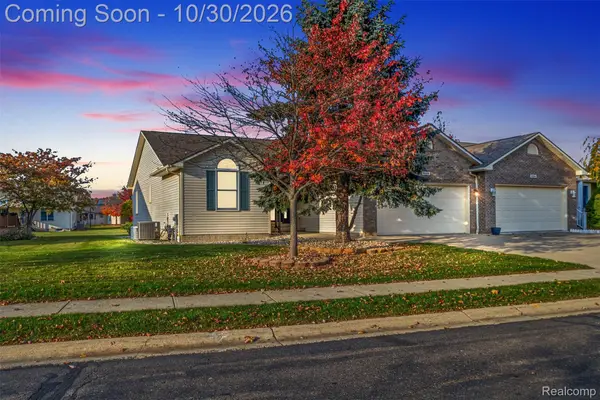 $239,900Active2 beds 3 baths2,668 sq. ft.
4386 Springbrook DR, SwartzCreek, MI 48473
MLS# 20261085026Listed by: REAL ESTATE FOR A CAUSE - New
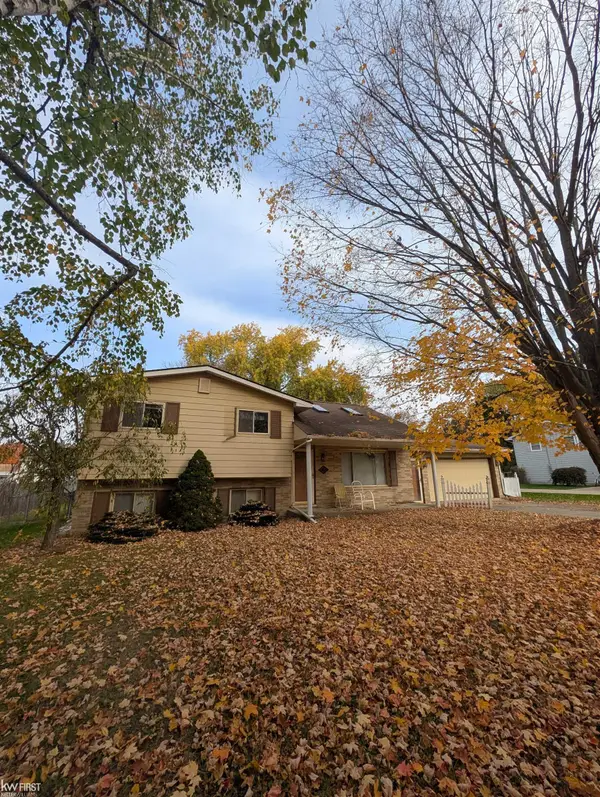 $80,000Active3 beds 2 baths1,520 sq. ft.
5404 Grand Blanc, Swartz Creek, MI 48473
MLS# 50226177Listed by: KELLER WILLIAMS FIRST - New
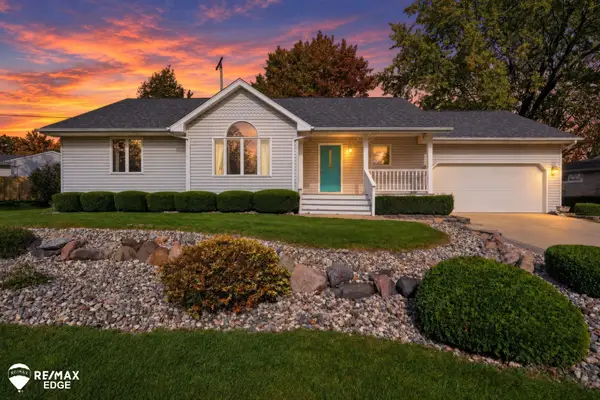 $299,000Active3 beds 3 baths1,505 sq. ft.
4107 Jennie, Swartz Creek, MI 48473
MLS# 50225989Listed by: REMAX EDGE - New
 $299,900Active3 beds 3 baths1,903 sq. ft.
4016 S Elms, Swartz Creek, MI 48473
MLS# 61041728Listed by: MARKET ELITE INC - New
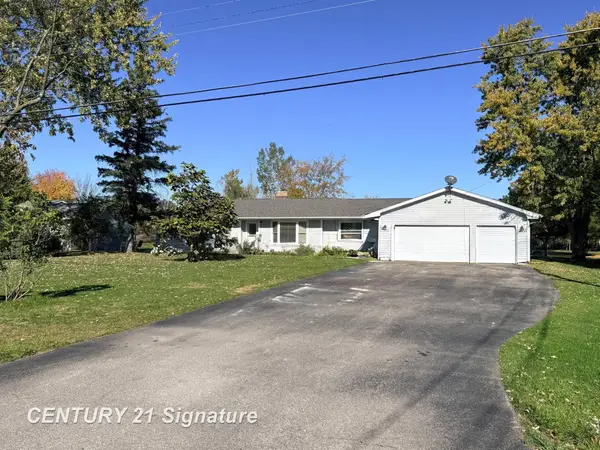
 $245,999Active3 beds 2 baths1,653 sq. ft.
7464 Reid, Swartz Creek, MI 48473
MLS# 50225700Listed by: CENTURY 21 SIGNATURE REALTY - Open Sun, 12 to 2pmNew
 $260,000Active2 beds 3 baths1,325 sq. ft.
7374 Cross Creek, Swartz Creek, MI 48473
MLS# 61041076Listed by: THE BRAND REAL ESTATE - New
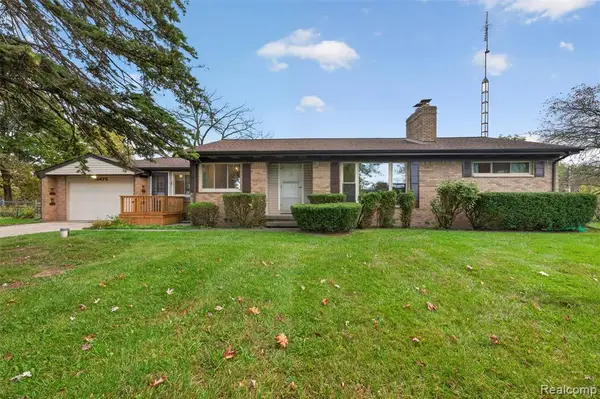 $268,000Active3 beds 2 baths1,500 sq. ft.
10475 Miller, Swartz Creek, MI 48473
MLS# 61040660Listed by: RED FOX REALTY LLC - New
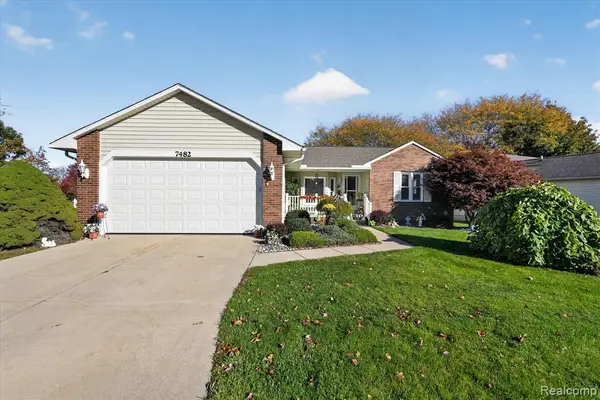 $239,900Active2 beds 2 baths1,216 sq. ft.
7482 Country Meadow, Swartz Creek, MI 48473
MLS# 61040553Listed by: THE SEDLARIK GROUP REALTY LLC - New
 $339,000Active4 beds 3 baths2,097 sq. ft.
9309 Woodside, Swartz Creek, MI 48473
MLS# 61040484Listed by: REAL ESTATE FOR A CAUSE


Protect your home and budget from life's surprises with an Assurant Home Warranty, backed by a partner that supports you through every step of homeownership. Explore Plans.
©2026 Century 21 Real Estate LLC. All rights reserved. CENTURY 21®, the CENTURY 21 Logo and C21® are service marks owned by Century 21 Real Estate LLC. Century 21 Real Estate LLC fully supports the principles of the Fair Housing Act and the Equal Opportunity Act. Each office is independently owned and operated. Listing information is deemed reliable but not guaranteed accurate.