
1803 Sherwood ST, Sylvan Lake, MI 48320
Local realty services provided by:CENTURY 21 Metro Brokers
1803 Sherwood ST,Sylvanlake, MI 48320
$395,000
- 4 Beds
- 3 Baths
- 2,499 sq. ft.
- Single family
- Active
Listed by: dawna p kuhne, jane e lowell
Office: max broock, realtors-birmingham
MLS#:20261086979
Source:MI_REALCOMP
Price summary
- Price:$395,000
- Price per sq. ft.:$158.06
About this home
Exceptional Mid-Century Split-Level with Lake Privileges. Step into timeless character and incredible potential with this original-owner, meticulously maintained 1960 split-level home, perfectly situated in the desirable lake community of Sylvan Lake. Offering a classic mid-century footprint, this property combines vintage charm with peace of mind thanks to updates already completed, including newer windows, a newer roof, furnace and hot water heater. The main floor features a welcoming floor plan including a formal foyer leading into a spacious living room, dining room, and functional eat-in kitchen. The second floor houses a primary ensuite bedroom/bath combination and two additional comfortably sized bedrooms and full bathroom. The lower level is designed for cozy gatherings and showcases a warm family room with fireplace, the fourth bedroom, a convenient half bath, and a separate laundry room and storage area. Lower level has a walk-up to the 2.5 car attached garage with door leading to huge fenced yard with shed. Discover the beautiful Hardwood floors that are waiting to be uncovered beneath the current carpets throughout much of the home and bring this beauty into 2026. Properties with this kind of pride of ownership and lake privileges rarely come on the market in Sylvan Lake. Schedule your private tour today to make this mid-century classic your own!...
Contact an agent
Home facts
- Year built:1960
- Subdivision & Development:SHERWOOD FOREST SUB
- Listing ID #:20261086979
- Added:3 day(s) ago
- Updated:November 01, 2026 at 02:48 PM
Rooms and interior
- Bedrooms:4
- Total bathrooms:3
- Full bathrooms:2
- Half bathrooms:1
- Rooms Total:10
- Basement Description:Finished, Full, Walk-Up Access
- Living area:2,499 sq. ft.
Heating and cooling
- Cooling:Central Air
- Heating:Forced Air, Natural Gas
Structure and exterior
- Roof:Asphalt
- Year built:1960
- Building area:2,499 sq. ft.
- Lot area:0.24 Acres
- Architectural Style:Split Level
- Construction Materials:Brick, Stone
- Exterior Features:Lighting, Patio, Porch
- Foundation Description:Basement, Block
- Levels:Tri-Level
Utilities
- Water:Public
- Sewer:Public Sewer
Finances and disclosures
- Price:$395,000
- Price per sq. ft.:$158.06
- Tax amount:$3,839
Features and amenities
- Appliances:Dishwasher, Double Oven, Electric Cooktop, Free Standing Refrigerator, Microwave
- Laundry features:Laundry Room
- Amenities:Entrance Foyer
Parking
- Parking description:Attached, Direct Access, Electricity In Garage, Garage Door Opener, Garage Faces Front, Two and Half Car Garage
- Garage spaces:2.5

New listings near 1803 Sherwood ST
- Coming Soon
 $395,000Coming Soon4 beds 3 baths1,999 sq. ft.
1803 Sherwood, Sylvan Lake, MI 48320
MLS# 61042753Listed by: MAX BROOCK, REALTORS(R)-BIRMINGHAM - New
 $529,000Active3 beds 2 baths1,809 sq. ft.
1435 Rosedale, Sylvan Lake, MI 48320
MLS# 61041592Listed by: MAX BROOCK, REALTORS(R)-BLOOMFIELD HILLS  $350,000Active0.94 Acres
1992 Pontiac, Sylvan Lake, MI 48320
MLS# 61040032Listed by: KW DOMAIN $625,000Active3 beds 2 baths2,450 sq. ft.
1721 Stratford, Sylvan Lake, MI 48320
MLS# 61034521Listed by: ANTHONY DJON LUXURY REAL ESTATE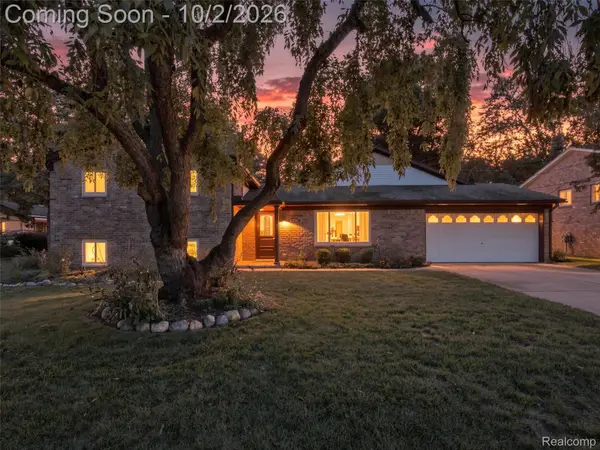 $625,000Active3 beds 2 baths2,450 sq. ft.
1721 Stratford Street, SylvanLake, MI 48320
MLS# 20261078239Listed by: ANTHONY DJON LUXURY REAL ESTATE $54,900Active0.09 Acres
000 Moss, Keego Harbor, MI 48320
MLS# 61029551Listed by: BROOKSTONE, REALTORS LLC $349,000Pending4 beds 2 baths1,740 sq. ft.
2135 Pontiac Drive, SylvanLake, MI 48320
MLS# 20261072585Listed by: COLDWELL BANKER PROFESSIONALS-BIRM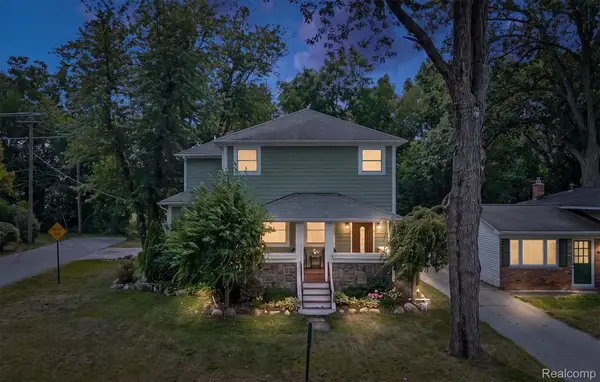 $599,000Active3 beds 3 baths2,210 sq. ft.
2159 Avondale Street, SylvanLake, MI 48320
MLS# 20261065440Listed by: THE AGENCY HALL & HUNTER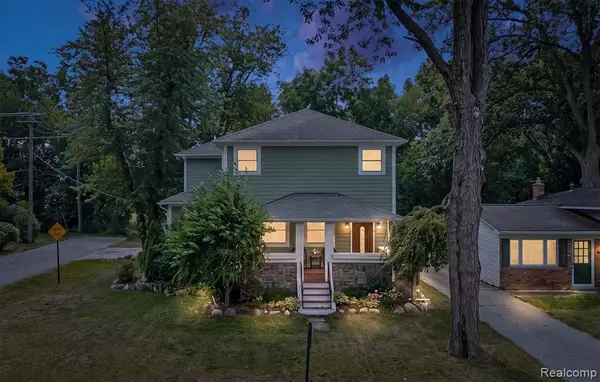 $599,000Active3 beds 3 baths1,921 sq. ft.
2159 Avondale, Sylvan Lake, MI 48320
MLS# 61023295Listed by: THE AGENCY HALL & HUNTER


Protect your home and budget from life's surprises with an Assurant Home Warranty, backed by a partner that supports you through every step of homeownership. Explore Plans.
©2026 Century 21 Real Estate LLC. All rights reserved. CENTURY 21®, the CENTURY 21 Logo and C21® are service marks owned by Century 21 Real Estate LLC. Century 21 Real Estate LLC fully supports the principles of the Fair Housing Act and the Equal Opportunity Act. Each office is independently owned and operated. Listing information is deemed reliable but not guaranteed accurate.