
323 Katie Drive, Tallmadge, MI 49534
Local realty services provided by:CENTURY 21 Affiliated
323 Katie Drive,Grandrapids, MI 49534
$629,000
- 5 Beds
- 3 Baths
- 3,556 sq. ft.
- Single family
- Pending
Listed by: abigail corcoran
Office: greenridge realty (egr)
MLS#:65026015857
Source:MI_REALCOMP
Price summary
- Price:$629,000
- Price per sq. ft.:$169.45
About this home
Exceptional custom-built ranch, just four years old, offering nearly 3,600 finished sqft ofthoughtfully designed living. High-quality construction and carefully selected finishescreate a home that balances elevated style with everyday functionality. The sun-filled mainlevel features an open layout ideal for entertaining, along with three bedrooms including awell-appointed primary suite. The fully finished lower level significantly enhances thehome's livable space and flexibility, offering two additional bedrooms, a full bath,expansive living area, dedicated fitness space, workspace, and a second laundry withheated floors - an ideal setup for guests or multi-generational living. Outdoor living isequally inviting with a generous deck and professionally landscaped grounds. Located justminutes from downtown Grand Rapids, this home delivers lasting value through quality,space, and location.
Contact an agent
Home facts
- Year built:2022
- Listing ID #:65026015857
- Added:102 day(s) ago
- Updated:July 28, 2026 at 08:26 AM
Rooms and interior
- Bedrooms:5
- Total bathrooms:3
- Full bathrooms:3
- Rooms Total:9
- Kitchen Description:Pantry
- Basement Description:Daylight, Finished, Full
- Living area:3,556 sq. ft.
Heating and cooling
- Cooling:Ceiling Fans, Central Air
- Heating:Forced Air, Natural Gas
Structure and exterior
- Roof:Shingle
- Year built:2022
- Building area:3,556 sq. ft.
- Lot area:0.38 Acres
- Architectural Style:Ranch
- Construction Materials:Stone, Vinyl Siding
- Exterior Features:Deck, Porch
Utilities
- Water:Public
- Sewer:Public Sewer
Finances and disclosures
- Price:$629,000
- Price per sq. ft.:$169.45
- Tax amount:$6,800
Features and amenities
- Appliances:Dishwasher, Dryer, Microwave, Oven, Range, Refrigerator, Washer
- Laundry features:Gas Dryer Hookup, Laundry Room, Lower Level, Main Level, Sink, Washer Hookup
- Amenities:Pantry, Vaulted Ceilings, Window Treatments
Parking
- Parking description:Attached, Concrete, Garage Door Opener, Garage Faces Front
- Garage spaces:2

New listings near 323 Katie Drive
- New
 $425,000Active3 beds 2 baths1,720 sq. ft.
11648 Woodgate Drive NW, GrandRapids, MI 49534
MLS# 65026038134Listed by: TARGET REALTY GROUP LLC - New
 $775,000Active4 beds 4 baths3,258 sq. ft.
3686 Whitetail Trail, Marne, MI 49435
MLS# 65026037843Listed by: CITY2SHORE GATEWAY GROUP OF BYRON CENTER  $625,000Active3 beds 3 baths1,277 sq. ft.
2770 Leonard, Marne, MI 49435
MLS# 70545475Listed by: FIVE STAR REAL ESTATE (MAIN) $679,900Active4 beds 4 baths2,163 sq. ft.
13368 Lilypine, Marne, MI 49435
MLS# 70545552Listed by: APEX REALTY GROUP $189,900Active4.1 Acres
14076 Sheffield's Way, Marne, MI 49435
MLS# 26035192Listed by: BELLABAY REALTY (NORTH) $399,000Active4 beds 3 baths1,703 sq. ft.
13885 Windemere, Grand Rapids, MI 49534
MLS# 70543791Listed by: FIVE STAR REAL ESTATE (MAIN) $117,000Active3 beds 2 baths1,404 sq. ft.
11710 Torrey Trail NW, GrandRapids, MI 49534
MLS# 66026032770Listed by: FIVE STAR REAL ESTATE $350,000Active7.4 Acres
12996 24th Avenue, Marne, MI 49435
MLS# 26032249Listed by: JH REALTY PARTNERS $130,000Pending2.6 Acres
44 Hayes, Grand Rapids, MI 49544
MLS# 70541797Listed by: JH REALTY PARTNERS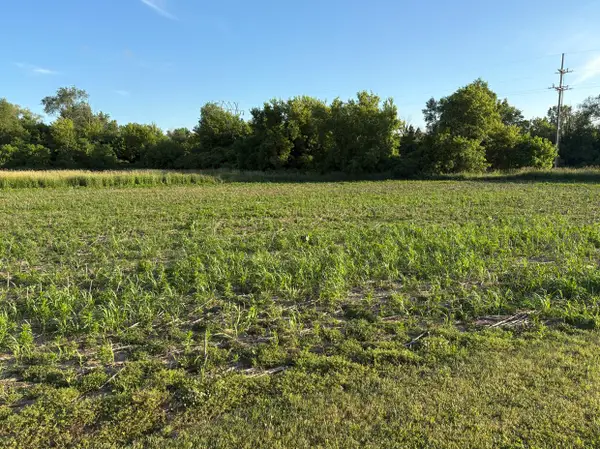 $130,000Pending2.6 Acres
44 Hayes Street Nw, Grand Rapids, MI 49544
MLS# 26032110Listed by: JH REALTY PARTNERS


Protect your home and budget from life's surprises with an Assurant Home Warranty, backed by a partner that supports you through every step of homeownership. Explore Plans.
©2026 Century 21 Real Estate LLC. All rights reserved. CENTURY 21®, the CENTURY 21 Logo and C21® are service marks owned by Century 21 Real Estate LLC. Century 21 Real Estate LLC fully supports the principles of the Fair Housing Act and the Equal Opportunity Act. Each office is independently owned and operated. Listing information is deemed reliable but not guaranteed accurate.