342 N Chambers, Tawas City, MI 48763
Local realty services provided by:CENTURY 21 Realty North
342 N Chambers,Tawas City, MI 48763
$204,900
- 4 Beds
- 1 Baths
- 1,634 sq. ft.
- Single family
- Active
Listed by: sherrie brindley
Office: clients first, realtors
MLS#:61034057
Source:MI_REALSOURCE
Price summary
- Price:$204,900
- Price per sq. ft.:$125.4
About this home
Room to Spread Out, Space to Make It Your Own! Enjoy the freedom of country living on a full acre with this well-maintained 4-bedroom home offering easy single-level living and an open floor plan. The spacious family room with pellet stove is ready for cozy evenings, while the oversized mudroom, attached garage, and additional outbuilding offer room for storage, hobbies, and all the extras that come with country life. Conscientious owners have been meticulous with maintenance. Durable metal roof, Wallside windows (most replaced in 2015), and a septic system pumped in May 2025. The furnace is serviced annually, and the well system features a 1996 5-inch well with a bladder tank and pump replaced in 2014. Looking for elbow room, practical space, and a home you can make your own? Take a look at what this country property has to offer!
Contact an agent
Home facts
- Year built:1913
- Listing ID #:61034057
- Added:28 day(s) ago
- Updated:October 22, 2026 at 02:55 AM
Rooms and interior
- Bedrooms:4
- Total bathrooms:1
- Full bathrooms:1
- Rooms Total:10
- Dining Description:On Entry Level
- Kitchen Description:On Entry Level, Range/Oven, Refrigerator
- Bedroom Description:Bedroom 1 on Entry Level, Bedroom 2 on Entry Level, Bedroom 3 on Entry Level, Bedroom 4 on Entry Level
- Basement Description:Unfinished
- Living area:1,634 sq. ft.
Heating and cooling
- Cooling:Ceiling Fan(s)
- Heating:Forced Air, Oil, Wood
Structure and exterior
- Year built:1913
- Building area:1,634 sq. ft.
- Lot area:1.11 Acres
- Architectural Style:Ranch
- Construction Materials:Vinyl Siding
- Exterior Features:Deck
- Levels:1 Story
Utilities
- Water:Private Well
- Sewer:Septic
Finances and disclosures
- Price:$204,900
- Price per sq. ft.:$125.4
- Tax amount:$1,394
Features and amenities
- Appliances:Range/Oven, Refrigerator
Parking
- Parking description:Attached Garage, Garage Door Opener
- Garage spaces:2
 Provided through IDX via MiRealSource. Courtesy of MiRealSource Shareholder. Copyright MiRealSource. The information published and disseminated by MiRealSource is communicated verbatim, without change by MiRealSource, as filed with MiRealSource by its members. The accuracy of all information, regardless of source, is not guaranteed or warranted. All information should be independently verified. Copyright 2026 MiRealSource. All rights reserved. The information provided hereby constitutes proprietary information of MiRealSource, Inc. and its shareholders, affiliates and licensees and may not be reproduced or transmitted in any form or by any means, electronic or mechanical, including photocopy, recording, scanning or any information storage and retrieval system, without written permission from MiRealSource, Inc.
New listings near 342 N Chambers
- New
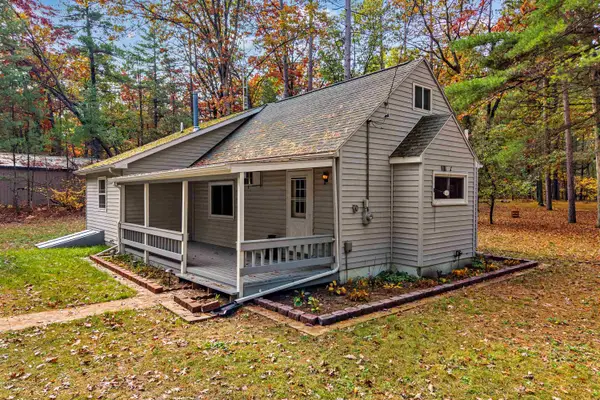
 $189,900Active2 beds 1 baths1,295 sq. ft.
1120 N Lorenz, Tawas City, MI 48763
MLS# 80074760Listed by: CENTURY 21 SIGNATURE REALTY 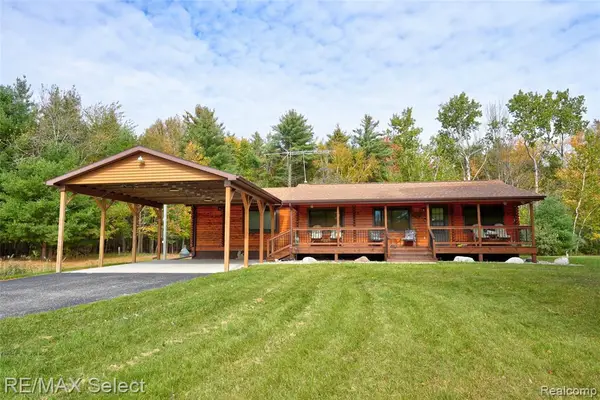 $394,900Pending1 beds 2 baths1,120 sq. ft.
852 Duby, Tawas City, MI 48763
MLS# 61039632Listed by: RE/MAX SELECT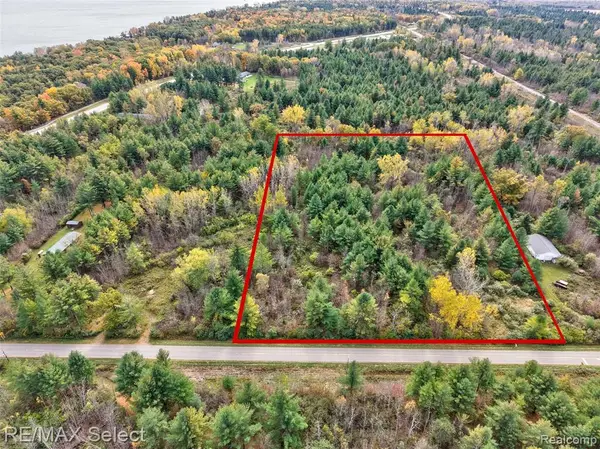 $29,900Pending5 Acres
861 Duby, Tawas City, MI 48763
MLS# 61039634Listed by: RE/MAX SELECT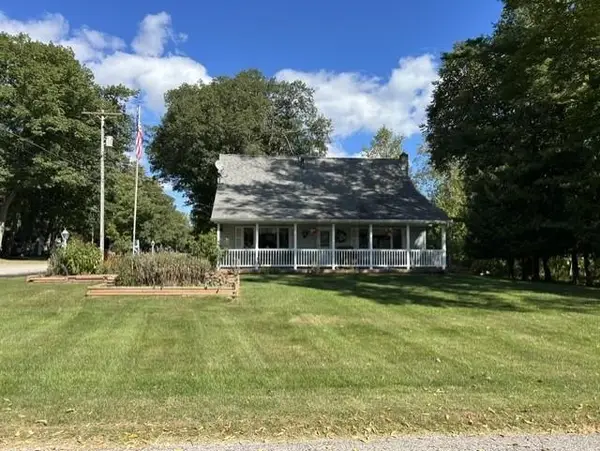 $230,000Active3 beds 2 baths1,620 sq. ft.
210 Woodward, Tawas City, MI 48763
MLS# 80074520Listed by: TAWAS SUNSHINE REALTY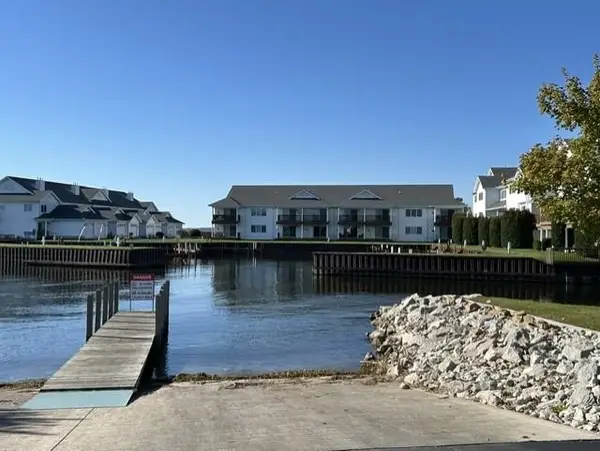 $375,000Active2 beds 3 baths1,428 sq. ft.
911 W Lake, Tawas City, MI 48763
MLS# 80074404Listed by: TAWAS SUNSHINE REALTY $485,000Active2 beds 4 baths1,400 sq. ft.
907 W Lake, Tawas City, MI 48763
MLS# 80074371Listed by: CENTURY 21 SIGNATURE REALTY $9,500Active0.1 Acres
939 W Lake ST, TawasCity, MI 48763
MLS# 20261081611Listed by: GREAT LAKES REAL ESTATE AGENCY LLC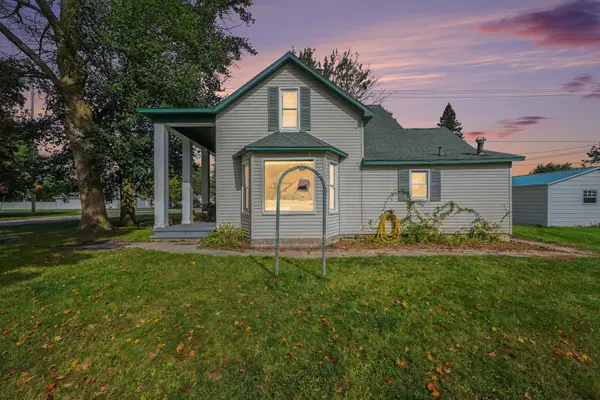 $249,900Active4 beds 3 baths1,946 sq. ft.
201 6th, Tawas City, MI 48763
MLS# 80074204Listed by: CENTURY 21 SIGNATURE REALTY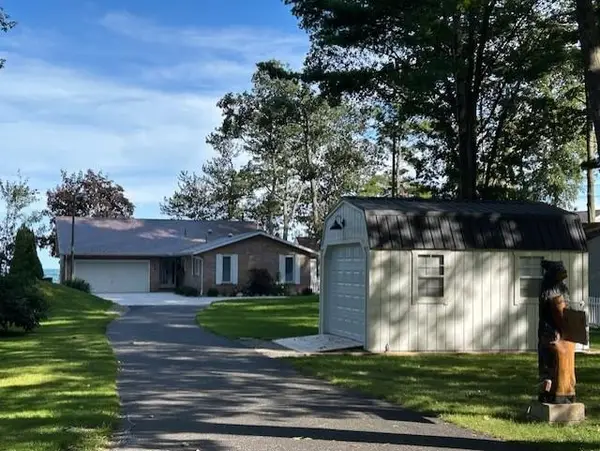 $724,900Active3 beds 3 baths2,540 sq. ft.
1765 Douglas, Tawas City, MI 48763
MLS# 80074039Listed by: TAWAS SUNSHINE REALTY


Protect your home and budget from life's surprises with an Assurant Home Warranty, backed by a partner that supports you through every step of homeownership. Explore Plans.
©2026 Century 21 Real Estate LLC. All rights reserved. CENTURY 21®, the CENTURY 21 Logo and C21® are service marks owned by Century 21 Real Estate LLC. Century 21 Real Estate LLC fully supports the principles of the Fair Housing Act and the Equal Opportunity Act. Each office is independently owned and operated. Listing information is deemed reliable but not guaranteed accurate.