10055 Continental Drive, Taylor, MI 48180
Local realty services provided by:CENTURY 21 Curran & Oberski
10055 Continental Drive,Taylor, MI 48180
$249,900
- 3 Beds
- 2 Baths
- 2,266 sq. ft.
- Single family
- Active
Listed by: kellie picciuto
Office: real estate one-trenton
MLS#:20261058150
Source:MI_REALCOMP
Price summary
- Price:$249,900
- Price per sq. ft.:$110.28
About this home
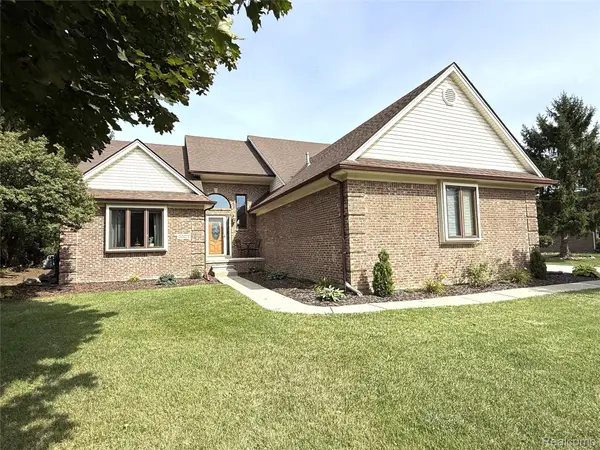
Welcome home to this charming 3-bedroom brick ranch offering comfort, style, and a peaceful setting! A tasteful living room greets you and offers plenty of natural light, a window with nice blinds overlooks the covered porch. The spacious family room is the perfect place to relax, featuring a beautiful brick fireplace with a brick hearth and a door wall that provides easy access to the backyard. Step outside to enjoy the fully fenced backyard, which backs directly to the woods for exceptional privacy and a serene natural setting. The dining room includes a built-in buffet/coffee bar, making entertaining a breeze. The primary bedroom is designed for convenience with two closets, a vanity area, and direct access to the full bathroom. Major updates include newer furnace, central air conditioning, and windows, providing added peace of mind. This well-maintained home is ready for its next owner to move in and make it their own! Conveniently located near shopping, restaurants, highways and Metro Airport; seller will provide Certificate of Occupancy at closing! BATVAI...
Contact an agent
Home facts
- Year built:1973
- Subdivision & Development:FOXCROFT SUB
- Listing ID #:20261058150
- Added:47 day(s) ago
- Updated:September 14, 2026 at 10:01 AM
Rooms and interior
- Bedrooms:3
- Total bathrooms:2
- Full bathrooms:1
- Half bathrooms:1
- Rooms Total:7
- Basement Description:Partially Finished
- Living area:2,266 sq. ft.
Heating and cooling
- Cooling:Ceiling Fans, Central Air
- Heating:Forced Air, Natural Gas
Structure and exterior
- Roof:Asphalt
- Year built:1973
- Building area:2,266 sq. ft.
- Lot area:0.17 Acres
- Architectural Style:Ranch
- Construction Materials:Brick
- Foundation Description:Basement, Poured
- Levels:One
Utilities
- Water:Public
- Sewer:Public Sewer
Finances and disclosures
- Price:$249,900
- Price per sq. ft.:$110.28
- Tax amount:$3,031
Features and amenities
- Appliances:Dishwasher, Disposal, Dryer, Free Standing Gas Oven, Free Standing Gas Range, Free Standing Refrigerator, Microwave, Washer
Parking
- Parking description:Attached, Electricity In Garage, Garage Door Opener, Two and Half Car Garage
- Garage spaces:2.5

New listings near 10055 Continental Drive
- New

 $174,900Active2 beds 1 baths750 sq. ft.
20446 Champaign Street, Taylor, MI 48180
MLS# 20261073397Listed by: CENTURY 21 CURRAN & OBERSKI - New
 $159,900Active3 beds 1 baths1,110 sq. ft.
5961 Marvin Street, Taylor, MI 48180
MLS# 20261073464Listed by: KW PROFESSIONALS - New
 $299,900Active3 beds 2 baths2,410 sq. ft.
23090 Emmett Street, Taylor, MI 48180
MLS# 20261071488Listed by: PARK AVENUE REALTY INC - New
 $220,000Active3 beds 2 baths1,412 sq. ft.
6724 Polk Street, Taylor, MI 48180
MLS# 20261073335Listed by: CENTURY 21 CURRAN & OBERSKI - New
 $175,000Active2 beds 2 baths920 sq. ft.
16427 Jackson Street, Taylor, MI 48180
MLS# 20261071957Listed by: HOME DIRECT REALTY - New
 $175,000Active2 beds 2 baths920 sq. ft.
16427 Jackson, Taylor, MI 48180
MLS# 61029034Listed by: HOME DIRECT REALTY - New
 $450,000Active8 beds 3 baths3,449 sq. ft.
22900 Goddard, Taylor, MI 48180
MLS# 61029035Listed by: KW PROFESSIONALS - New
 $254,000Active4 beds 2 baths1,810 sq. ft.
10506 Continental Drive, Taylor, MI 48180
MLS# 20261071953Listed by: CENTURY 21 CURRAN & OBERSKI - New
 $479,900Active5 beds 4 baths4,042 sq. ft.
22202 Vinewood Boulevard, Taylor, MI 48180
MLS# 20261072712Listed by: RE/MAX MOVES - New
 $195,000Active3 beds 1 baths1,014 sq. ft.
20365 Empire, Taylor, MI 48180
MLS# 61028429Listed by: KELLER WILLIAMS REALTY-GREAT LAKES


Protect your home and budget from life's surprises with an Assurant Home Warranty, backed by a partner that supports you through every step of homeownership. Explore Plans.
©2026 Century 21 Real Estate LLC. All rights reserved. CENTURY 21®, the CENTURY 21 Logo and C21® are service marks owned by Century 21 Real Estate LLC. Century 21 Real Estate LLC fully supports the principles of the Fair Housing Act and the Equal Opportunity Act. Each office is independently owned and operated. Listing information is deemed reliable but not guaranteed accurate.