11163 Cape Cod Street, Taylor, MI 48180
Local realty services provided by:CENTURY 21 Metro Brokers
11163 Cape Cod Street,Taylor, MI 48180
$259,900
- 3 Beds
- 2 Baths
- 1,611 sq. ft.
- Single family
- Pending
Listed by: justin s ford, joy ford
Office: exp realty plymouth
MLS#:20261059688
Source:MI_REALCOMP
Price summary
- Price:$259,900
- Price per sq. ft.:$161.33
About this home
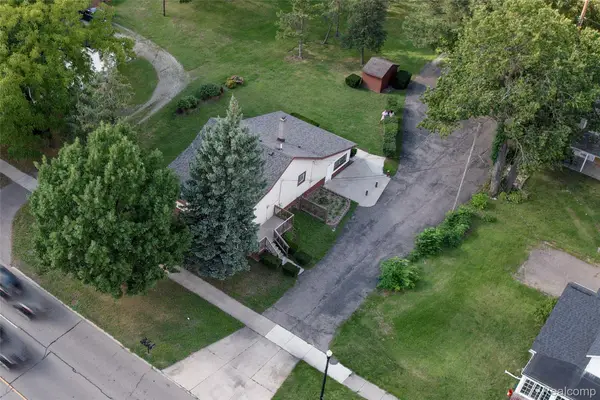
Welcome home to this beautifully maintained 3-bedroom, 2.5-bath home offering comfortable living space on an impressive ¾-acre lot.
The stunning kitchen was completely remodeled just 2 years ago and serves as the heart of the home. Just off the kitchen is a versatile space that could easily be converted into a walk-in pantry or additional half bath to fit your needs. The spacious first-floor primary suite features a walk-in closet and a beautiful updated bathroom.
Enjoy peace of mind with numerous mechanical and structural updates, including a 40-year shingle roof (13 years old), hot water tank (3 years old), furnace (5 years old), A/C (15 years old and professionally serviced 2 years ago), on-demand water system,, new back door, and windows replaced approximately 5 years ago with a 25-year transferable warranty. The home has also been freshly painted, making it truly move-in ready.
Step outside to your private backyard retreat featuring a new deck built 4 years ago, mature apple trees planted 8 years ago, and plenty of room to relax, entertain, or garden. Need extra storage or workspace? The fully insulated and heated natural gas garage is perfect for year-round use, and the additional storage shed provides ample space for tools, equipment, and seasonal items.
Don’t miss this incredible opportunity to own a beautifully updated home with room to grow, both inside and out!...
Contact an agent
Home facts
- Year built:1998
- Subdivision & Development:GODDARD CAPE COD GARDENS
- Listing ID #:20261059688
- Added:45 day(s) ago
- Updated:September 15, 2026 at 09:19 AM
Rooms and interior
- Bedrooms:3
- Total bathrooms:2
- Full bathrooms:2
- Rooms Total:3
- Living area:1,611 sq. ft.
Heating and cooling
- Cooling:Ceiling Fans, Central Air
- Heating:Forced Air, Natural Gas
Structure and exterior
- Year built:1998
- Building area:1,611 sq. ft.
- Lot area:0.44 Acres
- Architectural Style:Colonial
- Construction Materials:Vinyl Siding
- Exterior Features:Deck, Porch
- Foundation Description:Crawl Space
- Levels:Two
Utilities
- Water:Community
- Sewer:Public Sewer
Finances and disclosures
- Price:$259,900
- Price per sq. ft.:$161.33
- Tax amount:$2,823
Features and amenities
- Appliances:Dishwasher, Disposal, Dryer, Free Standing Gas Range, Free Standing Refrigerator, Stainless Steel Appliances, Washer
- Pool features:Above Ground
Parking
- Parking description:Detached, Two Car Garage
- Garage spaces:2

New listings near 11163 Cape Cod Street
- Open Sat, 12 to 2pmNew
 $140,000Active3 beds 1 baths1,001 sq. ft.
14040 Marvin Street, Taylor, MI 48180
MLS# 20261068712Listed by: GOOD COMPANY - Open Sat, 12 to 2pmNew
 $149,900Active3 beds 1 baths1,007 sq. ft.
11242 Ziegler Street, Taylor, MI 48180
MLS# 20261073106Listed by: GOOD COMPANY - New

 $174,900Active2 beds 1 baths750 sq. ft.
20446 Champaign Street, Taylor, MI 48180
MLS# 20261073397Listed by: CENTURY 21 CURRAN & OBERSKI - New
 $159,900Active3 beds 1 baths1,110 sq. ft.
5961 Marvin Street, Taylor, MI 48180
MLS# 20261073464Listed by: KW PROFESSIONALS  $299,900Pending3 beds 2 baths2,410 sq. ft.
23090 Emmett Street, Taylor, MI 48180
MLS# 20261071488Listed by: PARK AVENUE REALTY INC- New
 $220,000Active3 beds 2 baths1,412 sq. ft.
6724 Polk Street, Taylor, MI 48180
MLS# 20261073335Listed by: CENTURY 21 CURRAN & OBERSKI - New
 $175,000Active2 beds 2 baths920 sq. ft.
16427 Jackson Street, Taylor, MI 48180
MLS# 20261071957Listed by: HOME DIRECT REALTY - New
 $450,000Active8 beds 3 baths3,449 sq. ft.
22900 Goddard Road, Taylor, MI 48180
MLS# 20261072517Listed by: KW PROFESSIONALS - New
 $175,000Active2 beds 2 baths920 sq. ft.
16427 Jackson, Taylor, MI 48180
MLS# 61029034Listed by: HOME DIRECT REALTY - New
 $254,000Active4 beds 2 baths1,810 sq. ft.
10506 Continental Drive, Taylor, MI 48180
MLS# 20261071953Listed by: CENTURY 21 CURRAN & OBERSKI


Protect your home and budget from life's surprises with an Assurant Home Warranty, backed by a partner that supports you through every step of homeownership. Explore Plans.
©2026 Century 21 Real Estate LLC. All rights reserved. CENTURY 21®, the CENTURY 21 Logo and C21® are service marks owned by Century 21 Real Estate LLC. Century 21 Real Estate LLC fully supports the principles of the Fair Housing Act and the Equal Opportunity Act. Each office is independently owned and operated. Listing information is deemed reliable but not guaranteed accurate.