11682 Heatherwood Circle, Taylor, MI 48180
Local realty services provided by:CENTURY 21 Affiliated
11682 Heatherwood Circle,Taylor, MI 48180
$399,900
- 4 Beds
- 3 Baths
- 2,865 sq. ft.
- Single family
- Active
Listed by: allison fishwick
Office: prime + property
MLS#:20261046823
Source:MI_REALCOMP
Price summary
- Price:$399,900
- Price per sq. ft.:$139.58
- Monthly HOA dues:$26.67
About this home
ALL OFFERS BEING REVIEWED 7/14- AFTER 6PM TY ! JUST ONE LOOK AT THIS BEAUTIFUL ENTERTAINERS DREAM HOME IN EXCLUSIVE HEATHERWOOD ESTATES ! ENTER LARGE INVITING FOYER W/A COMFORTABLE FLOOR PLAN! LIVING ROOM ON RIGHT AND STUNNING KITCHEN STRAIGHT BACK - HUGE FAMILY ROOM SHOWCASING BEAUTIFUL CRAFTSMANSHIP W/ GAS FIREPLACE AND FORMAL DINING ROOM - BUT IT IS WHAT HAS BEEN DONE HERE THAT WILL BLOW YOU AWAY ! START W/ THIS GORGOUS KITCHEN AND LARGE ISLAND- GRANITE COUNTERS - BIG SINK DOUBLE OVENS BUILT IN -PRETTY SUBWAY TILE - STUNNING LIGHTS -HUGE WALK IN PANTRY !!! AND ON AND ON ! FRENCH DOORS OPENS TO LARGE COMPOSITE DECK W/ MARYGROVE AWNING TO VIEW THIS PRISTINE - SPARKLING POOL - ALL RELATED POOL EQUIPMENT TO STAY !!!!! BEAUTIFULLY LANDSCAPED YARD FRONT AND BACK COMPLETE W/ LANDSCAPING LIGHTS, SPRINKLERS, DOUBLE WIDE DRIVEWAY TO ATT 2.5+ CAR GARAGE !!! UPSTAIRS OFFERS 4 GENEROUS BEDROOMS AND AMAZING PRIMARY SUITE W/ HUGE WALK IN CLOSET AND FULL BATH COMPLETE W/ JET TUB - DOUBLE SINKS - WALK IN SHOWER !!- REMAINING 3 BEDROOMS W/ ANOTHER WALK IN AND THE REST AMPLE CLOSETS AND SECOND BATH ROUND OUT FLOOR 2 ! MAIN FLOOR LAUNDRY OFF GARAGE - LAV ON MAIN FLOOR - ROOF APPROX 4 YEARS OLD - NEW GARAGE DOOR - ALARM AT HOME -MAN CAVE IN LOWER LEVEL !ALL TV MOUNTS TO STAY ! THIS HOME IS GORGEOUS - NEW FAMILY CAN PICK UP WHERE THESE GUYS LEAVE OFF AND ENJOY THIS FAMILY HOME FOR YEARS ! CLOSE TO DOWNTOWN/DINING - FREEWAYS - SHOPPING -PARKS - ENJOY THIS HOME AND THE LIFESTYLE IT OFFERS - HURRY !...
Contact an agent
Home facts
- Year built:2001
- Listing ID #:20261046823
- Added:3 day(s) ago
- Updated:July 14, 2026 at 10:54 AM
Rooms and interior
- Bedrooms:4
- Total bathrooms:3
- Full bathrooms:2
- Half bathrooms:1
- Rooms Total:9
- Basement Description:Partially Finished
- Living area:2,865 sq. ft.
Heating and cooling
- Cooling:Ceiling Fans, Central Air
- Heating:Forced Air, Natural Gas
Structure and exterior
- Roof:Asphalt
- Year built:2001
- Building area:2,865 sq. ft.
- Lot area:0.25 Acres
- Lot Features:Sprinklers
- Architectural Style:Colonial
- Construction Materials:Brick
- Exterior Features:Awnings, Covered, Deck, Lighting, Porch
- Foundation Description:Basement, Poured
- Levels:Two
Utilities
- Water:Public
- Sewer:Public Sewer
Finances and disclosures
- Price:$399,900
- Price per sq. ft.:$139.58
- Tax amount:$4,211
Features and amenities
- Appliances:Dishwasher, Disposal, Double Oven, Free Standing Refrigerator, Microwave
- Laundry features:Laundry Room
- Amenities:Entrance Foyer
- Pool features:Above Ground, Outdoor Pool
Parking
- Parking description:Attached, Electricity In Garage, Garage Door Opener, Two and Half Car Garage
- Garage spaces:2.5

New listings near 11682 Heatherwood Circle
- New
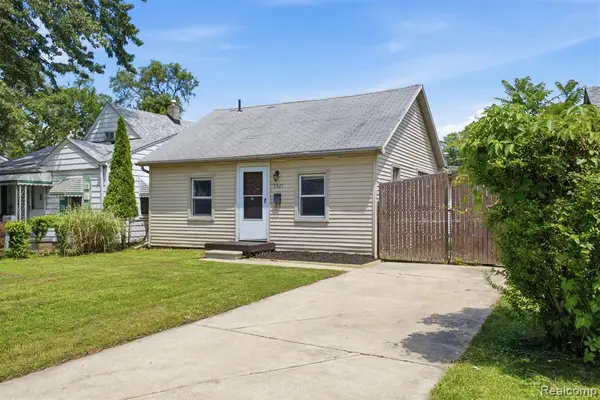 $139,000Active4 beds 1 baths1,150 sq. ft.
5921 Oldham, Taylor, MI 48180
MLS# 61010861Listed by: GOT KEY'D REALTY - Open Sat, 12 to 2pmNew
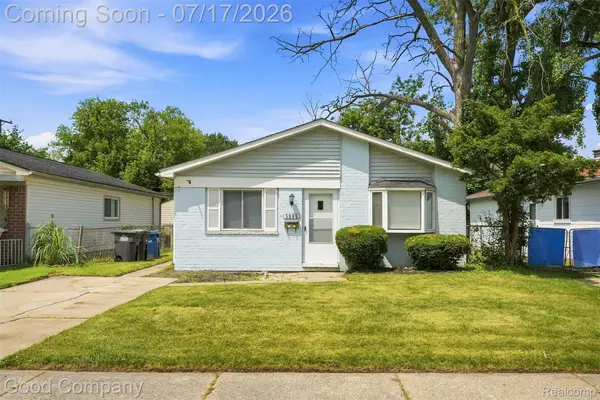 $149,900Active3 beds 1 baths1,001 sq. ft.
5888 Westlake Street, Taylor, MI 48180
MLS# 20261053056Listed by: GOOD COMPANY - New
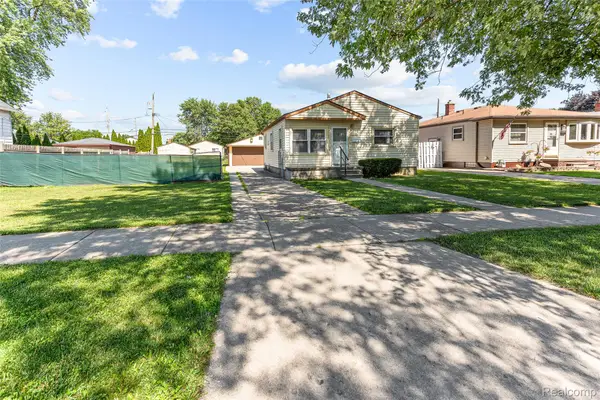 $149,700Active2 beds 1 baths747 sq. ft.
7173 Dudley Street, Taylor, MI 48180
MLS# 20261052980Listed by: KW PROFESSIONALS - New
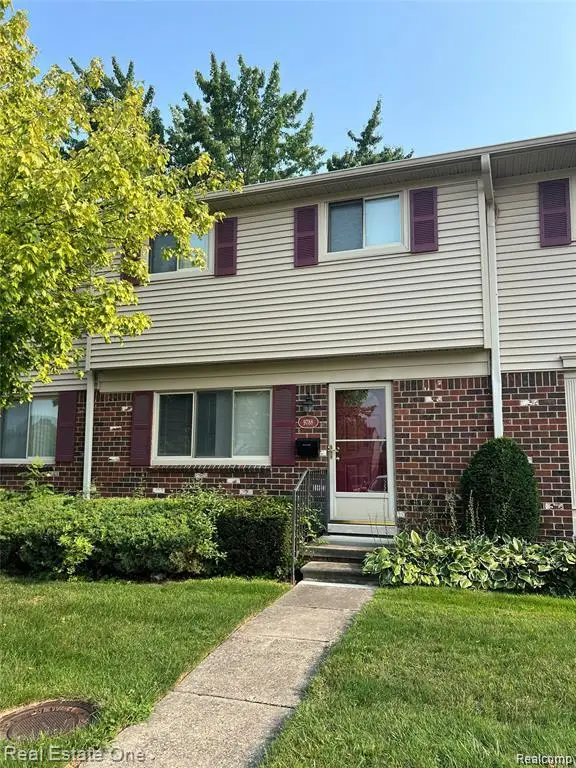 $80,000Active3 beds 2 baths936 sq. ft.
9788 Pine Street, Taylor, MI 48180
MLS# 61010168Listed by: REAL ESTATE ONE-NORTHVILLE - New
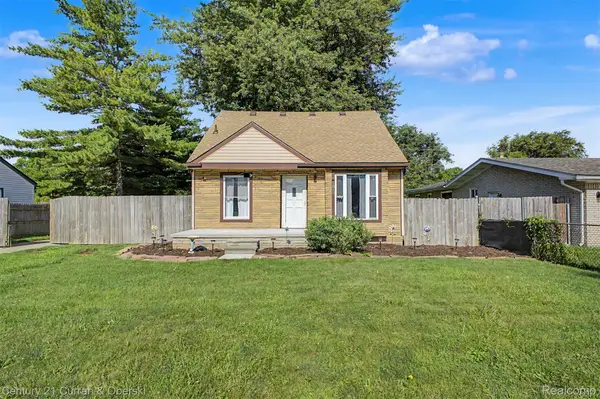
 $189,999Active3 beds 1 baths1,209 sq. ft.
11618 Polk Street, Taylor, MI 48180
MLS# 20261052033Listed by: CENTURY 21 CURRAN & OBERSKI - New
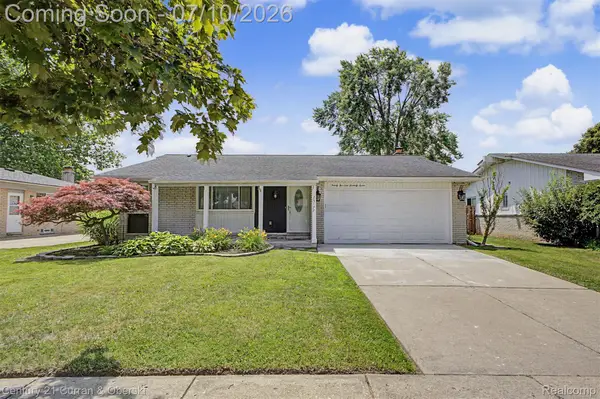 $248,000Active3 beds 2 baths1,268 sq. ft.
25177 Richard Street, Taylor, MI 48180
MLS# 20261050452Listed by: CENTURY 21 CURRAN & OBERSKI - New
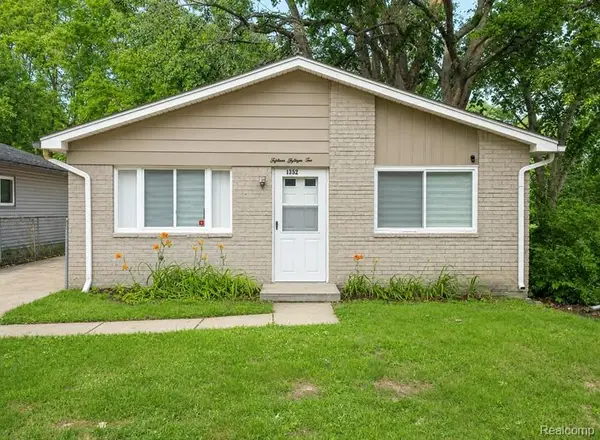 $144,900Active3 beds 1 baths1,001 sq. ft.
15152 Mcguire, Taylor, MI 48180
MLS# 61009917Listed by: BERKSHIRE HATHAWAY HOMESERVICES KEE REALTY BROWNS - New
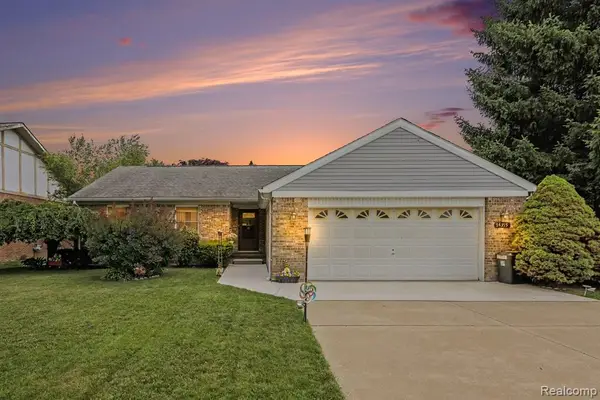 $310,000Active3 beds 2 baths1,385 sq. ft.
14355 Westlake, Taylor, MI 48180
MLS# 61009928Listed by: REAL ESTATE ONE-PLYMOUTH - New
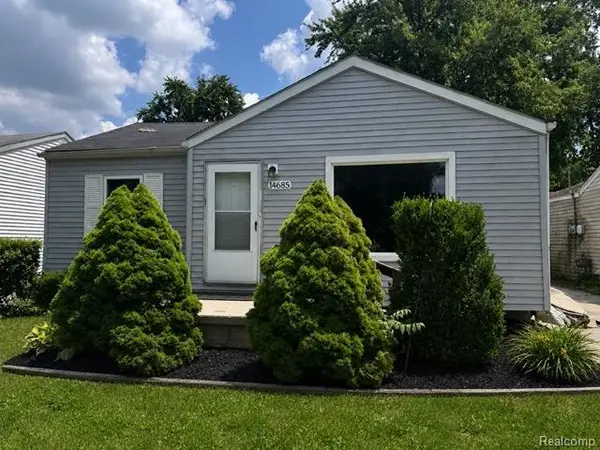 $164,500Active3 beds 1 baths1,000 sq. ft.
14685 Harold, Taylor, MI 48180
MLS# 61009690Listed by: JWH REAL ESTATE LLC


Protect your home and budget from life's surprises with an Assurant Home Warranty, backed by a partner that supports you through every step of homeownership. Explore Plans.
©2026 Century 21 Real Estate LLC. All rights reserved. CENTURY 21®, the CENTURY 21 Logo and C21® are service marks owned by Century 21 Real Estate LLC. Century 21 Real Estate LLC fully supports the principles of the Fair Housing Act and the Equal Opportunity Act. Each office is independently owned and operated. Listing information is deemed reliable but not guaranteed accurate.