
15553 Wellington ST, Taylor, MI 48180
Local realty services provided by:CENTURY 21 Signature Realty
15553 Wellington ST,Taylor, MI 48180
$199,000
- 4 Beds
- 1 Baths
- 1,193 sq. ft.
- Single family
- Active
Listed by: rimi hirmiz
Office: community choice realty inc
MLS#:20261087787
Source:MI_REALCOMP
Price summary
- Price:$199,000
- Price per sq. ft.:$166.81
About this home
Welcome home to this beautifully renovated 4-bedroom, 1-bath brick home, offering modern upgrades and stylish finishes throughout! Fully remodeled in 2026, this move-in-ready home features a bright and inviting layout, brand-new luxury vinyl plank flooring, and fresh paint throughout. The stunning updated kitchen boasts sleek quartz countertops, stainless steel appliances, soft-close cabinetry, and modern finishes, creating the perfect space for cooking and entertaining. Enjoy the convenience of first-floor laundry and a completely remodeled bathroom featuring a new vanity, flooring, and updated fixtures. Additional improvements include all-new plumbing for added peace of mind. With its extensive renovations, modern touches, and timeless brick exterior, this home is truly a must-see. Schedule your showing today!
Contact an agent
Home facts
- Year built:1971
- Subdivision & Development:DOVER ESTATES SUB 1
- Listing ID #:20261087787
- Added:1 day(s) ago
- Updated:October 30, 2026 at 05:01 AM
Rooms and interior
- Bedrooms:4
- Total bathrooms:1
- Full bathrooms:1
- Rooms Total:7
- Living area:1,193 sq. ft.
Heating and cooling
- Cooling:Central Air
- Heating:Forced Air, Natural Gas
Structure and exterior
- Year built:1971
- Building area:1,193 sq. ft.
- Lot area:0.17 Acres
- Architectural Style:Ranch
- Construction Materials:Brick, Vinyl Siding
- Foundation Description:Slab
- Levels:One
Utilities
- Water:Public
- Sewer:Public Sewer
Finances and disclosures
- Price:$199,000
- Price per sq. ft.:$166.81
- Tax amount:$1,670
Features and amenities
- Appliances:Dishwasher, Dryer, Free Standing Gas Oven, Free Standing Refrigerator, Microwave, Washer
Parking
- Parking description:No Garage

New listings near 15553 Wellington ST
- New
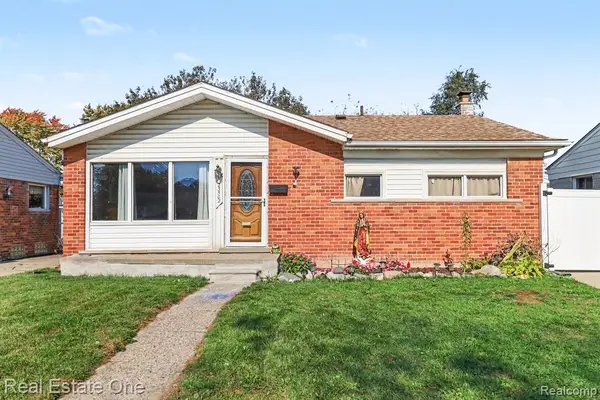 $189,900Active3 beds 2 baths1,044 sq. ft.
23502 Calvin, Taylor, MI 48180
MLS# 61042994Listed by: REAL ESTATE ONE - New
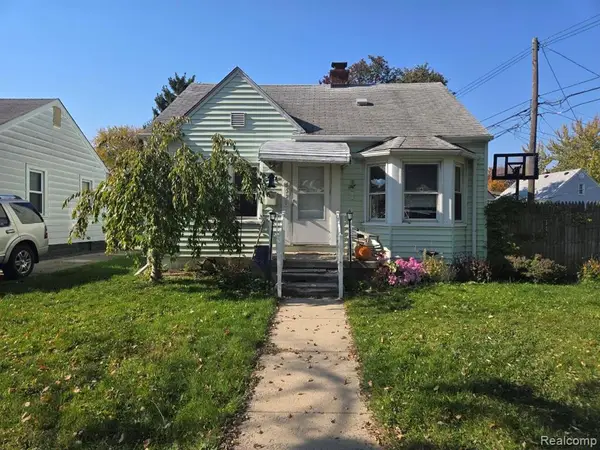 $129,900Active3 beds 1 baths1,250 sq. ft.
6570 Ziegler, Taylor, MI 48180
MLS# 61042825Listed by: JOSEPH WALTER REALTY, LLC - Open Sat, 11am to 1pmNew
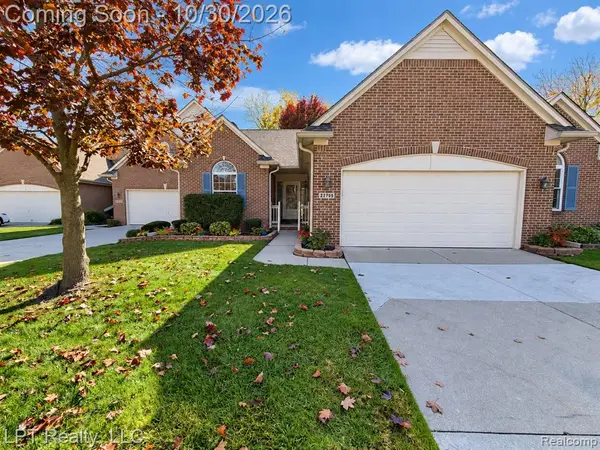 $290,000Active3 beds 4 baths1,660 sq. ft.
22709 Coachlight, Taylor, MI 48180
MLS# 61042756Listed by: LPT REALTY, LLC - New
 $139,000Active3 beds 1 baths1,110 sq. ft.
6034 Marvin, Taylor, MI 48180
MLS# 50226217Listed by: KEY REALTY ONE LLC - SUMMERFIELD - New
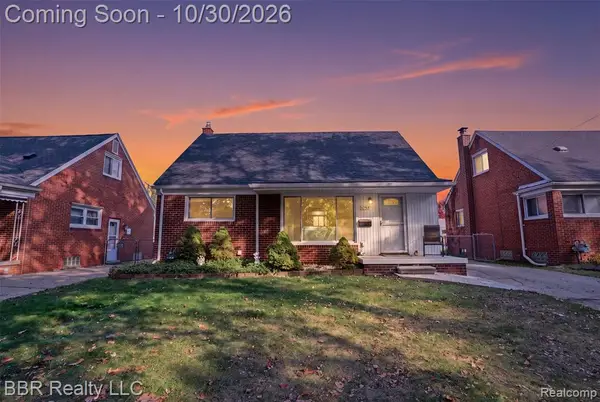 $210,000Active3 beds 2 baths1,080 sq. ft.
7759 Polk, Taylor, MI 48180
MLS# 61042625Listed by: BBR REALTY LLC - Open Sun, 11am to 1pmNew
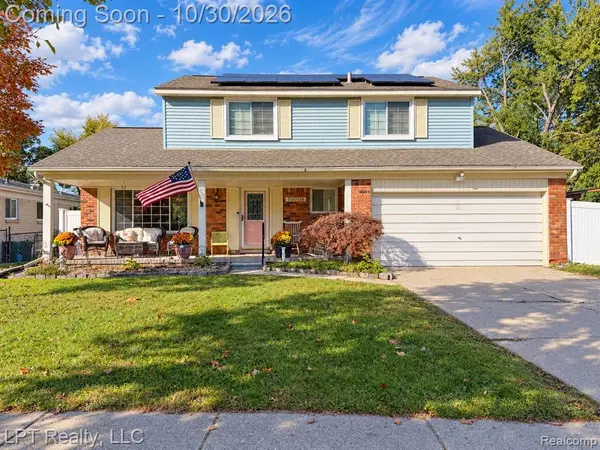 $310,000Active4 beds 2 baths1,821 sq. ft.
10008 Continental, Taylor, MI 48180
MLS# 61042471Listed by: LPT REALTY, LLC - New
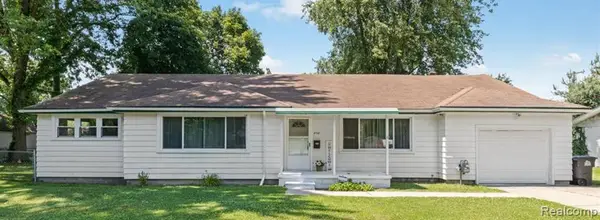 $300,000Active3 beds 2 baths1,778 sq. ft.
8118 Mortenview, Taylor, MI 48180
MLS# 61042439Listed by: BERKSHIRE HATHAWAY HOMESERVICES KEE REALTY BHAM - New
 $297,000Active3 beds 1 baths2,700 sq. ft.
25400 Kelli Court, Taylor, MI 48180
MLS# 20261087151Listed by: REAL ESTATE ONE-DBN HTS/DBN - New
 $239,700Active3 beds 2 baths1,055 sq. ft.
8723 Clippert, Taylor, MI 48180
MLS# 61042151Listed by: KW PROFESSIONALS


Protect your home and budget from life's surprises with an Assurant Home Warranty, backed by a partner that supports you through every step of homeownership. Explore Plans.
©2026 Century 21 Real Estate LLC. All rights reserved. CENTURY 21®, the CENTURY 21 Logo and C21® are service marks owned by Century 21 Real Estate LLC. Century 21 Real Estate LLC fully supports the principles of the Fair Housing Act and the Equal Opportunity Act. Each office is independently owned and operated. Listing information is deemed reliable but not guaranteed accurate.